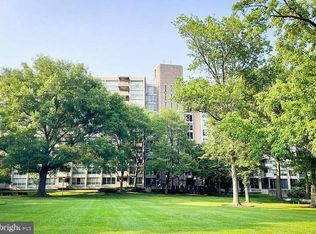
Welcome to this bright and spacious 1-bedroom, 1-bath condo located on the 10th floor, offering beautiful views and abundant natural light. This well-maintained unit features an open-concept living and dining area, a private balcony overlooking the community pool, and the convenience of in-unit washer and dryer. A dedicated parking space is included (additional monthly fee), adding exceptional value and ease. Enjoy low-maintenance living in a prime setting with desirable amenities and elevated views. Condo fees cover all utilities (except cable), 24 hour security with gated entry, courtesy bus, tennis courts, professionally manicured grounds, library, TV and game rooms and The Green Hill Social Club are all available at THE GREEN HILL. Indoor and outdoor swimming pools and health club are also on grounds and available for a nominal fee. Conveniently located near shopping, major roads and public transportation. Two month's capital contribution due at closing. A $150 move-in fee and $500 elevator fee are charged for move-in. The $500 elevator fee is refundable if there is no damage. *photo contain virtual staging
Pending
$169,000
1001 City Ave #W-1003, Wynnewood, PA 19096
1beds
910sqft
Condominium
Built in 1962
-- sqft lot
$-- Zestimate®
$186/sqft
$894/mo HOA
What's special
Professionally manicured groundsAbundant natural lightIn-unit washer and dryerBeautiful views
- 131 days
- 450
- 20
Zillow last checked:
Listing updated:
Listed by:
Damon Michels 610-731-9300,
KW Main Line - Narberth 6106683400,
Listing Team: Damon Michels Team, Co-Listing Agent: Monika Maj 215-906-7943,
KW Main Line - Narberth
Source: Bright MLS,MLS#: PAMC2175842
Facts & features
Interior
Bedrooms & bathrooms
- Bedrooms: 1
- Bathrooms: 1
- Full bathrooms: 1
- Main level bathrooms: 1
- Main level bedrooms: 1
Rooms
- Room types: Living Room, Dining Room, Primary Bedroom, Kitchen, Full Bath
Primary bedroom
- Level: Main
Dining room
- Level: Main
Other
- Level: Main
Kitchen
- Level: Main
Living room
- Level: Main
Heating
- Central, Natural Gas
Cooling
- Central Air, Electric
Appliances
- Included: Microwave, Oven/Range - Electric, Refrigerator, Washer, Dryer, Gas Water Heater
- Laundry: Main Level, In Unit
Features
- Bathroom - Tub Shower, Dining Area, Open Floorplan
- Flooring: Wood
- Has basement: No
- Has fireplace: No
Interior area
- Total structure area: 910
- Total interior livable area: 910 sqft
- Finished area above ground: 910
- Finished area below ground: 0
Property
Parking
- Total spaces: 1
- Parking features: Assigned, Parking Fee, Parking Lot
- Details: Assigned Parking
Accessibility
- Accessibility features: None
Features
- Levels: One
- Stories: 1
- Exterior features: Extensive Hardscape, Lighting, Play Equipment, Play Area, Sidewalks, Sport Court, Tennis Court(s), Balcony
- Pool features: Community
Details
- Additional structures: Above Grade, Below Grade
- Additional parcels included: Assigned Parking Space
- Parcel number: 400011150339
- Zoning: RES
- Special conditions: Standard
Construction
Type & style
- Home type: Condo
- Architectural style: Contemporary
- Property subtype: Condominium
- Attached to another structure: Yes
Materials
- Brick
Condition
- New construction: No
- Year built: 1962
Utilities & green energy
- Sewer: Public Sewer
- Water: Public
Community & HOA
Community
- Features: Pool
- Security: 24 Hour Security, Desk in Lobby, Security Gate
- Condo and coop fee: $894 monthly
- Subdivision: Green Hill
HOA
- Has HOA: No
- Amenities included: Common Grounds, Elevator(s), Fitness Center, Storage, Game Room, Gated, Library, Indoor Pool, Pool, Pool Mem Avail, Security, Tennis Court(s), Transportation Service
- Services included: Air Conditioning, Common Area Maintenance, Custodial Services Maintenance, Electricity, Maintenance Structure, Heat, Maintenance Grounds, Management, Parking Fee, Security, Sewer, Snow Removal, Trash, Water
- HOA name: Green Hill
Location
- Region: Wynnewood
- Municipality: LOWER MERION TWP
Financial & listing details
- Price per square foot: $186/sqft
- Tax assessed value: $59,400
- Annual tax amount: $2,734
- Date on market: 4/22/2026
- Listing agreement: Exclusive Right To Sell
- Exclusions: Tenant's Property
- Ownership: Condominium
Estimated market value
Not available
Estimated sales range
Not available
Not available
Price history
| Date | Event | Price |
|---|---|---|
| 8/27/2026 | Pending sale | $169,000$186/sqft |
Source:  Bright MLS #PAMC2175842 Report a problem Bright MLS #PAMC2175842 Report a problem | ||
| 4/22/2026 | Listed for sale | $169,000+16.6%$186/sqft |
Source: Bright MLS #PAMC2175842 Report a problem | ||
| 7/28/2022 | Sold | $145,000+3.6%$159/sqft |
Source: Bright MLS #PAMC2042362 Report a problem | ||
| 6/20/2022 | Pending sale | $140,000$154/sqft |
Source: Bright MLS #PAMC2042362 Report a problem | ||
| 6/15/2022 | Listed for sale | $140,000$154/sqft |
Source: Bright MLS #PAMC2042362 Report a problem | ||
Public tax history
| Year | Property taxes | Tax assessment |
|---|---|---|
| 2025 | $2,571 +5% | $59,400 |
| 2024 | $2,448 | $59,400 |
| 2023 | $2,448 +4.9% | $59,400 |
| 2022 | $2,333 +2.3% | $59,400 |
| 2021 | $2,280 +2.5% | $59,400 |
| 2020 | $2,224 +1.8% | $59,400 |
| 2019 | $2,185 +1.9% | $59,400 |
| 2018 | $2,145 +3.1% | $59,400 |
| 2017 | $2,081 +3.4% | $59,400 |
| 2016 | $2,012 +3.7% | $59,400 |
| 2015 | $1,941 +3% | $59,400 |
| 2014 | $1,884 +2.9% | $59,400 |
| 2013 | $1,831 +1.5% | $59,400 |
| 2012 | $1,804 +5.6% | $59,400 |
| 2011 | $1,709 -8.4% | $59,400 -11.5% |
| 2010 | $1,865 +5.3% | $67,130 |
| 2009 | $1,771 +5% | $67,130 |
| 2008 | $1,686 -15.7% | -- |
| 2007 | $2,000 +7.7% | -- |
| 2006 | $1,857 +3.9% | -- |
| 2005 | $1,788 +6.2% | -- |
| 2004 | $1,684 +5.8% | -- |
| 2003 | $1,591 +9.4% | -- |
| 2002 | $1,454 +9.4% | -- |
| 2000 | $1,329 +4.6% | -- |
| 1999 | $1,270 | -- |
Find assessor info on the county website
Monthly payment
Est. payment
Payment breakdown
Explore the cost of this home by adjusting the details. Changes won't be saved.Climate risks
Neighborhood: Penn Wynne
Nearby schools
Schools provided by the listing agent
- Middle: Bala Cynwyd
- High: Lower Merion
- District: Lower Merion
Source: Bright MLS. This data may not be complete. We recommend contacting the local school district to confirm school assignments for this home.


Similar homes
- $159,0002 bd2 ba1.2k sqftGreen Hill, Wynnewood, PA 19096For Sale

 MLS ID #PAMC2188102, Shannon Ragazzone, Keller Williams Main Line. Bright MLS
 - $185,0002 bd2 ba1.2k sqftGreen Hill, Wynnewood, PA 19096For Sale
 MLS ID #PAMC2190786, Damon Michels, KW Main Line - Narberth. Bright MLS
 - $160,0002 bd2 ba1.2k sqftGreen Hill, Wynnewood, PA 19096For Sale
 MLS ID #PAMC2159962, Olga St.Pierre, Keller Williams Real Estate-Langhorne. Bright MLS
 - $179,9002 bd2 ba1.2k sqftGreen Hill, Wynnewood, PA 19096For Sale
 MLS ID #PAMC2176252, Sang-Mook Ha, Hanco Real Estate LLC. Bright MLS
 - $153,0002 bd2 ba1.2k sqftGreen Hill, Wynnewood, PA 19096For SaleMLS ID #PAMC2167516, Tina DiJulio, Engel & Volkers. Bright MLS
- $230,0002 bd2 ba1.2k sqftGreen Hill, Wynnewood, PA 19096For SaleMLS ID #PAMC2169568, Deidre Quinn, EXP Realty, LLC. Bright MLS
- $161,9992 bd1 ba1.2k sqft3600 Conshohocken Ave APT 1204, Philadelphia, PA 19131For SaleMLS ID #PAPH2652240, Stephen Kennedy, KW Empower. Bright MLS
- $160,0002 bd1 ba815 sqft3600 Conshohocken Ave APT 1001, Philadelphia, PA 19131For SaleMLS ID #PAPH2597912, Kim Borbone, Real of Pennsylvania. Bright MLS
- $155,0002 bd1 ba1.2k sqft3900 Ford Rd APT 17Q, Philadelphia, PA 19131For SaleMLS ID #PAPH2647412, Fi Garsed, KW Empower. Bright MLS
- $166,6002 bd1 ba1k sqft5419 Delancey St, Philadelphia, PA 19143For SaleMLS ID #PAPH2661008, Bob Kiziroglou, Howard Hanna Real Estate Services. Bright MLS
- $179,0001 bd1 ba750 sqftPenn Center House, Philadelphia, PA 19103For SaleMLS ID #PAPH2623820, Damon Michels, KW Main Line - Narberth. Bright MLS
- $179,0002 bd2 ba1.2k sqft3600 Conshohocken Ave APT 1616, Philadelphia, PA 19131For SaleMLS ID #PAPH2565726, Raleigh Russell, Super Realty Group, LLC. Bright MLS
- $179,9993 bd1 ba1k sqft5710 Media St, Philadelphia, PA 19131For SaleMLS ID #PAPH2660058, Marc Bennett, KW Empower. Bright MLS
- $165,0001 bd1 ba526 sqft2101 Chestnut St APT 213, Philadelphia, PA 19103For SaleMLS ID #PAPH2658756, JEANINE BRIERLEY, Keller Williams Main Line. Bright MLS
- $169,0003 bd1 ba1.1k sqft4831 Merion Ave, Philadelphia, PA 19131For SaleMLS ID #PAPH2639336, Tianna Robinson, Realty One Group Restore - Conshohocken. Bright MLS
- $139,0001 bd1 ba752 sqft191 Presidential Blvd Unit 826, Bala Cynwyd, PA 19004For SaleMLS ID #PAMC2177920, Adam Dyer, Compass RE. Bright MLS
- $199,0002 bd1 ba1k sqftPenn Center House, Philadelphia, PA 19103For SaleMLS ID #PAPH2647650, Damon Michels, KW Main Line - Narberth. Bright MLS
- $172,5002 bd2 ba1k sqftBeaver Hill, Jenkintown, PA 19046For SaleMLS ID #PAMC2179904, Chris Carr, HomeZu. Bright MLS
- $164,9992 bd1 ba1.1k sqft1900 John F Kennedy Blvd APT 314, Philadelphia, PA 19103For SaleMLS ID #PAPH2622662, Marc Bennett, KW Empower. Bright MLS
- $159,9993 bd1 ba1.1k sqft2026 Bonaffon St, Philadelphia, PA 19142For SaleMLS ID #PAPH2652828, Marc Bennett, KW Empower. Bright MLS
