This patio home was just completed by K & L Homes in our new Heritage Park 2nd Addition. It has everything needed on the main floor with some bonus room on the upper level. The family room has tall ceilings and overlooks the dining room and kitchen with granite counters, custom alder cabinets and a huge walk in pantry. The master bedroom has a recessed ceiling and a large master bath with two sinks a tiled shower and tub. There is a guest bedroom on the main floor and an office, 1/2 bath, mudroom and a heated 4 stall garage with sink and storage space above. The upper level has a bedroom, bathroom and a large loft with plenty of natural light. Landscaping is included and don't worry about lawn care or snow removal, the association can take care of that so that you spend your time doing more of the things you enjoy.
Broker/Owner.
Sold
Price Unknown
1001 Collective Ln, Bismarck, ND 58503
3beds
2,654sqft
Single Family Residence
Built in 2023
0.28 Acres Lot
$786,900 Zestimate®
$--/sqft
$4,045 Estimated rent
Home value
$786,900
$748,000 - $826,000
$4,045/mo
Zestimate® history
Owner options
List your home for rent
$4,045/mo
Rent Zestimate®
Find your next renter with Zillow Rental Manager. Plus, with online applications, you can quickly screen prospective tenants – for free.
$4,045/mo
Rent Zestimate®
Refinance and save
$220/mo
Est. payment
Refinancing to a lower rate could help reduce your monthly payments and save thousands over the life of the loan.
$220/mo
Est. payment
Explore your selling options
Work with a Zillow partner agent
Leverage their expertise and Zillow's premium Showcase listings to get your home seen by more buyers.
Get startedList with your own agent
Get your home in front of millions of buyers by listing it on Zillow.
Learn how to do itSell it yourself
Take full control of how buyers see your home on Zillow by listing For Sale by Owner (FSBO).
List your homeWhat's special
Zillow last checked:
Listing updated:
Listed by:
CHAD MOLDENHAUER 701-220-1821,
K&L REALTY INC
Bought with:
Abbey Messer, 103000
Pifer's Realty LLC
Source: Great North MLS,MLS#: 4010518
Facts & features
Interior
Bedrooms & bathrooms
- Bedrooms: 3
- Bathrooms: 4
- Full bathrooms: 3
- 1/2 bathrooms: 1
Primary bedroom
- Level: Main
Bedroom 1
- Level: Main
Bedroom 2
- Level: Upper
Primary bathroom
- Level: Main
Bathroom 1
- Level: Main
Bathroom 2
- Level: Upper
Bathroom 3
- Level: Main
Dining room
- Level: Main
Other
- Level: Main
Family room
- Level: Main
Kitchen
- Level: Main
Laundry
- Level: Main
Office
- Level: Main
Heating
- Forced Air, Natural Gas
Cooling
- Ceiling Fan(s), Central Air
Appliances
- Included: Cooktop, Dishwasher, Disposal, Exhaust Fan, Humidifier, Microwave, Oven, Refrigerator
- Laundry: Main Level
Features
- Ceiling Fan(s), High Speed Internet, Main Floor Bedroom, Primary Bath, Vaulted Ceiling(s), Walk-In Closet(s)
- Flooring: Vinyl, Carpet
- Basement: None
- Number of fireplaces: 1
- Fireplace features: Family Room, Gas
Interior area
- Total structure area: 2,654
- Total interior livable area: 2,654 sqft
- Finished area above ground: 2,654
- Finished area below ground: 0
Property
Parking
- Total spaces: 4
- Parking features: Garage Door Opener, Heated Garage, Insulated, Water, Floor Drain, Driveway, Attached, Concrete
- Attached garage spaces: 4
Accessibility
- Accessibility features: Accessible Doors
Features
- Patio & porch: Patio
- Exterior features: Keyless Entry
- Spa features: Whirlpool Tub
Lot
- Size: 0.28 Acres
- Dimensions: 80' F, 81' R, 151' D
- Features: Sprinklers In Rear, Sprinklers In Front, Level, Rectangular Lot
Details
- Parcel number: 2252004015
Construction
Type & style
- Home type: SingleFamily
- Property subtype: Single Family Residence
Materials
- Frame, Lap Siding, Shake Siding
- Foundation: Concrete Perimeter, Slab
- Roof: Shingle
Condition
- New Construction
- New construction: Yes
- Year built: 2023
Utilities & green energy
- Sewer: Public Sewer
- Water: Public
- Utilities for property: Underground Utilities, Sewer Connected, Natural Gas Connected, Water Connected, Trash Pickup - Public, Cable Available, Electricity Available, Electricity Connected
Community & HOA
Community
- Security: Smoke Detector(s)
- Subdivision: Heritage Park 2nd Addition
HOA
- Has HOA: Yes
- HOA fee: $220 monthly
Location
- Region: Bismarck
Financial & listing details
- Annual tax amount: $552
- Date on market: 10/26/2023
- Electric utility on property: Yes
Price history
| Date | Event | Price |
|---|---|---|
| 6/24/2024 | Sold | -- |
Source: Great North MLS #4010518 Report a problem | ||
| 6/3/2024 | Pending sale | $724,900$273/sqft |
Source: Great North MLS #4010518 Report a problem | ||
| 10/26/2023 | Listed for sale | $724,900$273/sqft |
Source: Great North MLS #4010518 Report a problem | ||
| 10/17/2023 | Listing removed | -- |
Source: Great North MLS #4007026 Report a problem | ||
| 7/26/2023 | Price change | $724,900+0.7%$273/sqft |
Source: Great North MLS #4007026 Report a problem | ||
| 4/21/2023 | Listed for sale | $719,900$271/sqft |
Source: Great North MLS #4007026 Report a problem | ||
Public tax history
Tax history is unavailable.
Neighborhood: 58503
Nearby homes
- $--3 bd4 ba2.2k sqft1009 Collective Ln, Bismarck, ND 58503Sold

- $--3 bd4 ba2.3k sqft921 Collective Ln, Bismarck, ND 58503Sold

- $--3 bd4 ba2.6k sqft1017 Collective Ln, Bismarck, ND 58503Sold
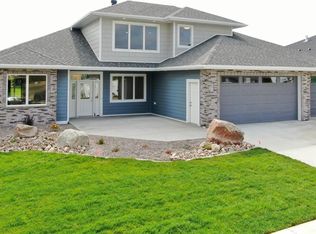
- $--3 bd3 ba1.8k sqft1002 Collective Ln, Bismarck, ND 58503Sold
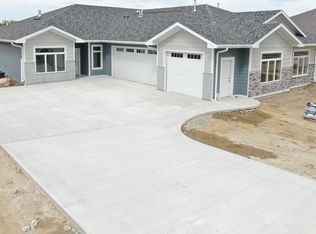
- $--3 bd4 ba2.2k sqft922 Cornerstone Ln, Bismarck, ND 58503Sold
- $--3 bd3 ba2.2k sqft922 Collective Ln, Bismarck, ND 58503Sold
- $--3 bd3 ba2.2k sqft1014 Collective Ln, Bismarck, ND 58503Sold
- $--3 bd3 ba2.3k sqft916 Collective Ln, Bismarck, ND 58503Sold
Nearby schools
GreatSchools rating
- 4/10Liberty Elementary SchoolGrades: K-5Distance: 0.9 mi
- 7/10Horizon Middle SchoolGrades: 6-8Distance: 1.2 mi
- 9/10Century High SchoolGrades: 9-12Distance: 2.7 mi
Schools provided by the listing agent
- Elementary: Liberty
- Middle: Horizon
- High: Century High
Source: Great North MLS. This data may not be complete. We recommend contacting the local school district to confirm school assignments for this home.
- North Dakota
- Burleigh County
- Bismarck
- 58503
- 1001 Collective Ln
Nearby cities
Nearby zip codes
Other Bismarck Topics
