This new one level patio style twin home was just completed in our new Heritage Park 2nd Addition. This layout is one of our best sellers and is our last available until 2025. It is built by K & L Homes with the quality, attention to detail and maintenance free materials that you can expect! It is perfect for those looking to downsize their living space but who still need a three stall garage. The entry is adjacent to spare bedroom and office which could be used as a third bedroom due to the nearby guest bath. The family room has a 14' high vaulted ceiling which ties together the kitchen with custom clear alder cabinets, gas cooktop and oven with granite countertops and a dining room which overlooks the large covered stamped & colored patio which could be screened in. The master bedroom is at the back of the home with recessed back-lit ceiling and the master bath features two sinks, whirlpool tub and a tiled shower. The heated 3-stall garage has storage space above and is next to the laundry, bench seat and 1/2 bath. Landscaping will be completed in the spring and don't worry about snow removal or yardwork, the association will take care of that so that you can spending your time enjoying our neighborhood park, walking trails or just relaxing.
Broker/Owner.
Sold
Price Unknown
1002 Collective Ln, Bismarck, ND 58503
3beds
1,850sqft
Townhouse
Built in 2024
8,712 Square Feet Lot
$571,200 Zestimate®
$--/sqft
$2,828 Estimated rent
Home value
$571,200
$543,000 - $600,000
$2,828/mo
Zestimate® history
Owner options
List your home for rent
$2,828/mo
Rent Zestimate®
Find your next renter with Zillow Rental Manager. Plus, with online applications, you can quickly screen prospective tenants – for free.
$2,828/mo
Rent Zestimate®
Refinance and save
$185/mo
Est. payment
Refinancing to a lower rate could help reduce your monthly payments and save thousands over the life of the loan.
$185/mo
Est. payment
Explore your selling options
Work with a Zillow partner agent
Leverage their expertise and Zillow's premium Showcase listings to get your home seen by more buyers.
Get startedList with your own agent
Get your home in front of millions of buyers by listing it on Zillow.
Learn how to do itSell it yourself
Take full control of how buyers see your home on Zillow by listing For Sale by Owner (FSBO).
List your homeWhat's special
Zillow last checked:
Listing updated:
Listed by:
CHAD MOLDENHAUER 701-220-1821,
K&L REALTY INC
Bought with:
CHAD MOLDENHAUER, 7898
K&L REALTY INC
Source: Great North MLS,MLS#: 4013582
Facts & features
Interior
Bedrooms & bathrooms
- Bedrooms: 3
- Bathrooms: 3
- Full bathrooms: 2
- 1/2 bathrooms: 1
Primary bedroom
- Level: Main
Bedroom 1
- Level: Upper
Bedroom 2
- Level: Main
Primary bathroom
- Level: Main
Bathroom 1
- Description: 1/2 Bath
- Level: Main
Bathroom 3
- Level: Main
Dining room
- Level: Main
Other
- Level: Main
Kitchen
- Level: Main
Laundry
- Level: Main
Living room
- Level: Main
Other
- Level: Main
Heating
- Forced Air, Natural Gas
Cooling
- Ceiling Fan(s), Central Air
Appliances
- Included: Cooktop, Dishwasher, Disposal, Humidifier, Microwave, Oven, Refrigerator
- Laundry: Main Level
Features
- Ceiling Fan(s), High Speed Internet, Main Floor Bedroom, Primary Bath, Walk-In Closet(s)
- Flooring: Vinyl, Carpet
- Basement: None
- Number of fireplaces: 1
- Fireplace features: Gas, Living Room
Interior area
- Total structure area: 1,850
- Total interior livable area: 1,850 sqft
- Finished area above ground: 1,850
- Finished area below ground: 0
Property
Parking
- Total spaces: 3
- Parking features: Garage Door Opener, Heated Garage, Insulated, Water, Floor Drain, Driveway, Attached, Concrete
- Attached garage spaces: 3
Accessibility
- Accessibility features: Accessible Bedroom, Accessible Central Living Area, Accessible Closets, Accessible Common Area, Accessible Doors, Accessible Entrance, Accessible Full Bath, Accessible Hallway(s), Accessible Kitchen, Accessible Washer/Dryer, Central Living Area, Common Area, Visitor Bathroom
Features
- Patio & porch: Patio, Porch
- Exterior features: Keyless Entry
Lot
- Size: 8,712 Square Feet
- Dimensions: 59' F, 59' R, 150' Depth
- Features: Sprinklers In Rear, Sprinklers In Front, Level, Rectangular Lot
Details
- Parcel number: 2252003075
Construction
Type & style
- Home type: Townhouse
- Property subtype: Townhouse
Materials
- Other, Lap Siding, Stone
- Foundation: Slab
- Roof: Shingle
Condition
- New Construction
- New construction: Yes
- Year built: 2024
Utilities & green energy
- Sewer: Public Sewer
- Water: Public
- Utilities for property: Sewer Connected, Phone Available, Natural Gas Connected, Water Connected, Trash Pickup - Public, Cable Available, Electricity Connected, Fiber Optic Available
Community & HOA
Community
- Security: Smoke Detector(s)
- Subdivision: Heritage Park 2nd
HOA
- Has HOA: Yes
- Services included: Maintenance Grounds, Snow Removal
- HOA fee: $185 monthly
Location
- Region: Bismarck
Financial & listing details
- Annual tax amount: $413
- Date on market: 5/24/2024
- Electric utility on property: Yes
Price history
| Date | Event | Price |
|---|---|---|
| 7/19/2024 | Sold | -- |
Source: Great North MLS #4013582 Report a problem | ||
| 5/24/2024 | Pending sale | $549,900$297/sqft |
Source: Great North MLS #4013582 Report a problem | ||
| 5/24/2024 | Listed for sale | $549,900$297/sqft |
Source: Great North MLS #4013582 Report a problem | ||
Public tax history
Tax history is unavailable.
Neighborhood: 58503
Nearby homes
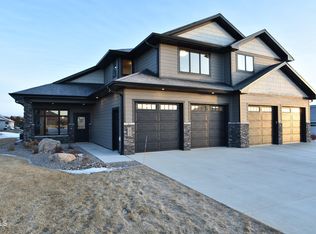
- $--3 bd3 ba2.2k sqft1014 Collective Ln, Bismarck, ND 58503Sold
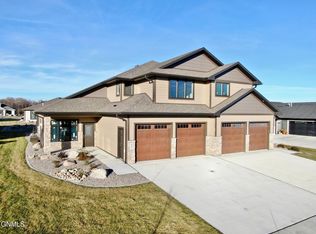
- $--3 bd3 ba2.2k sqft922 Collective Ln, Bismarck, ND 58503Sold
- $690,4005 bd4 ba4k sqft5125 Cornice Dr, Bismarck, ND 58503Off Market
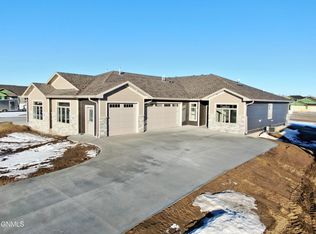
- $--3 bd3 ba1.8k sqft1020 Collective Ln, Bismarck, ND 58503Sold
- $--3 bd3 ba2.3k sqft916 Collective Ln, Bismarck, ND 58503Sold
- $757,2003 bd4 ba2.2k sqft1009 Collective Ln, Bismarck, ND 58503Off Market
- $--3 bd4 ba2.6k sqft1001 Collective Ln, Bismarck, ND 58503Sold
- $--3 bd3 ba1.8k sqft1825 Community Loop, Bismarck, ND 58503Sold
Nearby schools
GreatSchools rating
- 4/10Liberty Elementary SchoolGrades: K-5Distance: 1 mi
- 7/10Horizon Middle SchoolGrades: 6-8Distance: 1.2 mi
- 9/10Century High SchoolGrades: 9-12Distance: 2.7 mi
Schools provided by the listing agent
- Elementary: Liberty
- Middle: Horizon
- High: Century High
Source: Great North MLS. This data may not be complete. We recommend contacting the local school district to confirm school assignments for this home.
- North Dakota
- Burleigh County
- Bismarck
- 58503
- 1002 Collective Ln
