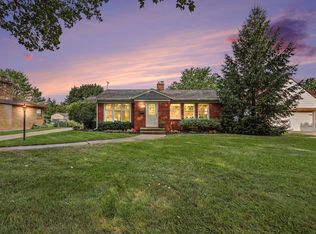
Adorable, updated 3-bedroom, 1-bath home offering the perfect blend of comfort and convenience! This move-in-ready home features newer windows and a partially finished basement, providing additional living, entertaining space and non-conforming bedroom. Step outside to your private backyard oasis complete with an inground pool, hot tub, spacious patio, and deck--ideal for relaxing or hosting family and friends. Conveniently located near shopping, schools, dining, and major highways for an easy commute. Don't miss this fantastic opportunity to own a home with exceptional indoor and outdoor living! Offer review deadline 7/24 @ 4 pm
Pending
$299,900
1001 Coventry Dr NW, Grand Rapids, MI 49544
3beds
1,412sqft
Single Family Residence
Built in 1963
9,147 Square Feet Lot
$301,100 Zestimate®
$212/sqft
$-- HOA
What's special
Hot tubInground poolPartially finished basementAdditional living entertaining spacePrivate backyard oasisNewer windows
- 37 days |
- 615 |
- 39 |
Zillow last checked:
Listing updated:
Listed by:
Lisa M Austin 616-633-8326,
Greenridge Realty (Kentwood) 616-281-2100
Source: MichRIC,MLS#: 26036296
Facts & features
Interior
Bedrooms & bathrooms
- Bedrooms: 3
- Bathrooms: 1
- Full bathrooms: 1
- Main level bedrooms: 3
Dining room
- Description: Formal
Heating
- Forced Air
Appliances
- Included: Dishwasher, Disposal, Dryer, Range, Refrigerator, Washer
- Laundry: In Basement
Features
- Ceiling Fan(s)
- Flooring: Wood
- Windows: Replacement, Window Treatments
- Basement: Full
- Has fireplace: No
Interior area
- Total structure area: 912
- Total interior livable area: 1,412 sqft
- Finished area below ground: 500
Property
Parking
- Total spaces: 1
- Parking features: Detached
- Garage spaces: 1
Features
- Stories: 1
- Has private pool: Yes
- Pool features: In Ground
- Has spa: Yes
- Spa features: Hot Tub Spa
Lot
- Size: 9,147 Square Feet
- Dimensions: 70 x 130
- Features: Sidewalk, Rolling Hills
Details
- Parcel number: 411302277008
- Zoning description: Residential
Construction
Type & style
- Home type: SingleFamily
- Architectural style: Ranch
- Property subtype: Single Family Residence
Materials
- Aluminum Siding
- Roof: Composition
Condition
- New construction: No
- Year built: 1963
Utilities & green energy
- Sewer: Public Sewer
- Water: Public
- Utilities for property: Natural Gas Available, Electricity Available, Cable Available, Natural Gas Connected, Cable Connected
Community & HOA
Location
- Region: Grand Rapids
Financial & listing details
- Price per square foot: $212/sqft
- Tax assessed value: $79,630
- Annual tax amount: $2,153
- Date on market: 7/16/2026
- Listing terms: Cash,Conventional
- Electric utility on property: Yes
- Road surface type: Paved
Estimated market value
$301,100
$286,000 - $316,000
$1,875/mo
Price history
| Date | Event | Price |
|---|---|---|
| 7/26/2026 | Pending sale | $299,900$212/sqft |
Source:  MichRIC #26036296 Report a problem MichRIC #26036296 Report a problem | ||
| 7/16/2026 | Listed for sale | $299,900+97.3%$212/sqft |
Source: MichRIC #26036296 Report a problem | ||
| 4/10/2017 | Sold | $152,000+1.3%$108/sqft |
Source: MichRIC #17007789 Report a problem | ||
| 3/1/2017 | Listed for sale | $150,000+123.5%$106/sqft |
Source: Five Star Real Estate (Main) #17007789 Report a problem | ||
| 5/14/2013 | Sold | $67,105+0.2%$48/sqft |
Source: MichRIC #13017861 Report a problem | ||
| 4/5/2013 | Listed for sale | $67,000-9.5%$47/sqft |
Source: Bellabay Realty, LLC #13017861 Report a problem | ||
| 11/3/2012 | Listing removed | $74,000$52/sqft |
Source: Van Assen Enterprises. LLC #12025627 Report a problem | ||
| 10/24/2012 | Listed for sale | $74,000+34.5%$52/sqft |
Source: Van Assen Enterprises. LLC #12025627 Report a problem | ||
| 8/1/2012 | Listing removed | $55,000$39/sqft |
Source: PLATINUM REALTY GROUP, THE #12025627 Report a problem | ||
| 7/31/2012 | Price change | $55,000-31.3%$39/sqft |
Source: PLATINUM REALTY GROUP, THE #12025627 Report a problem | ||
| 7/25/2012 | Listed for sale | $80,000-43.8%$57/sqft |
Source: PLATINUM REALTY GROUP, THE #12025627 Report a problem | ||
| 5/10/2012 | Sold | $142,382+5.8%$101/sqft |
Source: Public Record Report a problem | ||
| 9/19/2006 | Sold | $134,625$95/sqft |
Source: Public Record Report a problem | ||
Public tax history
| Year | Property taxes | Tax assessment |
|---|---|---|
| 2025 | $2,100 | $109,900 +10% |
| 2024 | -- | $99,900 +30.4% |
| 2021 | $1,709 | $76,600 +5.7% |
| 2020 | $1,709 | $72,500 +11.9% |
| 2019 | $1,709 -33.6% | $64,800 +8% |
| 2018 | $2,575 +98.3% | $60,000 +9.9% |
| 2017 | $1,298 | $54,600 +8.3% |
| 2016 | $1,298 | $50,400 |
| 2015 | $1,298 +5.9% | $50,400 +14% |
| 2013 | $1,226 | $44,200 -6.4% |
| 2011 | -- | $47,200 -7.5% |
| 2010 | -- | $51,000 -5.9% |
| 2009 | -- | $54,200 -4.1% |
| 2007 | -- | $56,500 -2.6% |
| 2006 | -- | $58,000 +6.2% |
| 2005 | -- | $54,593 +3.3% |
| 2004 | -- | $52,849 +26.7% |
| 2002 | -- | $41,713 +3.2% |
| 2001 | -- | $40,420 |
Find assessor info on the county website
Monthly payment
Est. payment
Payment breakdown
Explore the cost of this home by adjusting the details. Changes won't be saved.Climate risks
Neighborhood: 49544
Nearby schools
GreatSchools rating
- 5/10Alpine Elementary SchoolGrades: K-5Distance: 2.2 mi
- 5/10Kenowa Hills Middle SchoolGrades: 6-8Distance: 2.9 mi
- 5/10Kenowa Hills High SchoolGrades: 9-12Distance: 3 mi
- $321,8004 bd2 ba-- sqft987 Coventry Dr NW, Grand Rapids, MI 49544Off Market
- $307,9003 bd2 ba-- sqft3286 Ipswich Dr NW, Grand Rapids, MI 49544Off Market
- $273,9003 bd1 ba-- sqft3300 Ipswich Dr NW, Grand Rapids, MI 49544Off Market
- $266,2003 bd1 ba1.7k sqft977 Coventry Dr NW, Grand Rapids, MI 49544Off Market
- $270,8003 bd1 ba-- sqft3306 Ipswich Dr NW, Grand Rapids, MI 49544Off Market
- $282,9003 bd1 ba-- sqft994 Coventry Dr NW, Grand Rapids, MI 49544Off Market
- $300,0002 bd2 ba2k sqft3256 Ipswich Dr NW, Grand Rapids, MI 49544Sold
- $284,9003 bd1 ba-- sqft965 Coventry Dr NW, Grand Rapids, MI 49544Off Market
A local agent can set up tours, give advice and negotiate with sellers.
Similar homes
- $314,0003 bd1 ba1k sqft4089 Northgate Dr NE, Grand Rapids, MI 49525For Sale

 MLS ID #26042002, Laura E Ensley, Ensley Real Estate. MichRIC
 - $334,9003 bd3 ba1.5k sqft2559 Foster Ave NE, Grand Rapids, MI 49505For Sale
 MLS ID #26041597, Charles M Stafford, Five Star Real Estate (Tallmadge). MichRIC
 - $340,0003 bd1 ba1.2k sqft3901 Suburban Shores Dr NE, Grand Rapids, MI 49525For Sale
 MLS ID #26038210, Mike M Kuzawa, Five Star Real Estate (Main). MichRIC
 - $339,0003 bd2 ba1.2k sqft1042 Patton Ave NW, Grand Rapids, MI 49504For Sale
 MLS ID #26042562, Tanya D Powell-May, Keller Williams GR North. MichRIC
 - $299,9003 bd2 ba1.9k sqft1205 Fountain St NE, Grand Rapids, MI 49503For SaleMLS ID #26039487, David S Kingma, Berkshire Hathaway HomeServices Michigan Real Estate (Main). MichRIC
- $260,0003 bd1 ba1k sqft933 Benjamin Ave NE, Grand Rapids, MI 49503For SaleMLS ID #26043201, Kyle Sheerin, Independence Realty (Main). MichRIC
- $269,5003 bd2 ba1.9k sqft1654 Horton Ave SE, Grand Rapids, MI 49507For SaleMLS ID #26043616, Joel Horst, Bellabay Realty LLC. MichRIC
- $369,9003 bd2 ba1.6k sqft2463 Kinney Ave NW, Grand Rapids, MI 49534For SaleMLS ID #26035583, Javier Rodriguez, Lake Michigan Realty Mgmt. MichRIC
- $280,0003 bd2 ba1.1k sqft825 Den Hertog St SW, Wyoming, MI 49509For SaleMLS ID #26042380, Matias S Martinez Roca, Giving Back Realty LLC. MichRIC
- $280,0003 bd1 ba1.5k sqft3658 Badger Ave SW, Wyoming, MI 49509For SaleMLS ID #26042756, Stephanie Bliss, Greenridge Realty (Summit). MichRIC
- $289,9003 bd2 ba1.4k sqft5134 Heyboer Ave SE, Kentwood, MI 49548For SaleMLS ID #26034846, Pau N Suan, Berkshire Hathaway HomeServices Michigan Real Estate (South). MichRIC
- $340,0004 bd2 ba1.7k sqft1904 Griggs St SE, Grand Rapids, MI 49506For SaleMLS ID #26044032, Jacob Hills, Smallegan Real Estate. MichRIC
- $314,9004 bd2 ba1.6k sqft249 Fairbanks St NE, Grand Rapids, MI 49503For SaleMLS ID #26030642, Linda Streur, RE/MAX Lakeshore. MichRIC
- $335,0003 bd2 ba1.5k sqft1657 Loralee St SE, Grand Rapids, MI 49508For SaleMLS ID #26044199, Charles Teunis, Bellabay Realty LLC. MichRIC
- $269,0003 bd1 ba1k sqft939 Sigsbee St SE, Grand Rapids, MI 49506For SaleMLS ID #26041713, Steven R VanWyck, Rise Realty Group. MichRIC
- $329,9002 bd1 ba1.4k sqft2067 Riverbank Ave NE, Grand Rapids, MI 49525For SaleMLS ID #26040595, Ryan M Schafer, Realiant Real Estate. MichRIC
- $380,0003 bd2 ba1.6k sqft2014-3 Mile Rd NE, Grand Rapids, MI 49505For SaleMLS ID #26040264, Melissa DeBoer, Keller Williams Realty Rivertown. MichRIC
- $309,0004 bd2 ba1.2k sqft129 Palmer St NE, Grand Rapids, MI 49505For SaleMLS ID #26035145, Leanna Barker, Bellabay Realty LLC. MichRIC
- $325,0003 bd3 ba1.4k sqft4545 Bonnie Ave SE, Kentwood, MI 49508For SaleMLS ID #26042687, Ethan Dozeman, City2Shore Arete Collection Inc. MichRIC
- $309,0003 bd2 ba1.6k sqft1628 Bridle Creek St SE, Grand Rapids, MI 49508For SaleMLS ID #26034298, Vung L Mang, VJ Real Estate. MichRIC
