***SELLER OFFERING $5,000 TOWARDS BUYER'S CLOSING COSTS!*** Welcome home to this beautifully maintained 5-bedroom, 3-bath residence in the highly sought-after Poinciana Village community. Designed for both comfort and functionality, this spacious home offers an open-concept layout that’s perfect for entertaining or enjoying everyday life. Natural light pours into the living areas, creating a bright, welcoming atmosphere throughout. The kitchen is thoughtfully appointed with ample cabinetry, modern appliances, and generous counter space, seamlessly flowing into the dining and living areas—ideal for staying connected while hosting family and friends. The primary suite provides a relaxing retreat, complete with a private en-suite bath and a large walk-in closet. Additional bedrooms are well-sized and versatile, offering endless possibilities for guests, a home office, or a growing household. Step outside to an oversized backyard framed by lush landscaping, offering both privacy and space to unwind, entertain, or soak up the Florida sunshine. Poinciana Village offers a true sense of community with resident events and amenities, and HOA fees conveniently include cable and internet. Centrally located with easy access to major highways, this home places you just minutes from Disney World, shopping, dining, fitness centers, banks, and top entertainment. This is an exceptional opportunity to own a beautiful home in one of Central Florida’s most desirable communities.
Sold for $325,000
$325,000
1001 DAMPIERRE COURT, KISSIMMEE, FL 34759
5beds
2,203sqft
Single Family Residence
Built in 2003
9,074 Square Feet Lot
$324,900 Zestimate®
$148/sqft
$2,211 Estimated rent
Home value
$324,900
$299,000 - $351,000
$2,211/mo
Zestimate® history
Owner options
List your home for rent
$2,211/mo
Rent Zestimate®
Find your next renter with Zillow Rental Manager. Plus, with online applications, you can quickly screen prospective tenants – for free.
$2,211/mo
Rent Zestimate®
Refinance and save
$2,292/mo
Est. payment
Refinancing to a lower rate could help reduce your monthly payments and save thousands over the life of the loan.
$2,292/mo
Est. payment
Explore your selling options
Work with a Zillow partner agent
Leverage their expertise and Zillow's premium Showcase listings to get your home seen by more buyers.
Get startedList with your own agent
Get your home in front of millions of buyers by listing it on Zillow.
Learn how to do itSell it yourself
Take full control of how buyers see your home on Zillow by listing For Sale by Owner (FSBO).
List your homeWhat's special
Bright welcoming atmosphereOpen-concept layoutSpacious homeGenerous counter spaceModern appliancesLarge walk-in closet
Zillow last checked:
Listing updated:
Listed by:
Trevor Zwick 863-303-6114,
KELLER WILLIAMS ELITE PARTNERS III REALTY 321-527-5111
Bought with:
Manzurul Haque, 3578954
LINART REALTY, LLC
Source: Stellar MLS,MLS#: O6375412 Originating MLS: Lake and Sumter
Originating MLS: Lake and Sumter
Facts & features
Interior
Bedrooms & bathrooms
- Bedrooms: 5
- Bathrooms: 3
- Full bathrooms: 3
Primary bedroom
- Features: Walk-In Closet(s)
- Level: Second
- Area: 180 Square Feet
- Dimensions: 12x15
Bedroom 1
- Features: Built-in Closet
- Level: First
- Area: 100 Square Feet
- Dimensions: 10x10
Bedroom 2
- Features: Built-in Closet
- Level: Second
- Area: 100 Square Feet
- Dimensions: 10x10
Bedroom 3
- Features: Built-in Closet
- Level: Second
- Area: 120 Square Feet
- Dimensions: 10x12
Bedroom 4
- Features: Built-in Closet
- Level: Second
- Area: 120 Square Feet
- Dimensions: 10x12
Kitchen
- Level: First
- Area: 192 Square Feet
- Dimensions: 12x16
Laundry
- Level: Second
- Area: 35 Square Feet
- Dimensions: 7x5
Living room
- Level: First
- Area: 192 Square Feet
- Dimensions: 12x16
Loft
- Level: Second
- Area: 130 Square Feet
- Dimensions: 10x13
Heating
- Central
Cooling
- Central Air
Appliances
- Included: Dishwasher, Dryer, Microwave, Range, Refrigerator, Washer
- Laundry: Inside
Features
- Ceiling Fan(s), Eating Space In Kitchen, Kitchen/Family Room Combo, PrimaryBedroom Upstairs, Stone Counters, Thermostat, Walk-In Closet(s)
- Flooring: Carpet, Laminate, Tile
- Has fireplace: No
Interior area
- Total structure area: 2,707
- Total interior livable area: 2,203 sqft
Property
Parking
- Total spaces: 2
- Parking features: Driveway
- Attached garage spaces: 2
- Has uncovered spaces: Yes
Features
- Levels: Two
- Stories: 2
- Exterior features: Lighting
Lot
- Size: 9,074 Square Feet
- Dimensions: 67.8 x 110 x 90.9 x 105.2
- Features: Corner Lot
Details
- Parcel number: 252628613820790010
- Zoning: OPUD
- Special conditions: None
Construction
Type & style
- Home type: SingleFamily
- Property subtype: Single Family Residence
Materials
- Block, Stucco, Wood Frame
- Foundation: Slab
- Roof: Shingle
Condition
- New construction: No
- Year built: 2003
Utilities & green energy
- Sewer: Public Sewer
- Water: Public
- Utilities for property: Public
Community & HOA
Community
- Pet fee: $0 monthly
- Subdivision: POINCIANA VILLAGE 5 NBHD 1
HOA
- Has HOA: Yes
- HOA fee: $90 monthly
- HOA name: Association of Poinciana Villages
- HOA phone: 863-427-0900
Location
- Region: Kissimmee
Financial & listing details
- Price per square foot: $148/sqft
- Tax assessed value: $264,600
- Annual tax amount: $4,378
- Date on market: 1/20/2026
- Cumulative days on market: 125 days
- Listing terms: Cash,Conventional,FHA,Owner May Carry,VA Loan
- Ownership: Fee Simple
- Total actual rent: 0
- Road surface type: Paved
Price history
| Date | Event | Price |
|---|---|---|
| 7/8/2026 | Sold | $325,000-5.5%$148/sqft |
Source:  Stellar MLS #O6375412 Report a problem Stellar MLS #O6375412 Report a problem | ||
| 5/25/2026 | Pending sale | $344,000$156/sqft |
Source: Stellar MLS #O6375412 Report a problem | ||
| 5/11/2026 | Price change | $344,000-0.3%$156/sqft |
Source: Stellar MLS #O6375412 Report a problem | ||
| 3/4/2026 | Price change | $345,000-1.4%$157/sqft |
Source: Stellar MLS #O6375412 Report a problem | ||
| 1/20/2026 | Listed for sale | $350,000$159/sqft |
Source: Stellar MLS #O6375412 Report a problem | ||
| 8/13/2025 | Listing removed | $350,000$159/sqft |
Source: Stellar MLS #O6316915 Report a problem | ||
| 6/12/2025 | Listed for sale | $350,000-6.7%$159/sqft |
Source: Stellar MLS #O6316915 Report a problem | ||
| 5/22/2025 | Listing removed | $375,000$170/sqft |
Source: Stellar MLS #O6270029 Report a problem | ||
| 4/23/2025 | Price change | $375,000-1.3%$170/sqft |
Source: Stellar MLS #O6270029 Report a problem | ||
| 3/7/2025 | Price change | $380,000+0.3%$172/sqft |
Source: Stellar MLS #O6270029 Report a problem | ||
| 2/20/2025 | Price change | $379,000-1.3%$172/sqft |
Source: Stellar MLS #O6270029 Report a problem | ||
| 1/31/2025 | Price change | $384,000-1.3%$174/sqft |
Source: Stellar MLS #O6270029 Report a problem | ||
| 1/10/2025 | Listed for sale | $389,000+29.7%$177/sqft |
Source: Stellar MLS #O6270029 Report a problem | ||
| 10/18/2021 | Listing removed | -- |
Source: Stellar MLS #G5047768 Report a problem | ||
| 10/13/2021 | Listed for sale | $299,999+119%$136/sqft |
Source: Stellar MLS #G5047768 Report a problem | ||
| 10/17/2014 | Sold | $137,000+0.4%$62/sqft |
Source: Public Record Report a problem | ||
| 8/17/2014 | Listed for sale | $136,500-9.3%$62/sqft |
Source: COLDWELL BANKER ACKLEY REALTY (60115) #S4801025 Report a problem | ||
| 10/24/2003 | Sold | $150,500$68/sqft |
Source: Public Record Report a problem | ||
Public tax history
| Year | Property taxes | Tax assessment |
|---|---|---|
| 2025 | $4,379 +2.4% | $264,600 +0.2% |
| 2024 | $4,278 +0.9% | $264,200 +0.4% |
| 2023 | $4,239 +10.6% | $263,200 +13% |
| 2022 | $3,833 +23.7% | $233,000 +29.9% |
| 2021 | $3,100 +9.3% | $179,400 +12.4% |
| 2020 | $2,836 +6.4% | $159,600 +7.1% |
| 2019 | $2,667 | $149,000 +10% |
| 2018 | $2,667 +10.3% | $135,400 +13.9% |
| 2017 | $2,418 +7.5% | $118,900 +5.7% |
| 2016 | $2,249 +3.9% | $112,500 +6.6% |
| 2015 | $2,165 +3.6% | $105,500 +15% |
| 2014 | $2,091 | $91,700 +19.4% |
| 2013 | -- | $76,800 +12.8% |
| 2012 | -- | $68,100 +8.1% |
| 2011 | -- | $63,000 -2.2% |
| 2010 | -- | $64,400 -22.2% |
| 2009 | -- | $82,800 -50.3% |
| 2008 | -- | $166,500 -1.1% |
| 2006 | -- | $168,300 +34.2% |
| 2005 | -- | $125,400 +1083% |
| 2004 | -- | $10,600 |
Find assessor info on the county website
Neighborhood: 34759
Nearby homes
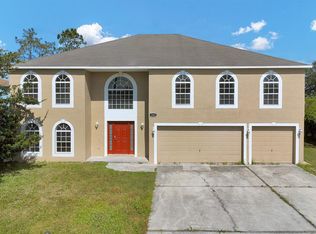
- $412,0006 bd5 ba3.8k sqft1003 Dampierre Ct, Kissimmee, FL 34759Sold
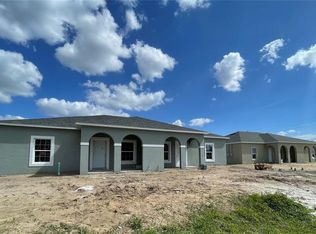
- $515,0006 bd4 ba5.2k sqft1002 & 1004 Dampierre Ct #B & A, Kissimmee, FL 34759Sold
- $515,0003 bd2 ba1.3k sqft1002 Dampierre Ct UNIT A, Kissimmee, FL 34759Sold

- $--3 bd2 ba1.3k sqft1002 Dampierre Ct UNIT B, Kissimmee, FL 34759Off Market

- $331,6004 bd4 ba2.9k sqft1005 Dampierre Ct, Kissimmee, FL 34759Off Market
- $346,4004 bd3 ba2.2k sqft301 Clermont Dr, Kissimmee, FL 34759Off Market
- $--9,147 Square Feet0 Clermont Dr, Kissimmee, FL 34759Off Market
- $338,3003 bd2 ba1.8k sqft1006 Dampierre Ct, Kissimmee, FL 34759Off Market
Nearby schools
GreatSchools rating
- 4/10Chestnut Elementary School For Science And EngineeringGrades: PK-5Distance: 1.2 mi
- 4/10Discovery Intermediate SchoolGrades: 6-8Distance: 4.3 mi
- 3/10Liberty High SchoolGrades: PK,9-12Distance: 2.5 mi
Schools provided by the listing agent
- Elementary: Chestnut Elem
- Middle: Discovery Intermediate
- High: Liberty High
Source: Stellar MLS. This data may not be complete. We recommend contacting the local school district to confirm school assignments for this home.
Get a cash offer in 3 minutes
Find out how much your home could sell for in as little as 3 minutes with a no-obligation cash offer.
Estimated market value
$324,900
Get a cash offer in 3 minutes
Find out how much your home could sell for in as little as 3 minutes with a no-obligation cash offer.
Estimated market value
$324,900
- Florida
- Osceola County
- Poinciana
- 34759
- 1001 DAMPIERRE COURT
Nearby cities
Nearby zip codes
Other Poinciana Topics
