Skip main navigation
Sold for $412,000
  • $412,000

    1003 Dampierre Ct, Kissimmee, FL 34759

    6beds
    3,896sqft
    Single Family Residence
    Built in 2007
    9,932 Square Feet Lot
    $409,300 Zestimate®
    $106/sqft
    $3,086 Estimated rent

    Home value

    $409,300

    $372,000 - $450,000

    $3,086/mo

    Zestimate® history
    Loading
    Loading...

    Owner options

    List your home for rent

    $3,086/mo

    Rent Zestimate®

    Find your next renter with Zillow Rental Manager. Plus, with online applications, you can quickly screen prospective tenants – for free.

    Learn more

    $3,086/mo

    Rent Zestimate®

    Refinance and save

    $2,805/mo

    Est. payment

    Refinancing to a lower rate could help reduce your monthly payments and save thousands over the life of the loan.

    See today's rates

    $2,805/mo

    Est. payment

    Explore your selling options

    Work with a Zillow partner agent

    Leverage their expertise and Zillow's premium Showcase listings to get your home seen by more buyers.

    Get started

    List with your own agent

    Get your home in front of millions of buyers by listing it on Zillow.

    Learn how to do it

    Sell it yourself

    Take full control of how buyers see your home on Zillow by listing For Sale by Owner (FSBO).

    List your home

    What's special

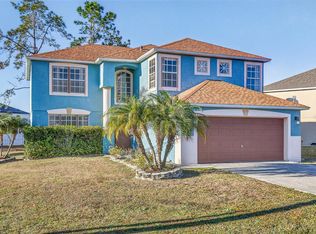
    Discover Your Dream Home in Kissimmee, Florida! Welcome to a stunning family home in the heart of Kissimmee, Florida. A new roof will be installed before closing. This beautiful property offers over 3,800 sq. ft. of luxurious living space, with six bedrooms, four and a half bathrooms, and a three-car garage. It's perfect for families looking for space and comfort. Private IN-LAW BEDROOM and FULL BATH with a private garage. Fresh Upgrades: A New Roof will be installed before closing, New flooring, new interior paint, and brand-new appliances. Extra Income: Detached in-law suite with a one-car garage for rental income or guests. Step inside to find a grand staircase leading to six spacious bedrooms. The formal living area, full of natural light, flows into a well-equipped kitchen. Chef's Kitchen: Lots of cabinets and counter space, perfect for cooking and entertaining. Opens to the family room for easy gatherings. Flexible Loft: Ideal for a home office, play area, or extra living space. Master Suite: Includes a walk-in closet and a spa-like bathroom with a double vanity, soaking tub, separate shower, and private toilet. The other bedrooms are also roomy with plenty of closet space. Outdoor Space: Large backyard on an oversized lot, great for outdoor fun and relaxation. Great Location: Just minutes from Orlando's famous theme parks, perfect for families who love the excitement of nearby attractions. Don’t Miss Out! This beautiful family home offers luxury, comfort, and convenience. The HOA fees include cable TV, and Internet. Contact us today to schedule a viewing.

    Zillow last checked:

    Listing updated:

    Listing Provided by:

    Julio Salgado 407-791-0265,

    REMAX PREMIER PROPERTIES 407-343-4245

    Bought with:

    Julio Salgado, 3237958

    REMAX PREMIER PROPERTIES

    Source: Stellar MLS,MLS#: S5106214MLS LogoOriginating MLS: Osceola

    Facts & features

    Interior

    Bedrooms & bathrooms
    • Bedrooms: 6
    • Bathrooms: 5
    • Full bathrooms: 4
    • 1/2 bathrooms: 1
    Primary bedroom
    • Features: Walk-In Closet(s)
    • Level: Second
    • Dimensions: 15x23
    Other
    • Features: Built-in Closet
    • Level: First
    • Dimensions: 13x15
    Bedroom 2
    • Features: Built-in Closet
    • Level: Second
    • Dimensions: 12x19
    Bedroom 3
    • Features: Built-in Closet
    • Level: Second
    • Dimensions: 12x13
    Bedroom 4
    • Features: Built-in Closet
    • Level: Second
    • Dimensions: 12x13
    Bedroom 5
    • Features: Built-in Closet
    • Level: Second
    • Dimensions: 11x11
    Family room
    • Level: First
    • Dimensions: 17x21
    Kitchen
    • Features: Kitchen Island, Pantry
    • Level: First
    • Dimensions: 10x15
    Living room
    • Level: First
    • Dimensions: 13x27
    Loft
    • Features: Ceiling Fan(s)
    • Level: Second
    • Dimensions: 12x12
    Loft
    • Level: Second
    • Dimensions: 13x18
    Heating
    • Central, Electric
    Cooling
    • Central Air
    Appliances
    • Included: Dishwasher, Disposal, Range, Range Hood
    • Laundry: Inside, Washer Hookup
    Features
    • Cathedral Ceiling(s), Ceiling Fan(s), Eating Space In Kitchen, High Ceilings, Kitchen/Family Room Combo, Living Room/Dining Room Combo, Open Floorplan, Solid Surface Counters, Solid Wood Cabinets, Thermostat, Vaulted Ceiling(s), In-Law Floorplan
    • Flooring: Carpet, Ceramic Tile
    • Doors: Sliding Doors
    • Has fireplace: No
    Interior area
    • Total structure area: 4,560
    • Total interior livable area: 3,896 sqft

    Property

    Parking
    • Total spaces: 3
    • Parking features: Driveway, Ground Level
    • Attached garage spaces: 3
    • Has uncovered spaces: Yes
    Features
    • Levels: Two
    • Stories: 2
    • Exterior features: Private Mailbox
    Lot
    • Size: 9,932 sqft
    • Features: FloodZone, Sidewalk
    Details
    • Parcel number: 252628613820790020
    • Zoning: OPUD
    • Special conditions: None

    Construction

    Type & style
    • Home type: SingleFamily
    • Property subtype: Single Family Residence
    Materials
    • Block, Stucco
    • Foundation: Slab
    • Roof: Shingle
    Condition
    • Completed
    • New construction: No
    • Year built: 2007

    Utilities & green energy

    • Sewer: Public Sewer
    • Water: Public
    • Utilities for property: BB/HS Internet Available, Cable Available, Cable Connected, Electricity Available, Electricity Connected, Phone Available, Sewer Available, Sewer Connected, Street Lights, Water Available, Water Connected

    Community & neighborhood

    Security
    • Security features: Smoke Detector(s)
    Community
    • Community features: Deed Restrictions, Fitness Center, Playground, Pool, Racquetball, Sidewalks
    Location
    • Region: Kissimmee
    • Subdivision: POINCIANA NBHD 1 VLG 5

    HOA & financial

    HOA
    • Has HOA: Yes
    • HOA fee: $85 monthly
    • Amenities included: Basketball Court, Cable TV, Fence Restrictions, Fitness Center, Park, Playground, Pool, Racquetball, Recreation Facilities, Tennis Court(s)
    • Services included: Cable TV, Internet, Manager, Recreational Facilities
    • Association name: Mark Maldonado
    • Second association phone: 863-427-0900
    Other fees
    • Pet fee: $0 monthly
    Other financial information
    • Total actual rent: 0

    Other

    Other facts
    • Listing terms: Cash,Conventional,FHA,VA Loan
    • Ownership: Fee Simple
    • Road surface type: Paved, Asphalt

    Price history

    DateEventPrice
    5/6/2026Sold$412,000-6.4%$106/sqft
    Source: Public Record Report a problem
    11/11/2025Price change$440,000-3.3%$113/sqft
    Source: DBAMLS #1218000 Report a problem
    10/30/2025Price change$455,000-1.1%$117/sqft
    Source: DBAMLS #1218000 Report a problem
    9/18/2025Listed for sale$460,000+17.9%$118/sqft
    Source: DBAMLS #1218000 Report a problem
    6/4/2025Sold$390,000$100/sqft
    Source: Public Record Report a problem
    3/13/2025Sold$390,000-2%$100/sqft
    Source: Stellar MLS #S5106214 Report a problem
    2/6/2025Pending sale$398,000$102/sqft
    Source: Stellar MLS #S5106214 Report a problem
    1/29/2025Price change$398,000-6.4%$102/sqft
    Source: Stellar MLS #S5106214 Report a problem
    11/7/2024Price change$425,000-5.6%$109/sqft
    Source: Stellar MLS #S5106214 Report a problem
    9/23/2024Price change$450,000-5.3%$116/sqft
    Source: Stellar MLS #S5106214 Report a problem
    6/7/2024Listed for sale$475,000-1%$122/sqft
    Source: Stellar MLS #S5106214 Report a problem
    6/4/2024Listing removed--
    Source: Stellar MLS #O6107208 Report a problem
    4/1/2024Price change$480,000-1%$123/sqft
    Source: Stellar MLS #O6107208 Report a problem
    3/25/2024Price change$485,000-1%$124/sqft
    Source: Stellar MLS #O6107208 Report a problem
    3/10/2024Price change$490,000-1%$126/sqft
    Source: Stellar MLS #O6107208 Report a problem
    2/26/2024Listed for sale$495,000+5.3%$127/sqft
    Source: Stellar MLS #O6107208 Report a problem
    1/24/2024Listing removed--
    Source: Stellar MLS #O6107208 Report a problem
    9/16/2023Price change$470,000-1.1%$121/sqft
    Source: Stellar MLS #O6107208 Report a problem
    6/19/2023Price change$475,000-5%$122/sqft
    Source: Stellar MLS #O6107208 Report a problem
    4/28/2023Listed for sale$500,000+270.4%$128/sqft
    Source: Stellar MLS #O6107208 Report a problem
    6/15/2009Sold$135,000-53.4%$35/sqft
    Source: Public Record Report a problem
    3/20/2007Sold$289,900$74/sqft
    Source: Public Record Report a problem

    Public tax history

    YearProperty taxesTax assessment
    2025$6,474 +6.9%$438,900 +0.3%
    2024$6,059 +3.5%$437,800 -0.5%
    2023$5,851 +10.3%$440,000 +11.6%
    2022$5,302 +12.5%$394,100 +27.7%
    2021$4,712 +10%$308,600 +13.7%
    2020$4,283 +6.3%$271,300 +6.7%
    2019$4,030 $254,300 +8.9%
    2018$4,030 +9.2%$233,600 +13%
    2017$3,690 +7.6%$206,700 +6.8%
    2016$3,429 +6.5%$193,500 +7%
    2015$3,221 +5.1%$180,900 +18.1%
    2014$3,064 $153,200 +17.9%
    2013-- $129,900 +11.7%
    2012-- $116,300 +8.3%
    2011-- $107,400 -2.3%
    2010-- $109,900 -20.8%
    2009-- $138,700 -50.1%
    2008-- $277,800 +432.2%
    2007-- $52,200

    Find assessor info on the county website

    Neighborhood: 34759

    Nearby schools

    GreatSchools rating
    Schools provided by the listing agent
    • Elementary: Chestnut Elem
    • Middle: Discovery Intermediate
    • High: Liberty High

    Source: Stellar MLS. This data may not be complete. We recommend contacting the local school district to confirm school assignments for this home.

    Get a cash offer in 3 minutes
    Find out how much your home could sell for in as little as 3 minutes with a no-obligation cash offer.
    Estimated market value
    $409,300
    Get a cash offer in 3 minutes
    Find out how much your home could sell for in as little as 3 minutes with a no-obligation cash offer.
    Estimated market value
    $409,300