Stunning 3 Bed, 2 Bath Home with Office & Saltwater Pool (with gas
heating) – Backing to Greenbelt!
Tucked away on a peaceful cul-de-sac, this beautifully upgraded home
offers the perfect blend of comfort and efficiency. With 3 spacious
bedrooms, 2 bathrooms, a dedicated office, and a cozy breakfast nook,
there’s room for everyone to feel right at home.
Highlights Include:
• Gorgeous saltwater pool (heated) with separate hot tub, surrounded
by lush landscaping
• 2 gas fireplaces – in the living room & primary suite (also viewable
and enjoyed from the primary bath!)
*Spa-like master bathroom with dual shower and electric heated floors
* The 2 additional bedrooms share a full bathroom
• Climate-controlled barn for hobbies, storage, or workspace
• Energy-efficient upgrades throughout, including:
• High-SEER Trane HVAC with electronic air cleaner & UV sterilization
• Simonton energy-efficient windows & hardy cement fiber siding
• Stone-coated steel roof with radiant barrier (great for insulation &
insurance savings)
• Pool and lower deck fully renovated in 2023. Main deck is Trex
weatherproof decking– includes heavy-duty wrought iron furniture &
pool toys staying with the house
• Jandy WiFi pool system for lighting & pump control
• Backyard privacy with fencing that backs directly to the serene Greenbelt
Move-in ready and meticulously maintained, this home is a rare find
that blends elegance and practicality in every detail.
?? Schedule your private tour today – and make this dream home yours!
Sold
Price Unknown
1001 Dove Dr, Garland, TX 75040
3beds
1,753sqft
Single Family Residence
Built in 1988
6,098 Square Feet Lot
$362,700 Zestimate®
$--/sqft
$2,681 Estimated rent
Home value
$362,700
$334,000 - $388,000
$2,681/mo
Zestimate® history
Owner options
List your home for rent
$2,681/mo
Rent Zestimate®
Find your next renter with Zillow Rental Manager. Plus, with online applications, you can quickly screen prospective tenants – for free.
$2,681/mo
Rent Zestimate®
Refinance and save
Refinancing to a lower rate could help reduce your monthly payments and save thousands over the life of the loan.
Explore your selling options
Work with a Zillow partner agent
Leverage their expertise and Zillow's premium Showcase listings to get your home seen by more buyers.
Get startedList with your own agent
Get your home in front of millions of buyers by listing it on Zillow.
Learn how to do itSell it yourself
Take full control of how buyers see your home on Zillow by listing For Sale by Owner (FSBO).
List your homeWhat's special
Saltwater poolDedicated officeBackyard privacySpa-like master bathroomGas fireplacesLush landscapingSerene greenbelt
Zillow last checked:
Listing updated:
Listed by:
William Wagner 0755740 972-765-5391,
Keller Williams Urban Dallas 214-234-8000,
Hollie Gambrel 0823943 972-824-6397,
Keller Williams Urban Dallas
Bought with:
Ingo Hagemann
Texas Ally Real Estate Group
Source: NTREIS,MLS#: 20932039
Facts & features
Interior
Bedrooms & bathrooms
- Bedrooms: 3
- Bathrooms: 2
- Full bathrooms: 2
Primary bedroom
- Features: Ceiling Fan(s), Dual Sinks, Fireplace, Walk-In Closet(s)
- Level: First
- Dimensions: 15 x 10
Bedroom
- Features: Ceiling Fan(s)
- Level: First
- Dimensions: 12 x 10
Bedroom
- Features: Ceiling Fan(s)
- Level: First
- Dimensions: 10 x 10
Living room
- Features: Ceiling Fan(s), Fireplace
- Level: First
- Dimensions: 18 x 14
Heating
- Central, Fireplace(s)
Cooling
- Central Air, Ceiling Fan(s)
Appliances
- Included: Built-In Gas Range, Dishwasher, Electric Oven, Disposal, Refrigerator, Water Softener, Tankless Water Heater
- Laundry: Washer Hookup, Electric Dryer Hookup, Gas Dryer Hookup, Laundry in Utility Room
Features
- High Speed Internet, Kitchen Island, Pantry, Cable TV
- Flooring: Carpet, Concrete, Luxury Vinyl Plank, Tile
- Has basement: No
- Number of fireplaces: 2
- Fireplace features: Bedroom, Bath, Gas, Living Room, Primary Bedroom
Interior area
- Total interior livable area: 1,753 sqft
Property
Parking
- Total spaces: 2
- Parking features: Door-Multi, Driveway, Garage, Garage Door Opener
- Attached garage spaces: 2
- Has uncovered spaces: Yes
Features
- Levels: One
- Stories: 1
- Patio & porch: Deck
- Exterior features: Rain Gutters, Storage
- Has private pool: Yes
- Pool features: Heated, In Ground, Pool, Private, Salt Water
- Has spa: Yes
- Spa features: Hot Tub
- Fencing: Wood
Lot
- Size: 6,098 Square Feet
- Features: Cul-De-Sac, Backs to Greenbelt/Park, Greenbelt, Sprinkler System
Details
- Additional structures: Shed(s)
- Parcel number: 26346670130380000
Construction
Type & style
- Home type: SingleFamily
- Architectural style: Traditional,Detached
- Property subtype: Single Family Residence
Materials
- Foundation: Slab
- Roof: Other
Condition
- Year built: 1988
Utilities & green energy
- Sewer: Public Sewer
- Water: Public
- Utilities for property: Natural Gas Available, Sewer Available, Water Available, Cable Available
Community & HOA
Community
- Security: Carbon Monoxide Detector(s), Fire Alarm, Smoke Detector(s)
- Subdivision: Mill Creek Crossing 03 Rep
HOA
- Has HOA: No
Location
- Region: Garland
Financial & listing details
- Tax assessed value: $420,160
- Annual tax amount: $1,348
- Date on market: 5/10/2025
- Cumulative days on market: 19 days
- Listing terms: Cash,Conventional,FHA,VA Loan
Price history
| Date | Event | Price |
|---|---|---|
| 6/20/2025 | Sold | -- |
Source: NTREIS #20932039 Report a problem | ||
| 6/6/2025 | Pending sale | $409,000$233/sqft |
Source: NTREIS #20932039 Report a problem | ||
| 5/31/2025 | Contingent | $409,000$233/sqft |
Source: NTREIS #20932039 Report a problem | ||
| 5/10/2025 | Listed for sale | $409,000$233/sqft |
Source: NTREIS #20932039 Report a problem | ||
| 8/11/1997 | Sold | -- |
Source: Public Record Report a problem | ||
| 8/16/1996 | Sold | -- |
Source: Public Record Report a problem | ||
Public tax history
| Year | Property taxes | Tax assessment |
|---|---|---|
| 2025 | $1,348 +10.2% | $420,160 |
| 2024 | $1,223 +7.5% | $420,160 +35.2% |
| 2023 | $1,137 +3.5% | $310,800 |
| 2022 | $1,099 +3.4% | $310,800 +23.4% |
| 2021 | $1,063 +6% | $251,920 |
| 2020 | $1,003 +8.8% | $251,920 +17.5% |
| 2019 | $921 +8.3% | $214,480 +32.5% |
| 2018 | $850 -78.2% | $161,890 |
| 2017 | $3,899 +9.1% | $161,890 +8.2% |
| 2016 | $3,572 +26.6% | $149,600 +4.7% |
| 2015 | $2,823 | $142,860 +15.4% |
| 2014 | $2,823 | $123,770 |
| 2013 | -- | -- |
| 2012 | -- | -- |
| 2011 | -- | -- |
| 2010 | -- | -- |
| 2009 | -- | -- |
| 2008 | -- | -- |
| 2007 | -- | -- |
| 2005 | -- | -- |
| 2004 | -- | -- |
| 2003 | -- | -- |
| 2002 | -- | -- |
| 2001 | -- | -- |
Find assessor info on the county website
Neighborhood: Mill Creek Crossing
Nearby homes
- $317,5003 bd2 ba2k sqft1005 Dove Dr, Garland, TX 75040Off Market
- $357,9004 bd2 ba2.5k sqft1002 Dove Dr, Garland, TX 75040Off Market
- $--3 bd3 ba2k sqft1537 Cross Courts Dr, Garland, TX 75040Sold
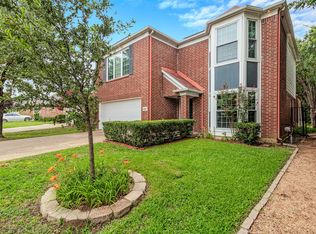
- $311,8003 bd2 ba1.4k sqft1009 Dove Dr, Garland, TX 75040Off Market
- $315,7003 bd2 ba1.7k sqft1006 Dove Dr, Garland, TX 75040Off Market
- $--3 bd3 ba2k sqft1533 Cross Courts Dr, Garland, TX 75040Sold
- $285,9003 bd2 ba1.4k sqft1010 Dove Dr, Garland, TX 75040Off Market
- $283,0003 bd2 ba1.4k sqft1014 Dove Dr, Garland, TX 75040Off Market
Nearby schools
GreatSchools rating
- 10/10Kimberlin Academy for ExcellenceGrades: PK-5Distance: 1.2 mi
- 9/10Austin Academy For ExcellenceGrades: 6-8Distance: 0.7 mi
- 2/10South Garland High SchoolGrades: 8-12Distance: 2.2 mi
Schools provided by the listing agent
- District: Garland ISD
Source: NTREIS. This data may not be complete. We recommend contacting the local school district to confirm school assignments for this home.
Get a cash offer in 3 minutes
Find out how much your home could sell for in as little as 3 minutes with a no-obligation cash offer.
Estimated market value
$362,700
Get a cash offer in 3 minutes
Find out how much your home could sell for in as little as 3 minutes with a no-obligation cash offer.
Estimated market value
$362,700
Nearby cities
Nearby neighborhoods
Nearby zip codes
Other Garland Topics
