Fresh, updated, and move-in ready! This beautifully refreshed home features new paint, carpet, and luxury vinyl plank flooring, along with an updated kitchen complete with gas cooking, perfect for everyday living and entertaining. The functional layout offers two spacious living areas and two dining areas, with all bedrooms thoughtfully located upstairs, creating a dedicated downstairs space ideal for relaxing and gathering.
Enjoy abundant natural light throughout, enhancing the home’s bright and welcoming feel. The primary suite features a lovely bath with a separate soaking tub, walk-in shower, double sinks, and a large walk-in closet. Two secondary bedrooms are connected by a Jack-and-Jill bathroom, also with double sinks for added convenience.
Step outside to a large backyard backing to a greenbelt, providing added privacy and a peaceful setting. With plenty of room for pets, play, gardening, or even a future pool, the outdoor space offers endless possibilities.
Additional highlights include a garage with epoxy-coated flooring, 220 electrical outlet, and plumbing for a utility sink. Professionally completed updates throughout add to the home’s quality and appeal.
-This home also qualifies for zero down, no PMI financing options with potential closing cost assistance—making homeownership more attainable than ever. Ask for details!
Sold
Price Unknown
1533 Cross Courts Dr, Garland, TX 75040
3beds
2,038sqft
Single Family Residence
Built in 1993
8,145 Square Feet Lot
$350,800 Zestimate®
$--/sqft
$2,377 Estimated rent
Home value
$350,800
$323,000 - $382,000
$2,377/mo
Zestimate® history
Owner options
List your home for rent
$2,377/mo
Rent Zestimate®
Find your next renter with Zillow Rental Manager. Plus, with online applications, you can quickly screen prospective tenants – for free.
$2,377/mo
Rent Zestimate®
Refinance and save
Refinancing to a lower rate could help reduce your monthly payments and save thousands over the life of the loan.
Explore your selling options
Work with a Zillow partner agent
Leverage their expertise and Zillow's premium Showcase listings to get your home seen by more buyers.
Get startedList with your own agent
Get your home in front of millions of buyers by listing it on Zillow.
Learn how to do itSell it yourself
Take full control of how buyers see your home on Zillow by listing For Sale by Owner (FSBO).
List your homeWhat's special
Garage with epoxy-coated flooringNew paintAbundant natural light throughoutBright and welcoming feelLuxury vinyl plank flooringTwo dining areasLarge walk-in closet
Zillow last checked:
Listing updated:
Listed by:
Jonna Rodriguez 0681556 214-736-3909,
Fraser Realty 214-736-3909
Bought with:
Janine Brissie, 0629748
Fathom Realty LLC
Source: NTREIS,MLS#: 21231101
Facts & features
Interior
Bedrooms & bathrooms
- Bedrooms: 3
- Bathrooms: 3
- Full bathrooms: 2
- 1/2 bathrooms: 1
Primary bedroom
- Features: Ceiling Fan(s), Walk-In Closet(s)
- Level: Second
- Dimensions: 15 x 12
Bedroom
- Features: Ceiling Fan(s)
- Level: Second
- Dimensions: 11 x 10
Bedroom
- Features: Ceiling Fan(s)
- Level: Second
- Dimensions: 14 x 9
Primary bathroom
- Features: Dual Sinks, En Suite Bathroom, Garden Tub/Roman Tub, Stone Counters, Sink, Separate Shower
- Level: Second
- Dimensions: 14 x 11
Breakfast room nook
- Features: Breakfast Bar, Eat-in Kitchen
- Level: First
- Dimensions: 14 x 8
Dining room
- Level: First
- Dimensions: 13 x 12
Family room
- Features: Ceiling Fan(s), Fireplace
- Level: First
- Dimensions: 17 x 12
Other
- Features: Jack and Jill Bath
- Level: Second
- Dimensions: 11 x 9
Half bath
- Features: Granite Counters
- Level: First
- Dimensions: 7 x 3
Kitchen
- Features: Built-in Features, Eat-in Kitchen, Granite Counters
- Level: First
- Dimensions: 14 x 9
Laundry
- Level: First
- Dimensions: 6 x 6
Living room
- Level: First
- Dimensions: 15 x 12
Cooling
- Central Air
Appliances
- Included: Some Gas Appliances, Dishwasher, Disposal, Gas Range, Plumbed For Gas
- Laundry: Washer Hookup, Dryer Hookup, Laundry in Utility Room
Features
- Chandelier, Eat-in Kitchen, High Speed Internet, Cable TV, Walk-In Closet(s)
- Flooring: Carpet, Ceramic Tile, Luxury Vinyl Plank
- Windows: Window Coverings
- Has basement: No
- Number of fireplaces: 1
- Fireplace features: Gas Starter, Living Room
Interior area
- Total interior livable area: 2,038 sqft
Property
Parking
- Total spaces: 2
- Parking features: Door-Single, Driveway, Epoxy Flooring, Garage Faces Front, Garage, Garage Door Opener, See Remarks
- Attached garage spaces: 2
Features
- Levels: Two
- Stories: 2
- Exterior features: Rain Gutters
- Pool features: None
- Fencing: Back Yard,Fenced,Wood
Lot
- Size: 8,145 Square Feet
- Dimensions: 7987
Details
- Parcel number: 26346670130340000
Construction
Type & style
- Home type: SingleFamily
- Architectural style: Traditional,Detached
- Property subtype: Single Family Residence
Materials
- Brick, Wood Siding
- Foundation: Slab
- Roof: Composition,Shingle
Condition
- Year built: 1993
Utilities & green energy
- Sewer: Public Sewer
- Water: Public
- Utilities for property: Natural Gas Available, Sewer Available, Separate Meters, Underground Utilities, Water Available, Cable Available
Community & HOA
Community
- Features: Sidewalks
- Security: Smoke Detector(s)
- Subdivision: Mill Creek Crossing 03 Rep
HOA
- Has HOA: No
Location
- Region: Garland
Financial & listing details
- Tax assessed value: $339,950
- Annual tax amount: $8,141
- Date on market: 4/9/2026
- Cumulative days on market: 29 days
- Listing terms: Cash,Conventional,1031 Exchange,See Agent,VA Loan
- Exclusions: N/A
Price history
| Date | Event | Price |
|---|---|---|
| 6/12/2026 | Sold | -- |
Source: NTREIS #21231101 Report a problem | ||
| 5/13/2026 | Pending sale | $349,900$172/sqft |
Source: NTREIS #21231101 Report a problem | ||
| 4/9/2026 | Listed for sale | $349,900+1.1%$172/sqft |
Source: NTREIS #21231101 Report a problem | ||
| 3/11/2026 | Sold | -- |
Source: Public Record Report a problem | ||
| 10/25/2023 | Sold | -- |
Source: NTREIS #20409477 Report a problem | ||
| 10/3/2023 | Pending sale | $346,000$170/sqft |
Source: NTREIS #20409477 Report a problem | ||
| 9/25/2023 | Contingent | $346,000$170/sqft |
Source: NTREIS #20409477 Report a problem | ||
| 9/21/2023 | Price change | $346,000-2.8%$170/sqft |
Source: NTREIS #20409477 Report a problem | ||
| 9/7/2023 | Price change | $356,000-2.7%$175/sqft |
Source: NTREIS #20409477 Report a problem | ||
| 8/17/2023 | Listed for sale | $366,000$180/sqft |
Source: NTREIS #20409477 Report a problem | ||
Public tax history
| Year | Property taxes | Tax assessment |
|---|---|---|
| 2025 | $1,452 -19.9% | $339,950 |
| 2024 | $1,812 +60% | $339,950 +17% |
| 2023 | $1,133 +3.5% | $290,550 |
| 2022 | $1,095 +3.4% | $290,550 +23.7% |
| 2021 | $1,059 +6% | $234,920 |
| 2020 | $999 +8.9% | $234,920 +6.7% |
| 2019 | $918 +8.3% | $220,110 +20.6% |
| 2018 | $847 -75.8% | $182,490 |
| 2017 | $3,496 +11.2% | $182,490 +7.9% |
| 2016 | $3,143 +26.1% | $169,120 +31% |
| 2015 | $2,492 | $129,060 +17.2% |
| 2014 | $2,492 | $110,160 |
| 2013 | -- | -- |
| 2012 | -- | -- |
| 2011 | -- | -- |
| 2010 | -- | -- |
| 2009 | -- | -- |
| 2008 | -- | -- |
| 2007 | -- | -- |
| 2005 | -- | -- |
| 2004 | -- | -- |
| 2003 | -- | -- |
| 2002 | -- | -- |
| 2001 | -- | -- |
Find assessor info on the county website
Neighborhood: Mill Creek Crossing
Nearby homes
- $--3 bd3 ba2k sqft1537 Cross Courts Dr, Garland, TX 75040Sold
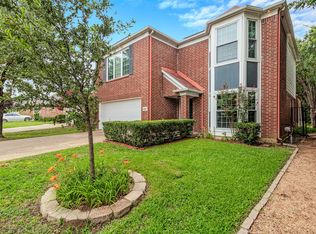
- $302,5003 bd2 ba1.4k sqft1529 Cross Courts Dr, Garland, TX 75040Off Market
- $380,2004 bd3 ba2.1k sqft1525 Cross Courts Dr, Garland, TX 75040Off Market
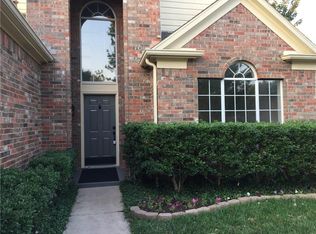
- $319,7003 bd2 ba2k sqft1005 Dove Dr, Garland, TX 75040Off Market
- $314,7004 bd2 ba2.1k sqft1521 Cross Courts Dr, Garland, TX 75040Off Market
- $313,1003 bd2 ba1.4k sqft1009 Dove Dr, Garland, TX 75040Off Market
- $--3 bd2 ba1.7k sqft1001 Dove Dr, Garland, TX 75040Sold
- $323,8003 bd2 ba2.1k sqft1538 Cross Courts Dr, Garland, TX 75040Off Market
Nearby schools
GreatSchools rating
- 10/10Kimberlin Academy for ExcellenceGrades: PK-5Distance: 1.2 mi
- 9/10Austin Academy For ExcellenceGrades: 6-8Distance: 0.6 mi
- 2/10South Garland High SchoolGrades: 8-12Distance: 2.1 mi
Schools provided by the listing agent
- District: Garland ISD
Source: NTREIS. This data may not be complete. We recommend contacting the local school district to confirm school assignments for this home.
Get a cash offer in 3 minutes
Find out how much your home could sell for in as little as 3 minutes with a no-obligation cash offer.
Estimated market value
$350,800
Get a cash offer in 3 minutes
Find out how much your home could sell for in as little as 3 minutes with a no-obligation cash offer.
Estimated market value
$350,800
- Texas
- Dallas County
- Garland
- 75040
- Mill Creek Crossing
- 1533 Cross Courts Dr
Nearby cities
Nearby neighborhoods
Nearby zip codes
Other Garland Topics
