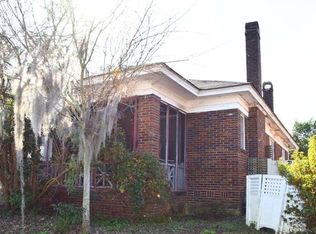
Located on a large corner lot in Savannah's Baldwin Park neighborhood, this property offers a versatile investment opportunity with two separate living units on one parcel. The main all-brick residence includes 3 bedrooms and 1 full bath, while the detached carriage home provides 1 bedroom and 1 bath above a 2-car garage, creating flexibility for rental income or dual-use living arrangements. Both units are currently rented, offering immediate income potential. Whether you're expanding a rental portfolio or seeking a property with multiple revenue streams, this setup provides options in an established Savannah location. Property is sold as-is.
Pending
$359,000
1001 E 41st St, Savannah, GA 31401
4beds
1,938sqft
Single Family Residence
Built in 1930
4,356 Square Feet Lot
$343,700 Zestimate®
$185/sqft
$-- HOA
What's special
Detached carriage homeAll-brick residenceLarge corner lot
- 279 days
- 45
- 2
Zillow last checked:
Listing updated:
Listed by:
Tara Robinson 912-713-6648,
RE/MAX 1st Choice Realty
Source: GAMLS,MLS#: 10670668
Facts & features
Interior
Bedrooms & bathrooms
- Bedrooms: 4
- Bathrooms: 2
- Full bathrooms: 2
- Main level bathrooms: 2
- Main level bedrooms: 4
Rooms
- Room types: Other
Heating
- Central, Natural Gas
Cooling
- Central Air, Electric
Appliances
- Included: Gas Water Heater
- Laundry: Common Area
Features
- Other
- Flooring: Other
- Basement: None
- Has fireplace: No
Interior area
- Total structure area: 1,938
- Total interior livable area: 1,938 sqft
- Finished area above ground: 1,938
- Finished area below ground: 0
Property
Parking
- Parking features: Detached
- Has garage: Yes
Features
- Levels: One,Two
- Stories: 2
- Patio & porch: Patio, Porch, Screened
- Fencing: Fenced,Privacy
Lot
- Size: 4,356 Square Feet
- Features: City Lot
Details
- Parcel number: 20073 37013
Construction
Type & style
- Home type: SingleFamily
- Architectural style: Ranch
- Property subtype: Single Family Residence
Materials
- Brick
- Roof: Tar/Gravel
Condition
- Resale
- New construction: No
- Year built: 1930
Utilities & green energy
- Sewer: Public Sewer
- Water: Public
- Utilities for property: Cable Available, Electricity Available, High Speed Internet, Natural Gas Available, Phone Available
Community & HOA
Community
- Features: None
- Subdivision: None
HOA
- Has HOA: No
- Services included: None
Location
- Region: Savannah
Financial & listing details
- Price per square foot: $185/sqft
- Annual tax amount: $2,948
- Date on market: 1/9/2026
- Cumulative days on market: 96 days
- Listing agreement: Exclusive Right To Sell
- Listing terms: 1031 Exchange,Cash,Conventional
- Electric utility on property: Yes
Estimated market value
$343,700
$327,000 - $361,000
$2,979/mo
Price history
| Date | Event | Price |
|---|---|---|
| 3/30/2026 | Pending sale | $359,000$185/sqft |
Source:  GAMLS #10670668 Report a problem GAMLS #10670668 Report a problem | ||
| 3/3/2026 | Contingent | $359,000$185/sqft |
Source:  Hive MLS #SA346513 Report a problem Hive MLS #SA346513 Report a problem | ||
| 1/10/2026 | Listed for sale | $359,000$185/sqft |
Source: Hive MLS #SA346513 Report a problem | ||
Public tax history
Tax history is unavailable.
Monthly payment
Est. payment
Payment breakdown
Explore the cost of this home by adjusting the details. Changes won't be saved.Climate risks
Neighborhood: Baldwin Park
Nearby schools
Schools provided by the listing agent
- Elementary: Shuman
- Middle: Hubert
- High: Savannah
Source: GAMLS. This data may not be complete. We recommend contacting the local school district to confirm school assignments for this home.

Similar homes
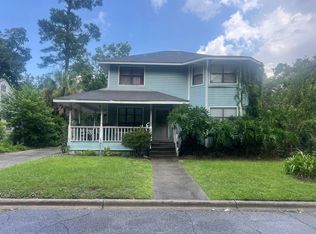
- $--4 bd3 ba1.7k sqft2222 Florida Ave, Savannah, GA 31404Auction
 Auction.com 2
 - $325,0004 bd2 ba1.5k sqft218 W 41st Street, Savannah, GA 31408For Sale

 MLS ID #SA365745, Tracy D. Boles, Keller Williams Coastal Area P. Hive MLS
 - $333,0004 bd2 ba1.6k sqft217 E 38th Street, Savannah, GA 31401For Sale
 MLS ID #SA348676, Joseph Solana, The Commercial Group. Hive MLS
 - $370,0003 bd2 ba1.6k sqft702 E 32nd St, Savannah, GA 31401Active
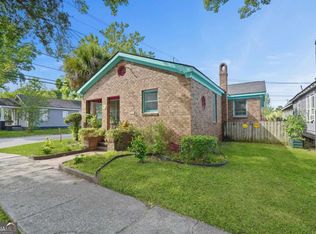
 MLS ID #10764510, Teresa Nunez, Century 21 Results. GAMLS
 - $350,0004 bd2 ba1.7k sqft2410 Jefferson Street, Savannah, GA 31401For SaleMLS ID #SA358060, Brandon Fargo, Keller Williams Coastal Area P. Hive MLS
- $280,0003 bd2 ba1.5k sqft723 E 39th Street, Savannah, GA 31401For SaleMLS ID #SA345891, Teresa H. Cowart, RE/MAX Accent. Hive MLS
- $369,9993 bd2 ba1.5k sqft1911 Capital Street, Savannah, GA 31404For SaleMLS ID #SA365095, Susan H. Ayers, Clickit Realty. Hive MLS
- $339,9003 bd2 ba1.3k sqft1130 E 31st Street, Savannah, GA 31404For SaleMLS ID #SA365011, Michael F. O'connor SR, Re/Max Savannah. Hive MLS
- $349,0004 bd4 ba2.1k sqft1201 McCormick Street, Savannah, GA 31404For SaleMLS ID #SA362064, Joseph Solana, The Commercial Group. Hive MLS
- $479,9003 bd2 ba1.7k sqft1007 Maupas Avenue, Savannah, GA 31401For SaleMLS ID #SA352238, Wynn Martin, Eighteen O'Two Realty LLC. Hive MLS
- $379,9003 bd2 ba1.6k sqft526 Durant Avenue, Savannah, GA 31404For SaleMLS ID #SA363436, Michael F. O'connor SR, Re/Max Savannah. Hive MLS
- $325,0003 bd1 ba1.2k sqft1410 E 41st Street, Savannah, GA 31404For SaleMLS ID #SA364095, Karen Winters, Realty One Group Inclusion. Hive MLS
- $260,9003 bd2 ba1.1k sqft906 E 38th St, Savannah, GA 31401ActiveMLS ID #10714075, Erica Ferrell, Properties By Me. GAMLS
- $395,0003 bd3 ba2.1k sqft523 W 44th St, Savannah, GA 31405ActiveMLS ID #10830918, Molly Cohen, Coldwell Banker Access Realty. GAMLS
- $249,9003 bd2 ba1.5k sqft641 E 39th Street, Savannah, GA 31401For SaleMLS ID #SA357567, Marion T. Jody Lanier III, Re/Max Savannah. Hive MLS
- $319,0002 bd2 ba1.1k sqft1210 Seiler Avenue, Savannah, GA 31404For SaleMLS ID #SA363101, Chris S. Moncrief, luxSREE. Hive MLS
- $340,0004 bd2 ba2.5k sqft7345 Skidaway Road, Savannah, GA 31406For SaleMLS ID #SA364762, Reginald R. Mitchell, Reggie Mitchell Realty. Hive MLS
- $385,0004 bd2 ba2.2k sqft1115 E 32nd Street, Savannah, GA 31404For SaleMLS ID #SA349424, Mary H. Smith, Keller Williams Coastal Area P. Hive MLS
