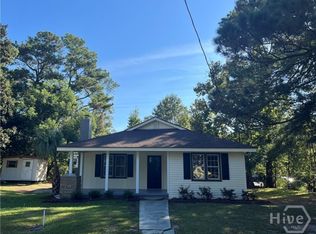
Priced below appraised value, this charming Midtown Victorian blends timeless character with comfortable, modern living. Offering 3 bedrooms, 2.5 bathrooms and 2,184 square feet, the home features an open floor plan with spacious living and dining areas, high ceilings and LVP flooring throughout the main living spaces. All bedrooms are upstairs, along with a versatile loft ideal for an office, media room or cozy sitting area. The equipped kitchen, breakfast area and dedicated laundry room make everyday living easy. Relax on the welcoming front porch, entertain on the rear deck or enjoy the privacy-fenced backyard. A one-car garage and off-street parking complete the package. No HOA and located in an X flood zone. Convenient to downtown Savannah, SCAD, Hunter Army Airfield, shopping and dining, with easy access to I-16 and I-95.
Active
$395,000
523 W 44th St, Savannah, GA 31405
3beds
2,184sqft
Single Family Residence
Built in 1930
6,316 Square Feet Lot
$-- Zestimate®
$181/sqft
$-- HOA
What's special
High ceilingsPrivacy-fenced backyardRear deckOne-car garageOpen floor planOff-street parkingEquipped kitchen
- 55 days
- 275
- 36
Zillow last checked:
Listing updated:
Listed by:
Molly Cohen 912-484-1426,
Coldwell Banker Access Realty
Source: GAMLS,MLS#: 10830918
Facts & features
Interior
Bedrooms & bathrooms
- Bedrooms: 3
- Bathrooms: 3
- Full bathrooms: 2
- 1/2 bathrooms: 1
Rooms
- Room types: Laundry, Loft, Office, Other
Heating
- Central, Electric, Hot Water
Cooling
- Ceiling Fan(s), Central Air, Electric
Appliances
- Included: Dishwasher, Dryer, Electric Water Heater, Microwave, Oven/Range (Combo), Refrigerator, Washer
- Laundry: Laundry Closet
Features
- Rear Stairs, Separate Shower, Soaking Tub, Tray Ceiling(s), Entrance Foyer, Vaulted Ceiling(s), Walk-In Closet(s)
- Flooring: Carpet, Laminate, Other
- Basement: Crawl Space
- Attic: Pull Down Stairs
- Has fireplace: No
Interior area
- Total structure area: 2,184
- Total interior livable area: 2,184 sqft
- Finished area above ground: 2,184
- Finished area below ground: 0
Property
Parking
- Parking features: Attached, Garage, Garage Door Opener, Off Street, RV/Boat Parking, Side/Rear Entrance
- Has attached garage: Yes
Features
- Levels: Two
- Stories: 2
Lot
- Size: 6,316 Square Feet
- Features: City Lot
Details
- Parcel number: 20074 29002
Construction
Type & style
- Home type: SingleFamily
- Architectural style: Victorian
- Property subtype: Single Family Residence
Materials
- Aluminum Siding
- Roof: Composition
Condition
- Resale
- New construction: No
- Year built: 1930
Utilities & green energy
- Sewer: Public Sewer
- Water: Public
- Utilities for property: Cable Available, Electricity Available, High Speed Internet, Phone Available, Propane, Sewer Connected, Water Available
Community & HOA
Community
- Features: Park, Playground, Sidewalks, Street Lights, Near Public Transport, Walk To Schools, Near Shopping
- Subdivision: Myers Ward
HOA
- Has HOA: No
- Services included: None
Location
- Region: Savannah
Financial & listing details
- Price per square foot: $181/sqft
- Tax assessed value: $334,500
- Annual tax amount: $4,450
- Date on market: 8/21/2026
- Cumulative days on market: 55 days
- Listing agreement: Exclusive Right To Sell
- Electric utility on property: Yes
Estimated market value
Not available
Estimated sales range
Not available
Not available
Price history
| Date | Event | Price |
|---|---|---|
| 8/19/2026 | Listed for sale | $395,000+1.9%$181/sqft |
Source:  Hive MLS #SA361401 Report a problem Hive MLS #SA361401 Report a problem | ||
| 7/10/2021 | Listing removed | -- |
Source:  GAMLS #8866113 Report a problem GAMLS #8866113 Report a problem | ||
| 3/1/2021 | Listing removed | $387,500$177/sqft |
Source: GAMLS #8866113 Report a problem | ||
| 11/8/2020 | Price change | $387,500+5%$177/sqft |
Source: ERA Southeast Coastal #8866113 Report a problem | ||
| 11/7/2020 | Price change | $369,000-1.7%$169/sqft |
Source: ERA Southeast Coastal #234199 Report a problem | ||
| 10/25/2020 | Price change | $375,500-3.1%$172/sqft |
Source: ERA Southeast Coastal #234199 Report a problem | ||
| 10/1/2020 | Listed for sale | $387,500+675%$177/sqft |
Source: ERA Southeast Coastal #234199 Report a problem | ||
| 7/31/2016 | Listing removed | $50,000$23/sqft |
Source: Engel & Volkers #135596 Report a problem | ||
| 11/16/2015 | Listed for sale | $50,000$23/sqft |
Source: Mopper Kelly Realtors, LLC #135596 Report a problem | ||
| 10/6/2015 | Listing removed | $50,000$23/sqft |
Source: Mopper Kelly Realtors, LLC #135596 Report a problem | ||
| 5/1/2015 | Listed for sale | $50,000-60%$23/sqft |
Source: Mopper Kelly Realtors, LLC #135596 Report a problem | ||
| 4/22/2014 | Listing removed | $125,000$57/sqft |
Source: MOPPER-STAPEN, INC, REALTORS #118290 Report a problem | ||
| 1/17/2014 | Listed for sale | $125,000$57/sqft |
Source: MOPPER-STAPEN, INC, REALTORS #118290 Report a problem | ||
Public tax history
| Year | Property taxes | Tax assessment |
|---|---|---|
| 2023 | $3,908 +85% | $133,800 +85% |
| 2022 | $2,112 +60.1% | $72,320 +69% |
| 2021 | $1,319 -6.1% | $42,800 -3.8% |
| 2020 | $1,404 +497.9% | $44,480 +497.8% |
| 2019 | $235 -59.4% | $7,440 +17.7% |
| 2018 | $579 +21.8% | $6,320 |
| 2017 | $476 +503% | $6,320 +26.4% |
| 2016 | $79 -95.1% | $5,000 -86.4% |
| 2015 | $1,599 -24% | $36,840 -3% |
| 2014 | $2,103 | $37,960 +0.5% |
| 2013 | -- | $37,760 +3.6% |
| 2012 | -- | $36,440 |
| 2011 | -- | $36,440 -19.4% |
| 2010 | -- | $45,200 |
| 2009 | -- | $45,200 -27.1% |
| 2008 | -- | $62,000 +9.9% |
| 2007 | -- | $56,400 +83.1% |
| 2006 | -- | $30,800 -12% |
| 2005 | -- | $35,000 +11.5% |
| 2003 | -- | $31,400 +36.5% |
| 2002 | -- | $23,000 -5% |
| 2001 | -- | $24,200 |
Find assessor info on the county website
Monthly payment
Est. payment
Payment breakdown
Explore the cost of this home by adjusting the details. Changes won't be saved.Climate risks
Neighborhood: Cann Park
Nearby schools
Schools provided by the listing agent
- Elementary: Hodge
- Middle: Derenne
- High: Beach
Source: GAMLS. This data may not be complete. We recommend contacting the local school district to confirm school assignments for this home.


Similar homes
- $400,0003 bd2 ba2k sqft106 E Derenne Ave, Savannah, GA 31405Active

 MLS ID #10713515, Helen E Sellers, BHGRE Metro Brokers. GAMLS
 - $459,0003 bd2 ba1.6k sqft21 E 61st Street, Savannah, GA 31405For Sale

 MLS ID #SA365210, James D. Walker, The Savannah Group. Hive MLS
 - $385,9003 bd2 ba1.2k sqft1110 E 40th Street, Savannah, GA 31404For Sale
 MLS ID #SA356928, Charles J. Ash, Coldwell Banker Access Realty. Hive MLS
 - $423,5003 bd2 ba1.9k sqft2610 Dogwood Avenue, Savannah, GA 31404For Sale
 MLS ID #SA365291, Marion T. Jody Lanier III, Re/Max Savannah. Hive MLS
 - $499,9004 bd3 ba1.7k sqft202 E 58th St, Savannah, GA 31405ActiveMLS ID #10807889, Lori Ann Brown, RealHome Services & Solutions. GAMLS
- $429,9004 bd2 ba1.8k sqft1309 E 33rd Street, Savannah, GA 31404For SaleMLS ID #SA355153, Ashley Johnson, Marshview Realty. Hive MLS
- $490,0003 bd2 ba2k sqft313 W 33rd Street, Savannah, GA 31401For SaleMLS ID #SA366038, Ken Kicklighter, Seaport Real Estate Group. Hive MLS
- $365,0003 bd3 ba1.7k sqft4205 Fayette Street, Savannah, GA 31405New ConstructionMLS ID #SA352863, Cynthia C. Sinclair, Fathom Realty Georgia. Hive MLS
- $399,0005 bd3 ba2.1k sqft20 Vernonburg Road, Savannah, GA 31419For SaleMLS ID #SA360779, Cathy Cason, Realty One Group Inclusion. Hive MLS
- $299,9003 bd2 ba1.2k sqft643 W 41st Street, Savannah, GA 31401For SaleMLS ID #SA356033, Diane V. Hayes, Realty One Group Inclusion. Hive MLS
- $199,9003 bd2 ba1.1k sqft26 W 54th St, Savannah, GA 31405ActiveMLS ID #10846033, Beth Lynah-Vickers, Realty One Group Inclusion. GAMLS
- $339,9003 bd2 ba1.3k sqft1130 E 31st Street, Savannah, GA 31404For SaleMLS ID #SA365011, Michael F. O'connor SR, Re/Max Savannah. Hive MLS
- $349,0004 bd3 ba1.5k sqft2406 Bon Air Drive, Savannah, GA 31406For SaleMLS ID #SA365039, Harold Meyers, eXp Realty LLC. Hive MLS
- $270,0003 bd2 ba1.2k sqft1005 Stark Avenue, Savannah, GA 31405For SaleMLS ID #SA346005, Cynthia C. Sinclair, Fathom Realty Georgia. Hive MLS
- $350,0004 bd2 ba1.7k sqft1024 W 39th Street, Savannah, GA 31415For SaleMLS ID #SA360601, Berthenia M. Brown, Keller Williams Coastal Area P. Hive MLS
- $339,0003 bd1 ba1.4k sqft1322 E 37th Street, Savannah, GA 31404For SaleMLS ID #SA357333, Michael Gates, Seabolt Real Estate. Hive MLS
- $225,0003 bd2 ba1.4k sqft627 W 39th St, Savannah, GA 31415ActiveMLS ID #10840953, Cynthia Parker, East Georgia Partners. GAMLS
- $325,0003 bd1 ba1.2k sqft1410 E 41st Street, Savannah, GA 31404For SaleMLS ID #SA364095, Karen Winters, Realty One Group Inclusion. Hive MLS
- $405,0004 bd2 ba1.2k sqft720 Waters Avenue, Savannah, GA 31404For SaleMLS ID #SA360346, Shannee L. Theus, Keller Williams Coastal Area P. Hive MLS
- $354,9003 bd2 ba1.2k sqft9 Tara Court, Savannah, GA 31406For SaleMLS ID #SA364622, Timothy McNeill, Re/Max Savannah. Hive MLS
