Welcome to this charming 3-bedroom, 2-bath bungalow, fully renovated in 2021 prior to the current owner's purchase. The home features an updated kitchen with white cabinetry, stainless-steel appliances and tile flooring, plus an in-home washer and dryer. All appliances convey. Outside, the spacious privacy-fenced yard offers plenty of room for gardening, recreation, entertaining or creating your own outdoor retreat. Enjoy the covered front porch or rear deck overlooking the backyard. Conveniently located just a short drive from Hunter Army Airfield, downtown Savannah, shopping and dining. Competitively priced with a quick sale in mind-schedule your showing today!
Active
Price cut: $25.1K (9/29)
$199,900
26 W 54th St, Savannah, GA 31405
3beds
1,160sqft
Single Family Residence
Built in 1938
6,969 Square Feet Lot
$-- Zestimate®
$172/sqft
$-- HOA
What's special
Spacious privacy-fenced yardCovered front porchStainless-steel appliancesTile flooringAll appliances conveyIn-home washer and dryer
- 25 days
- 733
- 91
Likely to sell faster than
Zillow last checked:
Listing updated:
Listed by:
Beth Lynah-Vickers 912-963-7947,
Realty One Group Inclusion
Source: GAMLS,MLS#: 10846033
Facts & features
Interior
Bedrooms & bathrooms
- Bedrooms: 3
- Bathrooms: 2
- Full bathrooms: 2
- Main level bathrooms: 2
- Main level bedrooms: 3
Rooms
- Room types: Foyer
Heating
- Central
Cooling
- Central Air
Appliances
- Included: Dishwasher, Dryer, Electric Water Heater, Microwave, Oven/Range (Combo), Refrigerator, Stainless Steel Appliance(s), Washer
- Laundry: In Hall
Features
- Master On Main Level
- Flooring: Carpet, Tile, Vinyl
- Basement: None
- Attic: Pull Down Stairs
- Has fireplace: No
Interior area
- Total structure area: 1,160
- Total interior livable area: 1,160 sqft
- Finished area above ground: 1,160
- Finished area below ground: 0
Property
Parking
- Parking features: Off Street, Side/Rear Entrance
Features
- Levels: One
- Stories: 1
Lot
- Size: 6,969 Square Feet
- Features: City Lot
Details
- Parcel number: 20088 24014
Construction
Type & style
- Home type: SingleFamily
- Architectural style: Bungalow/Cottage
- Property subtype: Single Family Residence
Materials
- Wood Siding
- Roof: Other
Condition
- Resale
- New construction: No
- Year built: 1938
Utilities & green energy
- Sewer: Public Sewer
- Water: Public
- Utilities for property: Underground Utilities
Community & HOA
Community
- Features: Park, Street Lights, Near Public Transport
- Subdivision: DUTTON WARD
HOA
- Has HOA: No
- Services included: None
Location
- Region: Savannah
Financial & listing details
- Price per square foot: $172/sqft
- Tax assessed value: $326,400
- Annual tax amount: $2,985
- Date on market: 9/14/2026
- Cumulative days on market: 25 days
- Listing agreement: Exclusive Right To Sell
Estimated market value
Not available
Estimated sales range
Not available
$2,178/mo
Price history
| Date | Event | Price |
|---|---|---|
| 9/29/2026 | Price change | $199,900-11.2%$172/sqft |
Source:  GAMLS #10846033 Report a problem GAMLS #10846033 Report a problem | ||
| 9/8/2026 | Listed for sale | $225,000-16.4%$194/sqft |
Source:  Hive MLS #SA364131 Report a problem Hive MLS #SA364131 Report a problem | ||
| 6/16/2026 | Listing removed | $269,000$232/sqft |
Source: Hive MLS #SA356476 Report a problem | ||
| 6/6/2026 | Price change | $269,000-3.9%$232/sqft |
Source: Hive MLS #SA356476 Report a problem | ||
| 6/3/2026 | Price change | $279,900-2.3%$241/sqft |
Source: Hive MLS #SA356476 Report a problem | ||
| 5/28/2026 | Price change | $286,500-1%$247/sqft |
Source: Hive MLS #SA356476 Report a problem | ||
| 5/20/2026 | Listed for sale | $289,500+70.3%$250/sqft |
Source: Hive MLS #SA356476 Report a problem | ||
| 5/27/2021 | Sold | $170,000-2.9%$147/sqft |
Source: Hive MLS #SA245499 Report a problem | ||
| 4/11/2021 | Contingent | $175,000$151/sqft |
Source:  Hive MLS #245499 Report a problem Hive MLS #245499 Report a problem | ||
| 4/10/2021 | Listed for sale | $175,000+483.3%$151/sqft |
Source: Hive MLS #245499 Report a problem | ||
| 9/13/2019 | Sold | $30,000$26/sqft |
Source: Public Record Report a problem | ||
Public tax history
| Year | Property taxes | Tax assessment |
|---|---|---|
| 2025 | $3,587 -14.3% | $130,560 -9.4% |
| 2024 | $4,187 +27.8% | $144,120 +28.5% |
| 2023 | $3,276 +70.6% | $112,160 +70.6% |
| 2022 | $1,921 +208.4% | $65,760 +225.5% |
| 2021 | $623 +64.3% | $20,200 +68.3% |
| 2020 | $379 -17.4% | $12,000 -17.4% |
| 2019 | $458 -37.9% | $14,520 +16.7% |
| 2018 | $738 -1.9% | $12,440 -5.5% |
| 2017 | $752 +36.4% | $13,160 -0.9% |
| 2016 | $552 -42% | $13,280 -2.6% |
| 2015 | $952 +20% | $13,640 -4.5% |
| 2014 | $793 | $14,280 -0.6% |
| 2013 | -- | $14,360 +3.5% |
| 2012 | -- | $13,880 -19.1% |
| 2011 | -- | $17,160 -29.1% |
| 2010 | -- | $24,200 |
| 2009 | -- | $24,200 -32.8% |
| 2008 | -- | $36,000 |
| 2007 | -- | $36,000 +185.7% |
| 2006 | -- | $12,600 -1.6% |
| 2005 | -- | $12,800 +45.5% |
| 2003 | -- | $8,800 |
| 2002 | -- | $8,800 +10% |
| 2001 | -- | $8,000 |
Find assessor info on the county website
Monthly payment
Est. payment
Payment breakdown
Explore the cost of this home by adjusting the details. Changes won't be saved.Climate risks
Neighborhood: Bingville
Nearby schools
Schools provided by the listing agent
- Elementary: Haven
- Middle: Myers
- High: Beach
Source: GAMLS. This data may not be complete. We recommend contacting the local school district to confirm school assignments for this home.
Similar homes
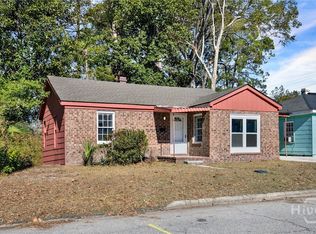
- $199,0002 bd1 ba804 sqft515 W 62nd Street, Savannah, GA 31405For Sale

 MLS ID #SA358029, Chris S. Moncrief, luxSREE. Hive MLS
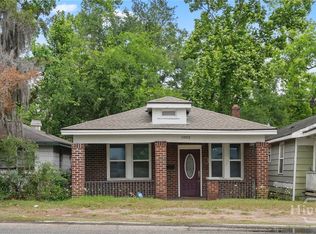
 - $214,9003 bd1 ba1.2k sqft406 Mckenzie Place, Savannah, GA 31405For Sale
 MLS ID #SA347373, Wynn Martin, Eighteen O'Two Realty LLC. Hive MLS
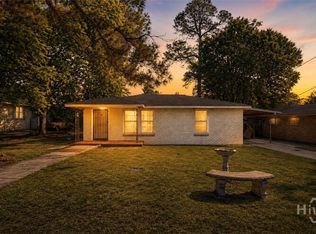
 - $215,0003 bd1 ba996 sqft1002 W 52nd Street, Savannah, GA 31405For Sale
 MLS ID #SA355127, Courtney Ulmer, Century 21 Luxe Real Estate. Hive MLS
 - $199,9003 bd1 ba864 sqft1907 Mitchell Street, Savannah, GA 31405For Sale
 MLS ID #SA354709, Victoria Williams Adcock, Seaport Real Estate Group. Hive MLS
 - $200,0003 bd2 ba1.1k sqft604 W 40th St, Savannah, GA 31415Active
 MLS ID #10796592, Kaitlynn Thayer, Next Move Real Estate. GAMLS
 - $212,0003 bd2 ba1k sqft1006 Lynah Street, Savannah, GA 31415For SaleMLS ID #SA361955, Daphne Baron Rajo, Next Move Real Estate LLC. Hive MLS
- $240,0003 bd1 ba880 sqft1009 W 52nd Street, Savannah, GA 31405For SaleMLS ID #SA353209, Ralph M. Harvey III, List with Freedom. Hive MLS
- $200,0002 bd1 ba846 sqft2019 McLeod Street, Savannah, GA 31405For SaleMLS ID #SA363711, Christopher Lee, Next Move Real Estate LLC. Hive MLS
- $229,9003 bd1 ba1.1k sqft1710 E 41st Street, Savannah, GA 31404For SaleMLS ID #SA364807, Sharleen Ryan, Salt Marsh Realty LLC. Hive MLS
- $220,0003 bd1 ba960 sqft1513 Vine Street, Savannah, GA 31401For SaleMLS ID #SA346530, Ivelise O'Neal, LPT Realty LLC. Hive MLS
- $219,0003 bd1 ba1.1k sqft2109 Delesseps Avenue, Savannah, GA 31404For SaleMLS ID #SA358119, Heather Booth, BHHS Bay Street Realty Group. Hive MLS
- $210,0003 bd1 ba1k sqft1920 Clemson Street, Savannah, GA 31404For SaleMLS ID #SA350454, Shelley S Smith, BHHS Bay Street Realty Group. Hive MLS
- $225,0003 bd1 ba966 sqft1212 E 70th Street, Savannah, GA 31404For SaleMLS ID #SA345715, Ivelise O'Neal, LPT Realty LLC. Hive MLS
- $145,0003 bd1 ba1.1k sqft627 W 48th Street, Savannah, GA 31405For SaleMLS ID #SA354576, Zacker Hannon, Next Move Real Estate LLC. Hive MLS
- $224,9503 bd2 ba1.3k sqft1701 Grove St, Savannah, GA 31401ActiveMLS ID #10773379, William Wiard, The Shop Real Estate Co.. GAMLS
- $256,0004 bd2 ba1.7k sqft5213 Dillon Ave, Savannah, GA 31405ActiveMLS ID #10812740, Tanya Pickens, Opendoor Brokerage. GAMLS
- $239,0003 bd2 ba1.2k sqft2123 Utah Street, Savannah, GA 31404For SaleMLS ID #SA361185, Sheri L. Brown Hall, Keller Williams Coastal Area P. Hive MLS
- $270,0003 bd2 ba1.7k sqft2403 Florida Avenue, Savannah, GA 31404For SaleMLS ID #SA365942, Brandi L. Holman, Fox Hollow Realty. Hive MLS
- $199,0003 bd3 ba1.3k sqft527 Tibet Avenue #11, Savannah, GA 31406For SaleMLS ID #SA352784, Kuiyu Slater, Brand Name Real Estate, Inc. Hive MLS
