With the current Price Improvement Now is the perfect time to discover everything this charming Savannah bungalow has to offer. Showings will not be available again until 10.19.2026 Welcome to 5649 Emory Drive, Savannah, GA-a charming 2-bedroom, 1-bath bungalow nestled beneath mature oak and magnolia trees that provide beautiful natural shade, timeless Lowcountry appeal, and a peaceful setting. Inside, you'll find spacious bedrooms, a comfortable living room, and an updated kitchen designed for everyday functionality. Thoughtful upgrades include a Rinnai tankless water heater, a smart digital thermostat for year-round energy-efficient comfort, a keyless digital front door lock, and 10-year lithium smoke and carbon monoxide detectors for added peace of mind and a renovated kitchen. Step outside to enjoy a private fenced backyard featuring a storage shed and a cozy fire pit-the perfect place for entertaining, relaxing under the stars, or enjoying quiet Savannah evenings. Conveniently located near shopping, dining, major hospitals, Hunter Army Airfield, and downtown Savannah, this move-in-ready bungalow is an excellent opportunity for first-time homebuyers, downsizers, investors, or anyone looking to add a low-maintenance property to their rental portfolio. This home qualifies for the Savannah Dream and Georgia Dream Homeownership Programs. Pamela Donlon (GA Real Estate License #411664) is a licensed real estate agent in the State of Georgia and is representing herself in this transaction.
Active
Price cut: $5K (8/16)
$190,000
5649 Emory Dr, Savannah, GA 31406
2beds
--sqft
Single Family Residence
Built in 1952
6,011 Square Feet Lot
$187,300 Zestimate®
$--/sqft
$-- HOA
What's special
Private fenced backyardStorage shedUpdated kitchenRenovated kitchenRinnai tankless water heaterCozy fire pitBeautiful natural shade
- 108 days
- 245
- 17
Zillow last checked:
Listing updated:
Listed by:
Pamela Donlon 9123120106,
Realty One Group Inclusion
Source: GAMLS,MLS#: 10798378
Facts & features
Interior
Bedrooms & bathrooms
- Bedrooms: 2
- Bathrooms: 1
- Full bathrooms: 1
- Main level bathrooms: 1
- Main level bedrooms: 2
Rooms
- Room types: Other
Dining room
- Features: Dining Rm/Living Rm Combo
Kitchen
- Features: Breakfast Area
Heating
- Central, Electric
Cooling
- Central Air, Electric
Appliances
- Included: Dishwasher, Dryer, Gas Water Heater, Microwave, Refrigerator, Stainless Steel Appliance(s), Tankless Water Heater, Washer
- Laundry: In Hall
Features
- Flooring: Carpet, Tile, Vinyl
- Windows: Double Pane Windows
- Basement: None
- Attic: Pull Down Stairs
- Has fireplace: No
- Common walls with other units/homes: No Common Walls,No One Above,No One Below
Interior area
- Total structure area: 0
- Finished area above ground: 0
- Finished area below ground: 0
Property
Parking
- Total spaces: 2
- Parking features: Off Street
Features
- Levels: One
- Stories: 1
- Patio & porch: Porch
- Fencing: Chain Link,Fenced,Privacy,Wood
Lot
- Size: 6,011 Square Feet
- Features: City Lot
- Residential vegetation: Grassed
Details
- Additional structures: Workshop
- Parcel number: 20138 05013
- Special conditions: Agent Owned
Construction
Type & style
- Home type: SingleFamily
- Architectural style: Bungalow/Cottage
- Property subtype: Single Family Residence
Materials
- Aluminum Siding
- Foundation: Slab
- Roof: Other
Condition
- Updated/Remodeled
- New construction: No
- Year built: 1952
Details
- Warranty included: Yes
Utilities & green energy
- Electric: 220 Volts
- Sewer: Public Sewer
- Water: Public
- Utilities for property: Cable Available, Natural Gas Available, Sewer Connected, Underground Utilities
Green energy
- Energy efficient items: Thermostat, Windows
Community & HOA
Community
- Features: Park, Playground, Street Lights, Near Shopping
- Security: Carbon Monoxide Detector(s)
- Subdivision: Derenne Terrace Sub
HOA
- Has HOA: No
- Services included: None
Location
- Region: Savannah
Financial & listing details
- Tax assessed value: $88,500
- Annual tax amount: $1,019
- Date on market: 7/2/2026
- Cumulative days on market: 108 days
- Listing agreement: Exclusive Right To Sell
- Listing terms: Cash,Conventional
Estimated market value
$187,300
$178,000 - $197,000
$1,544/mo
Price history
| Date | Event | Price |
|---|---|---|
| 8/16/2026 | Price change | $190,000-2.6% |
Source:  GAMLS #10798378 Report a problem GAMLS #10798378 Report a problem | ||
| 8/7/2026 | Price change | $195,000-2% |
Source:  Hive MLS #SA359354 Report a problem Hive MLS #SA359354 Report a problem | ||
| 6/30/2026 | Listed for sale | $199,000-9.5% |
Source: Hive MLS #SA359354 Report a problem | ||
| 11/27/2024 | Listing removed | $220,000 |
Source:  Hive MLS #319156 Report a problem Hive MLS #319156 Report a problem | ||
| 10/3/2024 | Price change | $220,000-2.2% |
Source: Hive MLS #319156 Report a problem | ||
| 9/3/2024 | Listed for sale | $225,000+125% |
Source: Hive MLS #319156 Report a problem | ||
| 12/7/2021 | Sold | $100,000 |
Source: Hive MLS #SA260019 Report a problem | ||
| 11/2/2021 | Contingent | $100,000 |
Source: Hive MLS #260019 Report a problem | ||
| 10/28/2021 | Price change | $100,000-16.7% |
Source: Hive MLS #260019 Report a problem | ||
| 10/19/2021 | Listed for sale | $120,000+127.3% |
Source: Hive MLS #260019 Report a problem | ||
| 7/15/2021 | Listing removed | -- |
Source: Zillow Rental Network Premium Report a problem | ||
| 7/9/2021 | Listed for rent | $1,045 |
Source: Zillow Rental Network Premium Report a problem | ||
| 7/1/2021 | Listing removed | -- |
Source: Zillow Rental Network Premium Report a problem | ||
| 6/22/2021 | Listed for rent | $1,045+5% |
Source: Zillow Rental Network Premium Report a problem | ||
| 8/19/2020 | Listing removed | $995 |
Source: Sago Property Management Report a problem | ||
| 7/15/2020 | Listed for rent | $995+11.2% |
Source: Sago Property Management Report a problem | ||
| 7/29/2018 | Listing removed | $895 |
Source: Sago Property Management Report a problem | ||
| 7/24/2018 | Listed for rent | $895 |
Source: Sago Property Management Report a problem | ||
| 8/11/2014 | Sold | $52,800-11.3% |
Source: Public Record Report a problem | ||
| 4/10/2014 | Price change | $59,500-5.6% |
Source: Steven A. McCormick #120497 Report a problem | ||
| 3/16/2014 | Listed for sale | $63,000-29.9% |
Source: Steven A. McCormick #120497 Report a problem | ||
| 7/24/2008 | Listing removed | $89,900 |
Source: Coldwell Banker** #43911 Report a problem | ||
| 7/23/2008 | Price change | $89,900-7.2% |
Source: Coldwell Banker** #43911 Report a problem | ||
| 3/13/2008 | Listed for sale | $96,900+384.5% |
Source: Coldwell Banker** #43911 Report a problem | ||
| 1/15/2007 | Sold | $20,000 |
Source: Public Record Report a problem | ||
Public tax history
| Year | Property taxes | Tax assessment |
|---|---|---|
| 2025 | $1,019 +2.2% | $35,400 +3.1% |
| 2024 | $997 +22.6% | $34,320 +23.3% |
| 2023 | $813 +5.9% | $27,840 +5.9% |
| 2022 | $768 +15.7% | $26,280 +22.1% |
| 2021 | $663 +5.3% | $21,520 +7.8% |
| 2020 | $630 | $19,960 |
| 2019 | $630 -46.8% | $19,960 +6.2% |
| 2018 | $1,184 +5.2% | $18,800 -1.5% |
| 2017 | $1,125 +40.5% | $19,080 -1% |
| 2016 | $801 -41.4% | $19,280 |
| 2015 | $1,367 +24.5% | $19,280 -10.1% |
| 2014 | $1,098 | $21,440 |
| 2013 | -- | $21,440 |
| 2012 | -- | $21,440 +2.1% |
| 2011 | -- | $21,000 |
| 2010 | -- | $21,000 |
| 2009 | -- | $21,000 -28.1% |
| 2008 | -- | $29,200 |
| 2007 | -- | $29,200 +36.4% |
| 2006 | -- | $21,400 +16.3% |
| 2005 | -- | $18,400 +37.3% |
| 2003 | -- | $13,400 +6.3% |
| 2002 | -- | $12,600 -3.1% |
| 2001 | -- | $13,000 |
Find assessor info on the county website
Monthly payment
Est. payment
Payment breakdown
Explore the cost of this home by adjusting the details. Changes won't be saved.Climate risks
Neighborhood: Brookview/Skidway Terrace/Parkview
Nearby schools
Schools provided by the listing agent
- Elementary: White Bluff
- Middle: Bartlett
- High: Jenkins
Source: GAMLS. This data may not be complete. We recommend contacting the local school district to confirm school assignments for this home.

Similar homes
- $195,0002 bd2 ba1k sqft2108 E 60th St, Savannah, GA 31404Active
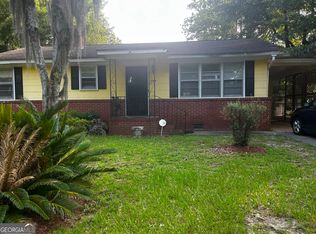
 MLS ID #10812959, Cedric Rice, Dalton Wade, Inc.. GAMLS
 - $269,0003 bd2 ba1.2k sqft37 Silverstone Circle, Savannah, GA 31406For Sale
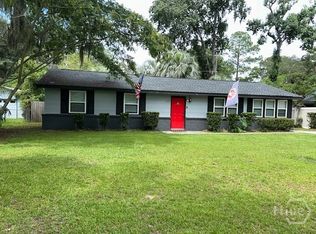
 MLS ID #SA362120, Albert Powell, The Virtual Realty Group INC. Hive MLS
 - $199,9003 bd2 ba1.1k sqft26 W 54th St, Savannah, GA 31405Active
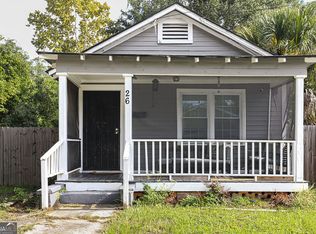 MLS ID #10846033, Beth Lynah-Vickers, Realty One Group Inclusion. GAMLS
 - $199,0002 bd2 ba1k sqft211 Edgewater Road #41, Savannah, GA 31406For Sale
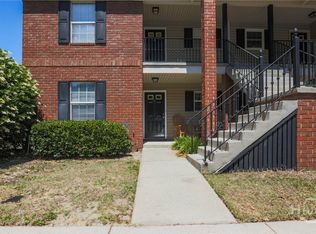 MLS ID #SA354327, Kenneth R. Sadler, Keller Williams Coastal Area P. Hive MLS
 - $249,0003 bd2 ba1.3k sqft52 S Parkwood, Savannah, GA 31404For SaleMLS ID #SA362415, Jennifer D. Davis, HomeHeart Realty LLC. Hive MLS
- $195,9003 bd1 ba864 sqft717 W 51st Street, Savannah, GA 31405For SaleMLS ID #SA360055, Reginald R. Mitchell, Reggie Mitchell Realty. Hive MLS
- $239,0003 bd1 ba1.3k sqft413 Barnhill Drive, Savannah, GA 31406For SaleMLS ID #SA358083, Cynthia Ogletree, eXp Realty LLC. Hive MLS
- $249,0003 bd2 ba1.4k sqft2221 Lorraine Court, Savannah, GA 31404For SaleMLS ID #SA348821, Ed Yannett, Epique Realty. Hive MLS
- $199,0003 bd3 ba1.3k sqft527 Tibet Avenue #11, Savannah, GA 31406For SaleMLS ID #SA352784, Kuiyu Slater, Brand Name Real Estate, Inc. Hive MLS
- $210,0003 bd1 ba1k sqft1920 Clemson Street, Savannah, GA 31404For SaleMLS ID #SA350454, Shelley S Smith, BHHS Bay Street Realty Group. Hive MLS
- $200,0002 bd1 ba846 sqft2019 McLeod Street, Savannah, GA 31405For SaleMLS ID #SA363711, Christopher Lee, Next Move Real Estate LLC. Hive MLS
- $212,5003 bd2 ba1.4k sqft627 W 39th St, Savannah, GA 31415ActiveMLS ID #10840953, Cynthia Parker, East Georgia Partners. GAMLS
- $199,9003 bd1 ba864 sqft1907 Mitchell Street, Savannah, GA 31405For SaleMLS ID #SA354709, Victoria Williams Adcock, Seaport Real Estate Group. Hive MLS
- $249,0003 bd2 ba1.2k sqft2348 Toussaint Avenue, Savannah, GA 31404For SaleMLS ID #SA349041, Ed Yannett, Epique Realty. Hive MLS
- $234,9003 bd1 ba1.1k sqft4 Lucian Cir, Savannah, GA 31406ActiveMLS ID #10783142, Zacker Hannon, Next Move Real Estate. GAMLS
- $225,0002 bd2 ba1.3k sqft5204 Walden Park Dr, Savannah, GA 31410ActiveMLS ID #10738554, Crayton Lankford, BHGRE Metro Brokers. GAMLS
- $189,9002 bd1 ba875 sqft3911 5th St, Garden City, GA 31408ActiveMLS ID #10798723, Sabriya Scott, Scott Realty Professionals LLC. GAMLS
- $250,0003 bd1 ba1.1k sqft2130 Glynnwood Drive, Savannah, GA 31404For SaleMLS ID #SA353029, Tom Oxnard, Keller Williams Coastal Area P. Hive MLS
- $260,0003 bd1 ba950 sqft2330 Camelia Court, Savannah, GA 31404For SaleMLS ID #SA361678, Conrad J. Unnerstall, LPT Realty LLC. Hive MLS
