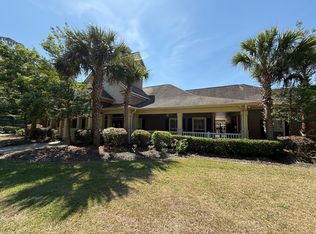
Rare opportunity for a good investment in a resort community, with a gated entrance, beautiful pool, spacious clubhouse with pool table, fitness center, playground, and plenty of parking, including for your boat. Discover island living on Whitemarsh Island, a 15-minute drive halfway between historic downtown Savannah and the beach at Tybee Island. This beautiful condo was completely updated two years ago with fresh paint, popcorn ceiling removed, new laminate flooring in main area, upgraded new carpet in bedrooms, and upgraded stone tiles in the kitchen and bath. Check out the beautiful shower in the second bath. New appliances and granite countertops in the kitchen. Washer and dryer and microwave included. The split floor plan offers privacy and functionality, making it ideal for roommates, guests, or a home office. This unit has a sunroom rather than a screened porch and the extra square footage makes the condo feel even more spacious. Owner financing is offered with 25% down at 6% interest amortized over 30 years with a payoff in five years. Perfect for a 1031 exchange or a second home near the beach. Approximate numbers look like this: $1012 principal and interest, HOA fee $443, insurance $50, taxes $283, total estimated monthly cost $1788.00. Owner is a licensed real estate agent in the State of Georgia. Currently leased for $1795.
Active
Price cut: $14.9K (6/11)
$225,000
5204 Walden Park Dr, Savannah, GA 31410
2beds
1,314sqft
:
Get pre-qualified$1,980/mo
Condominium
Built in 2002
-- sqft lot
$219,000 Zestimate®
$171/sqft
$443/mo HOA
What's special
Beautiful poolGated entranceNew appliancesMicrowave includedFresh paint
- 112 days |
- 1,868 |
- 45 |
Zillow last checked:
Listing updated:
Listed by:
Crayton Lankford crayton.lankford@metrobrokers.com,
BHGRE Metro Brokers
Source: GAMLS,MLS#: 10738554
Facts & features
Interior
Bedrooms & bathrooms
- Bedrooms: 2
- Bathrooms: 2
- Full bathrooms: 2
- Main level bathrooms: 2
- Main level bedrooms: 2
Rooms
- Room types: Family Room, Sun Room, Office
Dining room
- Features: Dining Rm/Living Rm Combo
Kitchen
- Features: Breakfast Bar, Pantry, Solid Surface Counters
Heating
- Heat Pump
Cooling
- Central Air
Appliances
- Included: Dishwasher, Disposal, Dryer, Gas Water Heater, Ice Maker, Microwave, Oven/Range (Combo), Refrigerator, Stainless Steel Appliance(s), Washer
- Laundry: In Kitchen, Laundry Closet
Features
- Master On Main Level, Roommate Plan, Separate Shower, Split Bedroom Plan, Vaulted Ceiling(s)
- Flooring: Carpet, Laminate, Stone
- Windows: Double Pane Windows
- Basement: None
- Has fireplace: No
- Common walls with other units/homes: 2+ Common Walls
Interior area
- Total structure area: 1,314
- Total interior livable area: 1,314 sqft
- Finished area above ground: 1,314
- Finished area below ground: 0
Property
Parking
- Total spaces: 2
- Parking features: Guest, Off Street, Over 1 Space per Unit, RV/Boat Parking
Accessibility
- Accessibility features: Other
Features
- Levels: One
- Stories: 1
- Has private pool: Yes
- Pool features: In Ground
Lot
- Size: 20 Acres
- Features: Other
Details
- Additional structures: Other
- Parcel number: 10139A05012
- Special conditions: Agent Owned,Covenants/Restrictions
Construction
Type & style
- Home type: Condo
- Architectural style: Traditional,Stone Frame
- Property subtype: Condominium
- Attached to another structure: Yes
Materials
- Stucco, Wood Siding
- Foundation: Slab
- Roof: Other
Condition
- Updated/Remodeled
- New construction: No
- Year built: 2002
Utilities & green energy
- Electric: 220 Volts
- Sewer: Public Sewer
- Water: Public
- Utilities for property: Cable Available, Electricity Available, High Speed Internet, Natural Gas Available, Phone Available, Sewer Available, Sewer Connected, Water Available
Community & HOA
Community
- Features: Clubhouse, Fitness Center, Gated, Playground, Pool, Street Lights, Tennis Court(s), Walk To Schools, Near Shopping
- Security: Gated Community, Key Card Entry, Smoke Detector(s)
- Subdivision: MERCER POINT CONDO
HOA
- Has HOA: Yes
- Services included: Facilities Fee, Insurance, Maintenance Structure, Maintenance Grounds, Management Fee, Pest Control, Reserve Fund, Sewer, Swimming, Tennis, Trash, Water
- HOA fee: $5,319 annually
Location
- Region: Savannah
Financial & listing details
- Price per square foot: $171/sqft
- Tax assessed value: $240,300
- Annual tax amount: $4,983
- Date on market: 4/23/2026
- Cumulative days on market: 112 days
- Listing agreement: Exclusive Agency
- Listing terms: Cash,Private Financing Available,1031 Exchange,Credit Report Required,Lease Purchase
- Electric utility on property: Yes
Estimated market value
$219,000
$208,000 - $230,000
$1,911/mo
Price history
| Date | Event | Price |
|---|---|---|
| 6/11/2026 | Price change | $225,000-6.2%$171/sqft |
Source:  GAMLS #10738554 Report a problem GAMLS #10738554 Report a problem | ||
| 5/13/2026 | Price change | $239,900-4%$183/sqft |
Source: GAMLS #10738554 Report a problem | ||
| 4/24/2026 | Listed for sale | $249,900+30.2%$190/sqft |
Source: GAMLS #10738554 Report a problem | ||
| 6/16/2022 | Sold | $192,000+48.8%$146/sqft |
Source: Public Record Report a problem | ||
| 12/30/2009 | Sold | $129,000$98/sqft |
Source: Public Record Report a problem | ||
| 2/1/2008 | Sold | $129,000$98/sqft |
Source: Public Record Report a problem | ||
Public tax history
| Year | Property taxes | Tax assessment |
|---|---|---|
| 2025 | $3,392 +6.6% | $96,120 +1.3% |
| 2024 | $3,183 +22.9% | $94,840 +23.5% |
| 2023 | $2,589 +53.9% | $76,800 +16.8% |
| 2022 | $1,682 +5.5% | $65,760 +20.1% |
| 2021 | $1,593 -1.9% | $54,760 +0.8% |
| 2020 | $1,625 +4.8% | $54,320 +8.2% |
| 2019 | $1,551 | $50,200 +1.9% |
| 2018 | $1,551 +0.9% | $49,280 -0.5% |
| 2017 | $1,536 +11.3% | $49,520 +2.1% |
| 2016 | $1,381 -7.7% | $48,520 +16.3% |
| 2015 | $1,495 | $41,720 |
Find assessor info on the county website
Monthly payment
Est. payment
Payment breakdown
Explore the cost of this home by adjusting the details. Changes won't be saved.Climate risks
Neighborhood: 31410
Nearby schools
GreatSchools rating
- 7/10Marshpoint Elementary SchoolGrades: PK-5Distance: 0.4 mi
- 7/10Coastal Middle SchoolGrades: 6-8Distance: 0.5 mi
- 7/10Island's High SchoolGrades: 9-12Distance: 0.3 mi
Schools provided by the listing agent
- Elementary: Marshpoint
- Middle: Coastal
- High: Islands
Source: GAMLS. This data may not be complete. We recommend contacting the local school district to confirm school assignments for this home.
- $--2 bd2 ba1.3k sqft5204 Walden Park Dr #5204, Savannah, GA 31410Off Market
- $261,3002 bd2 ba1.3k sqft5203 Walden Park Dr, Savannah, GA 31410Off Market
- $256,1003 bd2 ba1.5k sqft5208 Walden Park Dr, Savannah, GA 31410Off Market
- $247,9003 bd2 ba1.5k sqft5207 Walden Park Dr, Savannah, GA 31410Off Market
- $254,9003 bd2 ba1.4k sqft5108 Walden Park Dr, Savannah, GA 31410Off Market
- $243,8003 bd2 ba1.4k sqft5107 Walden Park Dr, Savannah, GA 31410Off Market
- $249,4003 bd2 ba1.5k sqft5202 Walden Park Dr, Savannah, GA 31410Off Market
- $216,2002 bd2 ba1.3k sqft5206 Walden Park Dr, Savannah, GA 31410Off Market
A local agent can set up tours, give advice and negotiate with sellers.
Similar homes
- $222,5002 bd2 ba1.3k sqft9301 Walden Park Drive, Savannah, GA 31410For Sale

 MLS ID #SA355615, Sheri L. Brown Hall, Keller Williams Coastal Area P. Hive MLS
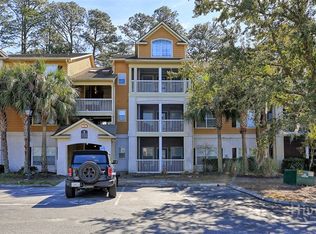
 - $199,9002 bd1 ba1k sqft1304 Walden Park Drive, Savannah, GA 31410For Sale
 MLS ID #SA349881, Mary H. Smith, Keller Williams Coastal Area P. Hive MLS
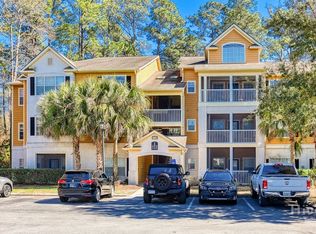
 - $189,0001 bd1 ba855 sqft1204 Walden Park Drive, Savannah, GA 31410For Sale
 MLS ID #SA361635, Robin A. Boaen, Keller Williams Coastal Area P. Hive MLS
 - $182,5001 bd1 ba855 sqft4305 Walden Park Drive, Savannah, GA 31410For Sale
 MLS ID #SA356771, Maari E. Bennett, Realty One Group Inclusion. Hive MLS
 - $208,0002 bd2 ba900 sqft401 N Cromwell Rd APT T6, Savannah, GA 31410Active
 MLS ID #10728465, Jennifer Ford, eXp Realty. GAMLS
 - $310,0003 bd2 ba1.4k sqft3223 Whitemarsh Way, Savannah, GA 31410For SaleMLS ID #SA352609, Ruth G. Seese, Seabolt Real Estate. Hive MLS
- $212,5002 bd2 ba1.2k sqft12300 Apache Ave APT 921, Savannah, GA 31419ActiveMLS ID #10757353, Michaela Fussell, Next Move Real Estate. GAMLS
- $225,0002 bd2 ba1.2k sqft1700, Savannah, GA 31419For SaleMLS ID #SA357858, Jeffrey D. Rayno, NorthGroup Real Estate, Inc.. Hive MLS
- $330,0003 bd2 ba1.4k sqft128 Wassaw Rd, Savannah, GA 31410ActiveMLS ID #10815321, Traci Kendrick, BHHS Georgia Properties. GAMLS
- $297,0002 bd2 ba985 sqft52 Bull River Bluff Drive, Savannah, GA 31410For SaleMLS ID #SA353166, Jacqueline Mason, Keller Williams Coastal Area P. Hive MLS
- $210,0002 bd2 ba1k sqft2108 E 60th St, Savannah, GA 31404ActiveMLS ID #10812959, Cedric Rice, Dalton Wade, Inc.. GAMLS
- $219,9003 bd2 ba1.4k sqft12300 Apache Avenue #1122, Savannah, GA 31419For SaleMLS ID #SA356464, Patrick Bergen, Salt Marsh Realty LLC. Hive MLS
- $249,0003 bd2 ba1.4k sqft2221 Lorraine Court, Savannah, GA 31404For SaleMLS ID #SA348821, Ed Yannett, Epique Realty. Hive MLS
- $270,0003 bd2 ba1.2k sqft37 Silverstone Circle, Savannah, GA 31406For SaleMLS ID #SA362120, Albert Powell, The Virtual Realty Group INC. Hive MLS
- $205,0002 bd2 ba1.2k sqft12300 Apache Avenue #1007, Savannah, GA 31419For SaleMLS ID #SA350955, Steven Koleno, Beycome Brokerage Realty LLC. Hive MLS
- $187,9002 bd2 ba1k sqft76 Al Henderson Boulevard #C5, Savannah, GA 31419For SaleMLS ID #SA362221, Steven Koleno, Beycome Brokerage Realty LLC. Hive MLS
- $239,5002 bd2 ba1.1k sqft232 Stephenson Avenue #3c, Savannah, GA 31405For SaleMLS ID #SA358138, Scott B. Shippy, Integrity Real Estate LLC. Hive MLS
- $214,0003 bd2 ba1.4k sqft4015 Rockdale St, Savannah, GA 31405ActiveMLS ID #10761104, Beth Hickman, Fickling & Company Inc.. GAMLS
- $224,9002 bd2 ba1.2k sqft84 Falkland Avenue, Port Wentworth, GA 31407For SaleMLS ID #SA360279, Shelley S Smith, BHHS Bay Street Realty Group. Hive MLS
- $225,0003 bd1 ba966 sqft1212 E 70th Street, Savannah, GA 31404For SaleMLS ID #SA345715, Ivelise O'Neal, LPT Realty LLC. Hive MLS
