Located in The Merritt at Whitemarsh, this renovated condo is pristine and truly move-in ready. Positioned in an elevator building, it offers easy access with minimal steps for everyday convenience. A one-car garage (G-5) is included—an exceptional bonus providing secure parking and additional storage.
Inside, the dining area features custom built-in cabinetry, adding both style and functionality. The screened porch provides a relaxing outdoor retreat and includes a storage closet with a convenient beverage cooler, perfect for entertaining or keeping refreshments close at hand.
Residents enjoy resort-style amenities including a community pool, fitness center, billiards room, dog park, and car wash area. The location is ideal, just minutes from Historic District and the beaches of Tybee Island, with shopping and dining only a short drive away. This condo offers the perfect blend of comfort, convenience, and low-maintenance living.
For sale
Price cut: $10K (8/3)
$310,000
3223 Whitemarsh Way, Savannah, GA 31410
3beds
1,426sqft
Condominium
Built in 2003
-- sqft lot
$-- Zestimate®
$217/sqft
$577/mo HOA
What's special
Renovated condo
- 157 days
- 464
- 13
Zillow last checked:
Listing updated:
Listed by:
Ruth G. Seese 912-272-1690,
Seabolt Real Estate
Source: Hive MLS,MLS#: SA352609 Originating MLS: Savannah Multi-List Corporation
Originating MLS: Savannah Multi-List CorporationFacts & features
Interior
Bedrooms & bathrooms
- Bedrooms: 3
- Bathrooms: 2
- Full bathrooms: 2
Dining room
- Dimensions: 0 x 0
Living room
- Dimensions: 0 x 0
Heating
- Electric, Heat Pump
Cooling
- Electric, Heat Pump
Appliances
- Included: Some Electric Appliances, Dryer, Dishwasher, Electric Water Heater, Disposal, Microwave, Oven, Range, Refrigerator, Washer
- Laundry: Washer Hookup, Dryer Hookup, In Hall
Features
- Built-in Features, Double Vanity, Elevator
- Common walls with other units/homes: 1 Common Wall
Interior area
- Total interior livable area: 1,426 sqft
Video & virtual tour
Property
Parking
- Total spaces: 1
- Parking features: Detached, Garage Door Opener, Off Street, Parking Lot
- Garage spaces: 1
Features
- Levels: One
- Stories: 1
- Patio & porch: Porch, Screened
- Pool features: In Ground, Community
- Has view: Yes
- View description: Panoramic
Lot
- Features: None
Details
- Parcel number: 10173A01207
- Special conditions: Standard
Construction
Type & style
- Home type: Condo
- Architectural style: Other
- Property subtype: Condominium
- Attached to another structure: Yes
Materials
- Concrete
- Roof: Composition
Condition
- New construction: No
- Year built: 2003
Utilities & green energy
- Sewer: Public Sewer
- Water: Public
- Utilities for property: Cable Available, Underground Utilities
Community & HOA
Community
- Features: Clubhouse, Pool, Fitness Center, Gated, Street Lights, Sidewalks
- Subdivision: The Merritt at Whitemarsh
HOA
- Has HOA: Yes
- HOA fee: $577 monthly
- HOA name: merrit at whitemarsh
Location
- Region: Savannah
Financial & listing details
- Price per square foot: $217/sqft
- Tax assessed value: $291,500
- Annual tax amount: $4,115
- Date on market: 4/1/2026
- Cumulative days on market: 157 days
- Listing agreement: Exclusive Right To Sell
- Listing terms: Cash,Conventional
- Ownership type: Homeowner/Owner
- Road surface type: Asphalt, Paved
Estimated market value
Not available
Estimated sales range
Not available
Not available
Price history
| Date | Event | Price |
|---|---|---|
| 8/3/2026 | Price change | $310,000-3.1%$217/sqft |
Source:  Hive MLS #SA352609 Report a problem Hive MLS #SA352609 Report a problem | ||
| 6/15/2026 | Price change | $320,000-2.7%$224/sqft |
Source: Hive MLS #SA352609 Report a problem | ||
| 4/30/2026 | Price change | $329,000-4.6%$231/sqft |
Source: Hive MLS #SA352609 Report a problem | ||
| 4/1/2026 | Listed for sale | $345,000+16.9%$242/sqft |
Source: Hive MLS #SA352609 Report a problem | ||
| 4/14/2023 | Sold | $295,000-1.3%$207/sqft |
Source: Hive MLS #SA283752 Report a problem | ||
| 3/16/2023 | Contingent | $299,000$210/sqft |
Source:  Hive MLS #283752 Report a problem Hive MLS #283752 Report a problem | ||
| 2/27/2023 | Listed for sale | $299,000+124.8%$210/sqft |
Source: Hive MLS #283752 Report a problem | ||
| 1/8/2010 | Sold | $133,000$93/sqft |
Source: Hive MLS #SA59382 Report a problem | ||
Public tax history
| Year | Property taxes | Tax assessment |
|---|---|---|
| 2025 | $4,115 +6.5% | $116,600 +1.3% |
| 2024 | $3,863 +7.4% | $115,120 +7.8% |
| 2023 | $3,599 +32.7% | $106,760 +32.7% |
| 2022 | $2,713 +9.7% | $80,480 +15.9% |
| 2021 | $2,474 -2.1% | $69,440 -0.1% |
| 2020 | $2,527 +7.7% | $69,480 +8% |
| 2019 | $2,347 | $64,320 +5.2% |
| 2018 | $2,347 +4.9% | $61,160 +8.4% |
| 2017 | $2,236 +30.2% | $56,400 +9.4% |
| 2016 | $1,717 -6.6% | $51,560 -1.2% |
| 2015 | $1,839 | $52,160 |
Find assessor info on the county website
Monthly payment
Est. payment
Payment breakdown
Explore the cost of this home by adjusting the details. Changes won't be saved.Climate risks
Neighborhood: 31410
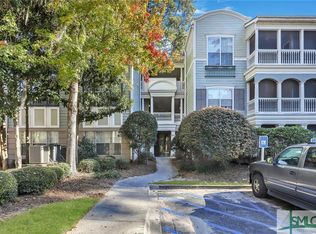
Similar homes
- $299,9953 bd2 ba1.4k sqft2734 Whitemarsh Way, Savannah, GA 31410For Sale
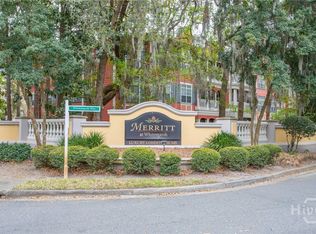
 MLS ID #SA352335, Helen W. Johnson, Daniel Ravenel SIR. Hive MLS
 - $310,0002 bd3 ba1.5k sqft2112 Whitemarsh Way, Savannah, GA 31410For Sale
 MLS ID #SA349048, Elizabeth Forkner, Century 21 Results. Hive MLS
 - $269,5002 bd2 ba1.1k sqft2823 Whitemarsh Way, Savannah, GA 31410For Sale
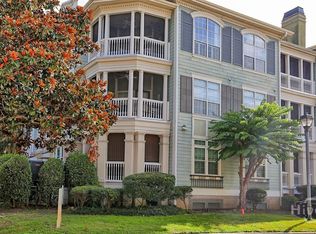 MLS ID #SA362031, Vanessa W. Barger, ERA Southeast Coastal. Hive MLS
 - $275,0002 bd2 ba1k sqft2136 Whitemarsh Way, Savannah, GA 31410For Sale
 MLS ID #SA349380, Kristin Brown, Keller Williams Coastal Area P. Hive MLS
 - $264,9992 bd2 ba1k sqft2513 Whitemarsh Way, Savannah, GA 31410For SaleMLS ID #SA352788, Kristin Brown, Keller Williams Coastal Area P. Hive MLS
- $390,0002 bd2 ba1.3k sqft1212 Whitemarsh Way, Savannah, GA 31410For SaleMLS ID #SA360167, Evan Hanson, Daniel Ravenel SIR. Hive MLS
- $233,0002 bd2 ba1k sqft1733 Whitemarsh Way, Savannah, GA 31410For SaleMLS ID #SA355532, Matthew D. Lufburrow, Realty One Group Inclusion. Hive MLS
- $325,0003 bd2 ba1.4k sqft128 Wassaw Road, Savannah, GA 31410For SaleMLS ID #SA362825, Steven Koleno, Beycome Brokerage Realty LLC. Hive MLS
- $229,9002 bd2 ba1.3k sqft3302 Walden Park Drive, Savannah, GA 31410For SaleMLS ID #SA361046, Iesha Moore, eXp Realty LLC. Hive MLS
- $279,0002 bd2 ba985 sqft52 Bull River Bluff Drive, Savannah, GA 31410For SaleMLS ID #SA353166, Jacqueline Mason, Keller Williams Coastal Area P. Hive MLS
- $289,0002 bd2 ba852 sqft16 Bull River Bluff Drive, Savannah, GA 31410For SaleMLS ID #SA362429, Caroline Cunningham, Engel & Volkers. Hive MLS
- $200,0002 bd2 ba1.2k sqft9, Savannah, GA 31410For SaleMLS ID #SA356380, Penny Rafferty, Penny Rafferty Realty. Hive MLS
- $229,9001 bd1 ba745 sqft2317 Whitemarsh Way, Savannah, GA 31410For SaleMLS ID #SA362716, Rebecca S. Wayman, Realty One Group Inclusion. Hive MLS
- $290,0003 bd2 ba1.4k sqft3219 Helen Street, Savannah, GA 31404For SaleMLS ID #SA360784, Jasmine-Janay Matasha Clark, Renaissance Realty South LLC. Hive MLS
- $199,9002 bd1 ba1k sqft1304 Walden Park Drive, Savannah, GA 31410For SaleMLS ID #SA349881, Mary H. Smith, Keller Williams Coastal Area P. Hive MLS
- $200,0001 bd1 ba734 sqft3326 Whitemarsh Way, Savannah, GA 31410For SaleMLS ID #SA361642, Amy Mitchell, Seaport Real Estate Group. Hive MLS
- $309,0003 bd3 ba1.9k sqft160 CHAPEL Lake S, Savannah, GA 31419For SaleMLS ID #SA363870, Heather Murphy, Keller Williams Coastal Area P. Hive MLS
- $299,9003 bd2 ba1.6k sqft134 Stockbridge Drive, Savannah, GA 31419For SaleMLS ID #SA363423, William Bowden, MAXREV, LLC. Hive MLS
- $189,0001 bd1 ba855 sqft1204 Walden Park Drive, Savannah, GA 31410For SaleMLS ID #SA361635, Robin A. Boaen, Keller Williams Coastal Area P. Hive MLS
- $330,0004 bd2 ba1.5k sqft1314 E 54th Street, Savannah, GA 31404For SaleMLS ID #SA353107, Susie Sowell, Southern Charm Team, LLC. Hive MLS
