This home is in need of cosmetic improvements and general updating. Calling all investors, renovators or DIY enthusiasts. This property is ready for a refresh and offers the chance to transform into something special. Bring your ideas and imagination and unlock it's potential for cheaper than what you would pay to rent!! Ask about seller concessions and rate buy-downs to help make this home more affordable! There is something about having a place that is simply yours. 2221 Lorraine Court offers a clear entry into homeownership in Daffin Heights at $249,000, a true single-family +ADU opportunity for the buyer ready to move beyond renting and into stability. With an additional amazing opportunity to fix up the studio 1 bathroom, Accessory Dwelling Unit (ADU) in the backyard! Your own front door and space that belongs to you. For the first-time buyer who values practicality over excess, the home offers a manageable footprint, functional living space, and a layout that works. At this price point, many buyers are choosing between apartments or attached housing. Fix this home and remodel the ADU! The smartest first step toward equity, independence, and ownership. All photos have been digitally decluttered, home has been a rental for many years. Please call the agent with any questions. Tenant occupied.
For sale
$249,000
2221 Lorraine Court, Savannah, GA 31404
3beds
1,425sqft
:
Get pre-qualified$1,787/mo
Single Family Residence
Built in 1953
0.3 Acres Lot
$-- Zestimate®
$175/sqft
$-- HOA
What's special
Functional living spaceManageable footprintLayout that works
- 150 days |
- 386 |
- 13 |
Zillow last checked:
Listing updated:
Listed by:
Ed Yannett 912-844-9000,
Epique Realty
Source: Hive MLS,MLS#: SA348821 Originating MLS: Savannah Multi-List Corporation
Originating MLS: Savannah Multi-List CorporationFacts & features
Interior
Bedrooms & bathrooms
- Bedrooms: 3
- Bathrooms: 2
- Full bathrooms: 2
Heating
- Central, Natural Gas
Cooling
- Central Air, Electric
Appliances
- Included: Gas Water Heater
- Laundry: Washer Hookup, Dryer Hookup, Laundry Room
Features
- Main Level Primary
- Common walls with other units/homes: No Common Walls
Interior area
- Total interior livable area: 1,425 sqft
Property
Parking
- Parking features: Off Street, On Street
- Has uncovered spaces: Yes
Features
- Stories: 1
Lot
- Size: 0.3 Acres
Details
- Parcel number: 2011615006
- Zoning: R6
- Zoning description: Single Family
- Special conditions: Standard
Construction
Type & style
- Home type: SingleFamily
- Architectural style: Ranch
- Property subtype: Single Family Residence
Materials
- Brick
- Foundation: Concrete Perimeter, Slab
- Roof: Asphalt
Condition
- Year built: 1953
Utilities & green energy
- Electric: 220 Volts
- Sewer: Public Sewer
- Water: Public
- Utilities for property: Cable Available, Underground Utilities
Community & HOA
Community
- Subdivision: Daffin Heights
HOA
- Has HOA: No
Location
- Region: Savannah
Financial & listing details
- Price per square foot: $175/sqft
- Tax assessed value: $224,800
- Annual tax amount: $2,589
- Date on market: 2/24/2026
- Cumulative days on market: 150 days
- Listing agreement: Exclusive Right To Sell
- Listing terms: ARM,Cash,Conventional,1031 Exchange,FHA,VA Loan
- Ownership type: Investor
- Tenant pays: Cable TV, Electricity, Gas, Grounds Care, Sewer, Trash Collection, Telephone, Water
Estimated market value
Not available
Estimated sales range
Not available
Not available
Price history
| Date | Event | Price |
|---|---|---|
| 2/24/2026 | Listed for sale | $249,000$175/sqft |
Source:  Hive MLS #SA348821 Report a problem Hive MLS #SA348821 Report a problem | ||
Public tax history
| Year | Property taxes | Tax assessment |
|---|---|---|
| 2025 | $2,589 +30.7% | $89,920 +31.9% |
| 2024 | $1,980 +1% | $68,160 +1.5% |
| 2023 | $1,961 +31% | $67,160 +31% |
| 2022 | $1,498 +14.3% | $51,280 +20.6% |
| 2021 | $1,311 +5.4% | $42,520 +7.9% |
| 2020 | $1,244 -0.9% | $39,400 -0.9% |
| 2019 | $1,255 -47.5% | $39,760 +0.5% |
| 2018 | $2,391 +2.1% | $39,560 +3.1% |
| 2017 | $2,342 +59% | $38,360 +12.6% |
| 2016 | $1,473 -22.4% | $34,080 +5.4% |
| 2015 | $1,899 +5.9% | $32,320 |
| 2014 | $1,793 | $32,320 -8.5% |
| 2013 | -- | $35,320 +2.9% |
| 2012 | -- | $34,320 -20.2% |
| 2011 | -- | $43,000 -20.1% |
| 2010 | -- | $53,800 |
| 2009 | -- | $53,800 -6.3% |
| 2008 | -- | $57,400 +2.1% |
| 2007 | -- | $56,200 +15.2% |
| 2006 | -- | $48,800 +17.9% |
| 2005 | -- | $41,400 +30.2% |
| 2003 | -- | $31,800 +5.3% |
| 2002 | -- | $30,200 +9.4% |
| 2001 | -- | $27,600 |
Find assessor info on the county website
Monthly payment
Est. payment
Payment breakdown
Explore the cost of this home by adjusting the details. Changes won't be saved.Climate risks
Neighborhood: Laroche Park
Nearby schools
GreatSchools rating
- NALow Elementary SchoolGrades: PK-11Distance: 0.3 mi
- 4/10Jenkins High SchoolGrades: 9-12Distance: 0.4 mi
- 2/10Myers Middle SchoolGrades: 6-8Distance: 0.6 mi
- $223,4003 bd1 ba1.2k sqft2225 Lorraine Ct, Savannah, GA 31404Off Market
- $300,0004 bd3 ba1.8k sqft2217 Lorraine Ct, Savannah, GA 31404Sold

- $245,8003 bd1 ba1k sqft2236 Mason Dr, Savannah, GA 31404Off Market
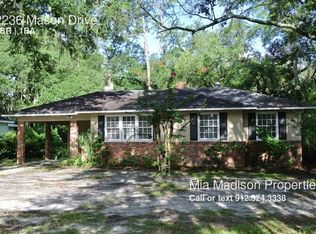
- $256,3503 bd1 ba1.1k sqft2238 Mason Dr, Savannah, GA 31404Sold

- $269,700-- bd1 ba1.6k sqft2234 Mason Dr, Savannah, GA 31404Off Market
- $335,0003 bd2 ba1.2k sqft2240 Mason Dr, Savannah, GA 31404Sold
- $295,2003 bd2 ba1.5k sqft2213 Lorraine Ct, Savannah, GA 31404Off Market
- $275,6003 bd2 ba1.5k sqft2233 Lorraine Ct, Savannah, GA 31404Off Market
A local agent can set up tours, give advice and negotiate with sellers.
Similar homes
- $249,0003 bd2 ba1.2k sqft2348 Toussaint Avenue, Savannah, GA 31404For Sale
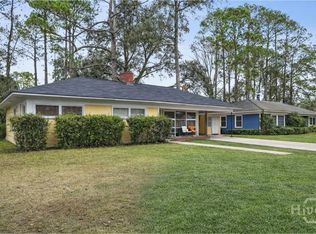
 MLS ID #SA349041, Ed Yannett, Epique Realty. Hive MLS
 - $259,9003 bd2 ba1.2k sqft1919 E 51st Street, Savannah, GA 31404For Sale
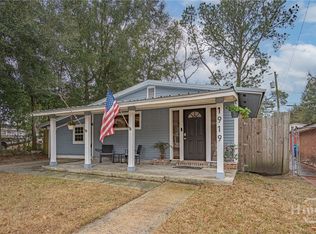 MLS ID #SA345767, Melissa Stanford, Next Move Real Estate LLC. Hive MLS
 - $250,0003 bd2 ba1.5k sqft32 N Berwick Drive, Savannah, GA 31406For Sale
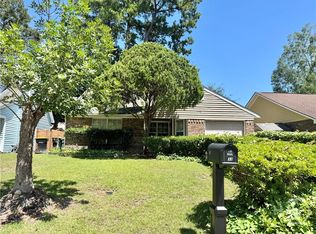 MLS ID #SA361018, Dolores Montoya, Realty One Group Inclusion. Hive MLS
 - $225,0003 bd1 ba966 sqft1212 E 70th Street, Savannah, GA 31404For Sale
 MLS ID #SA345715, Ivelise O'Neal, LPT Realty LLC. Hive MLS
 - $219,0003 bd2 ba1.2k sqft2010 Bolling Street, Savannah, GA 31404For SaleMLS ID #SA353408, Martha P. Swindelle, Savannah Realty. Hive MLS
- $264,0004 bd1 ba1.4k sqft27 Sidney Drive, Savannah, GA 31406For SaleMLS ID #SA354951, Brian Birge, Seaport Real Estate Group. Hive MLS
- $295,0003 bd2 ba1.8k sqft1117 NE 36th Street, Savannah, GA 31404For SaleMLS ID #SA349971, Sarah Sullivan, McIntosh Realty Team LLC. Hive MLS
- $172,2003 bd1 ba858 sqft2221 E 57th Street, Savannah, GA 31404For SaleMLS ID #SA357654, M. Ruth Keaton, Neighborhood Realty. Hive MLS
- $232,9003 bd2 ba1.3k sqft1905 Tuskegee Street, Savannah, GA 31405For SaleMLS ID #SA351223, Michael Winn, ERA Southeast Coastal. Hive MLS
- $269,9003 bd2 ba1.1k sqft906 E 38th Street, Savannah, GA 31401For SaleMLS ID #SA351467, Erica F. Ferrell, Properties By Me. Hive MLS
- $214,0003 bd2 ba1.4k sqft4015 Rockdale St, Savannah, GA 31405For Sale
 MLS ID #184317, Elizabeth Hickman, Fickling & Company, Inc.. MGMLS
 - $249,9003 bd2 ba1.7k sqft9 Hickory Drive, Savannah, GA 31408For SaleMLS ID #SA358030, Susan Hilliard, Keller Williams Coastal Area P. Hive MLS
- $294,9003 bd2 ba1.2k sqft503 Dyches Drive, Savannah, GA 31406For SaleMLS ID #SA357107, Jenna Watkins, Parker Scott Properties. Hive MLS
- $245,0004 bd2 ba1.2k sqft1908 Comet Avenue, Savannah, GA 31405For SaleMLS ID #SA351888, Jennifer D. Davis, HomeHeart Realty LLC. Hive MLS
- $214,5003 bd2 ba1.7k sqft220 Turnberry Street, Port Wentworth, GA 31407For SaleMLS ID #SA360988, Sharon Y. Owens, Realty One Group Inclusion. Hive MLS
- $209,0003 bd1 ba917 sqft19 W 58th St, Savannah, GA 31405Active Under Contract
 MLS ID #10800761, Gina Haines, Savannah Views Realty LLC. GAMLS
 - $155,0002 bd1 ba1.3k sqft1816 Northgate Drive, Savannah, GA 31404For SaleMLS ID #SA349928, Ben Barksdale, Keller Williams Coastal Area P. Hive MLS
- $220,0003 bd1 ba864 sqft1907 Mitchell Street, Savannah, GA 31405For SaleMLS ID #SA354709, Victoria Williams Adcock, Seaport Real Estate Group. Hive MLS
- $256,2003 bd2 ba1.4k sqft122 Westminister Drive, Savannah, GA 31419For SaleMLS ID #SA357759, Ed Yannett, Epique Realty. Hive MLS
- $285,0002 bd1 ba864 sqft1328 E 40th Street, Savannah, GA 31404For SaleMLS ID #SA354161, Victoria Williams Adcock, Seaport Real Estate Group. Hive MLS
