Welcome to 32 North Berwick Drive. Not every great opportunity comes wrapped in brand-new finishes. Sometimes, the real value is finding a solid home in a convenient location with room to make it your own. This affordable brick home offers: 3 Bedrooms, 2 Bathrooms, 1,281 Sq. Ft., open floor plan ideal for gathering, one-car garage, generous primary walk-in closet, established landscaping and backyard garden spaces. Priced with future updates in mind, this home presents an excellent opportunity for first-time buyers, investors, or anyone looking to build equity over time. Move in now and personalize it at your own pace. A home doesn't have to be perfect to be a smart investment—it just needs potential. Conveniently located yet tucked away from the hustle and bustle. Message me for more information or to schedule a showing! All remaining furniture will be sold at the open house at giveaway prices.
Pending
$250,000
32 N Berwick Drive, Savannah, GA 31406
3beds
1,501sqft
Single Family Residence
Built in 1987
4,792 Square Feet Lot
$-- Zestimate®
$167/sqft
$-- HOA
What's special
Brick homeOne-car garageEstablished landscapingGenerous primary walk-in closetBackyard garden spaces
- 25 days |
- 894 |
- 30 |
Likely to sell faster than
Zillow last checked:
Listing updated:
Listed by:
Dolores Montoya 912-655-3844,
Realty One Group Inclusion
Source: Hive MLS,MLS#: SA361018 Originating MLS: Savannah Multi-List Corporation
Originating MLS: Savannah Multi-List CorporationFacts & features
Interior
Bedrooms & bathrooms
- Bedrooms: 3
- Bathrooms: 2
- Full bathrooms: 2
Heating
- Central, Electric
Cooling
- Central Air, Electric
Appliances
- Included: Electric Water Heater, Oven, Range, Refrigerator
- Laundry: Washer Hookup, Dryer Hookup
Features
- Pull Down Attic Stairs
- Attic: Pull Down Stairs
- Common walls with other units/homes: No Common Walls
Interior area
- Total interior livable area: 1,501 sqft
Video & virtual tour
Property
Parking
- Total spaces: 1
- Parking features: Attached
- Garage spaces: 1
Features
- Has view: Yes
- View description: Panoramic
Lot
- Size: 4,792 Square Feet
Details
- Parcel number: 2069902033
- Zoning: PUDM12
- Special conditions: Standard
Construction
Type & style
- Home type: SingleFamily
- Architectural style: Traditional
- Property subtype: Single Family Residence
Materials
- Other
Condition
- Year built: 1987
Utilities & green energy
- Sewer: Public Sewer
- Water: Public
- Utilities for property: Underground Utilities
Community & HOA
Community
- Subdivision: Honey Rdg Plantation Ph 01
HOA
- Has HOA: No
Location
- Region: Savannah
Financial & listing details
- Price per square foot: $167/sqft
- Tax assessed value: $247,300
- Annual tax amount: $1,536
- Date on market: 7/22/2026
- Cumulative days on market: 25 days
- Listing agreement: Exclusive Right To Sell
- Listing terms: Cash,Conventional,FHA,VA Loan
- Ownership type: Homeowner/Owner
Estimated market value
Not available
Estimated sales range
Not available
Not available
Price history
| Date | Event | Price |
|---|---|---|
| 8/7/2026 | Pending sale | $250,000$167/sqft |
Source:  Hive MLS #SA361018 Report a problem Hive MLS #SA361018 Report a problem | ||
| 8/4/2026 | Contingent | $250,000$167/sqft |
Source: Hive MLS #SA361018 Report a problem | ||
| 7/30/2026 | Listed for sale | $250,000$167/sqft |
Source: Hive MLS #SA361018 Report a problem | ||
| 7/25/2026 | Contingent | $250,000$167/sqft |
Source: Hive MLS #SA361018 Report a problem | ||
| 7/23/2026 | Listed for sale | $250,000+354.5%$167/sqft |
Source: Hive MLS #SA361018 Report a problem | ||
| 10/7/1993 | Sold | $55,000$37/sqft |
Source: Agent Provided Report a problem | ||
Public tax history
| Year | Property taxes | Tax assessment |
|---|---|---|
| 2025 | $1,536 -4.5% | $98,920 +11.9% |
| 2024 | $1,609 -26.4% | $88,400 +18.1% |
| 2023 | $2,187 +22.4% | $74,880 +22.4% |
| 2022 | $1,787 +14.2% | $61,200 +20.6% |
| 2021 | $1,565 +21.8% | $50,760 +24.8% |
| 2020 | $1,284 | $40,680 |
| 2019 | $1,284 -28.9% | $40,680 +1.7% |
| 2018 | $1,807 +0.5% | $40,000 -11.1% |
| 2017 | $1,799 +26.2% | $45,000 +52% |
| 2016 | $1,425 +22.3% | $29,600 -1.2% |
| 2015 | $1,165 -40.2% | $29,960 -14.8% |
| 2014 | $1,949 | $35,160 +0.3% |
| 2013 | -- | $35,040 +7.2% |
| 2012 | -- | $32,680 -17.6% |
| 2011 | -- | $39,640 -26.4% |
| 2010 | -- | $53,840 -3.9% |
| 2009 | -- | $56,000 -1.8% |
| 2008 | -- | $57,000 +8% |
| 2007 | -- | $52,800 +6% |
| 2006 | -- | $49,800 +11.2% |
| 2005 | -- | $44,800 +28% |
| 2003 | -- | $35,000 |
| 2002 | -- | $35,000 +15.9% |
| 2001 | -- | $30,200 |
Find assessor info on the county website
Monthly payment
Est. payment
Payment breakdown
Explore the cost of this home by adjusting the details. Changes won't be saved.Climate risks
Neighborhood: Leeds Gate/Colonial Village/Hunters Chase
Nearby schools
GreatSchools rating
- NALargo-Tibet Elementary SchoolGrades: PK-5Distance: 0.3 mi
- 2/10Southwest Middle SchoolGrades: 6-8Distance: 7.4 mi
- 1/10Windsor Forest High SchoolGrades: PK,9-12Distance: 1.7 mi
- $241,6003 bd2 ba1.2k sqft30 N Berwick Dr, Savannah, GA 31406Off Market

- $250,9003 bd2 ba1.4k sqft34 N Berwick Dr, Savannah, GA 31406Off Market
- $282,2004 bd2 ba1.3k sqft28 N Berwick Dr, Savannah, GA 31406Off Market
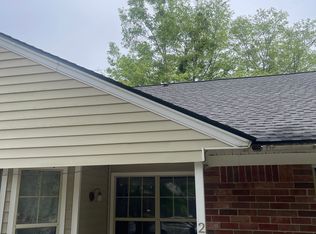
- $252,6003 bd2 ba1.4k sqft36 N Berwick Dr, Savannah, GA 31406Off Market

- $257,1003 bd2 ba1.1k sqft101 Morekis Dr, Savannah, GA 31406Off Market
- $282,0003 bd2 ba1.2k sqft102 Morekis Dr, Savannah, GA 31406Off Market
- $222,8003 bd2 ba1.2k sqft26 N Berwick Dr, Savannah, GA 31406Off Market
- $243,5003 bd2 ba1.3k sqft38 N Berwick Dr, Savannah, GA 31406Off Market
A local agent can set up tours, give advice and negotiate with sellers.
Similar homes
- $254,9003 bd1 ba1.3k sqft84 Superior Avenue, Savannah, GA 31406For Sale

 MLS ID #SA362166, Maggie Christian, Seaport Real Estate Group. Hive MLS
 - $270,0003 bd2 ba1.2k sqft37 Silverstone Circle, Savannah, GA 31406For Sale
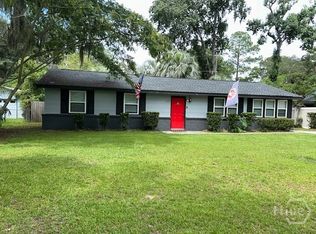 MLS ID #SA362120, Albert Powell, The Virtual Realty Group INC. Hive MLS
 - $259,0003 bd1 ba1.3k sqft413 Barnhill Drive, Savannah, GA 31406For Sale
 MLS ID #SA358083, Cynthia Ogletree, eXp Realty LLC. Hive MLS
 - $275,0003 bd2 ba1.3k sqft126 S Robinhood Drive, Savannah, GA 31406For Sale
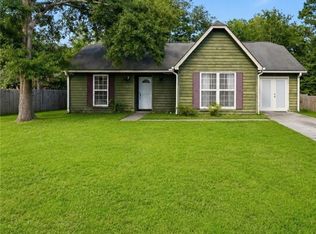 MLS ID #SA358917, Tracy D. Boles, Keller Williams Coastal Area P. Hive MLS
 - $224,9003 bd2 ba1.8k sqft7217 Van Buren Avenue, Savannah, GA 31406For SaleMLS ID #SA357527, Ralph M. Harvey III, List with Freedom. Hive MLS
- $275,0003 bd2 ba1.1k sqft5105 Dancy Street, Savannah, GA 31405For SaleMLS ID #SA361358, Monique Allen, Realty One Group Inclusion. Hive MLS
- $269,9002 bd2 ba1.5k sqft459 Mall Boulevard #88, Savannah, GA 31406For SaleMLS ID #SA361638, Marion T. Jody Lanier III, Re/Max Savannah. Hive MLS
- $275,0003 bd2 ba1.9k sqft1921 Fitzgerald Street, Savannah, GA 31405For SaleMLS ID #SA362261, Terri Stewart, Buy Sell Savannah Real Estate. Hive MLS
- $249,0003 bd2 ba1.2k sqft2348 Toussaint Avenue, Savannah, GA 31404For SaleMLS ID #SA349041, Ed Yannett, Epique Realty. Hive MLS
- $275,0002 bd2 ba1.7k sqft317 Brandywine Road, Savannah, GA 31405For SaleMLS ID #SA361332, David W. Wessel, Savannah Home Realty. Hive MLS
- $354,9004 bd2 ba1.6k sqft9406 Dunwoody Drive, Savannah, GA 31406For SaleMLS ID #SA357622, Sharon E. Black, Sharon Black Realty. Hive MLS
- $279,9993 bd2 ba1.8k sqft208 Westminister Road, Savannah, GA 31419For SaleMLS ID #SA353716, Noel Daoud, Re/Max Savannah. Hive MLS
- $245,0003 bd4 ba2.2k sqft2141 Alaska Street, Savannah, GA 31404For SaleMLS ID #SA349712, Rich Brown, Pinnacle Realty Solutions LLC. Hive MLS
- $289,9003 bd1 ba1.1k sqft1820 Cokesbury Drive, Savannah, GA 31406For SaleMLS ID #SA356263, Donna W. Davis, Engel & Volkers. Hive MLS
- $229,0003 bd2 ba1.2k sqft2024 Eppinger Street, Savannah, GA 31415For SaleMLS ID #SA361968, Carl W. Sapp, Golden Properties. Hive MLS
- $215,9003 bd2 ba1.3k sqft1905 Tuskegee Street, Savannah, GA 31405For SaleMLS ID #SA351223, Michael Winn, ERA Southeast Coastal. Hive MLS
- $299,9003 bd2 ba1.7k sqft2211 Walz Drive, Savannah, GA 31404For SaleMLS ID #SA360957, Emily W. Fields, Next Move Real Estate LLC. Hive MLS
- $258,0003 bd2 ba1.5k sqft10 Verde Bend, Savannah, GA 31419For SaleMLS ID #SA354678, Michael Winn, ERA Southeast Coastal. Hive MLS
- $295,0003 bd2 ba2k sqft6 Linden Drive, Savannah, GA 31405For SaleMLS ID #SA358946, Vicki C. Mitchell, Mitchell & Associates Inc REAL. Hive MLS
- $279,0004 bd2 ba1.3k sqft3314 April Street, Savannah, GA 31404For SaleMLS ID #SA358720, Cynthia Ogletree, eXp Realty LLC. Hive MLS
