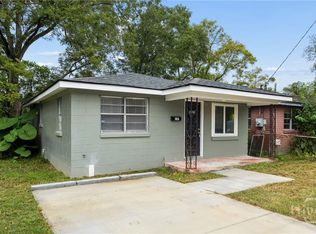
REDUCED!!! Come home to this recently renovated, all-brick, move-in-ready ranch! Offering 2 bedrooms and 1 bathroom, this home is an incredible value and the perfect opportunity for both investors and owner-occupants. Step inside to a functional floor plan featuring a spacious living room and a separate dining area, ideal for everyday living and entertaining. Recent updates include new flooring, fresh interior paint, a new HVAC system, new roof, updated light fixtures, new kitchen cabinets and countertops, stainless steel appliances, and professional landscaping, making this home truly move-in ready. Conveniently located just minutes from the Georgia Ports Authority, Gulfstream, Downtown Savannah, Tanger Outlets, and Savannah/Hilton Head International Airport, you'll enjoy easy access to major employers, shopping, dining, and entertainment. Whether you're looking to expand your investment portfolio or purchase your first home, this property offers exceptional value in a prime location. Schedule your showing today, this one won't last long!
Active
Price cut: $10K (10/9)
$189,900
3911 5th St, Garden City, GA 31408
2beds
875sqft
Single Family Residence
Built in 1986
0.28 Acres Lot
$187,100 Zestimate®
$217/sqft
$-- HOA
What's special
New roofStainless steel appliancesNew hvac systemSeparate dining areaProfessional landscapingRecently renovatedFunctional floor plan
- 107 days
- 90
- 0
Zillow last checked:
Listing updated:
Listed by:
Sabriya Scott 912-844-0682,
Scott Realty Professionals LLC
Source: GAMLS,MLS#: 10798723
Facts & features
Interior
Bedrooms & bathrooms
- Bedrooms: 2
- Bathrooms: 1
- Full bathrooms: 1
- Main level bathrooms: 1
- Main level bedrooms: 2
Rooms
- Room types: Other
Dining room
- Features: Separate Room
Heating
- Heat Pump, Natural Gas
Cooling
- Electric, Central Air
Appliances
- Included: Oven/Range (Combo), Dishwasher
- Laundry: In Kitchen
Features
- Other
- Flooring: Other
- Basement: None
- Has fireplace: No
Interior area
- Total structure area: 875
- Total interior livable area: 875 sqft
- Finished area above ground: 875
- Finished area below ground: 0
Video & virtual tour
Property
Parking
- Parking features: Off Street
Features
- Levels: One
- Stories: 1
- Fencing: Other
Lot
- Size: 0.28 Acres
- Features: Other
Details
- Parcel number: 60019 11011
Construction
Type & style
- Home type: SingleFamily
- Architectural style: Ranch
- Property subtype: Single Family Residence
Materials
- Brick
- Foundation: Slab
- Roof: Other
Condition
- Resale
- New construction: No
- Year built: 1986
Utilities & green energy
- Sewer: Public Sewer
- Water: Public
- Utilities for property: Other
Community & HOA
Community
- Features: None
- Subdivision: Dundee
HOA
- Has HOA: No
- Services included: None
Location
- Region: Garden City
Financial & listing details
- Price per square foot: $217/sqft
- Tax assessed value: $107,400
- Annual tax amount: $52
- Date on market: 7/2/2026
- Cumulative days on market: 80 days
- Listing agreement: Exclusive Right To Sell
- Listing terms: Cash,Conventional,FHA,VA Loan
Estimated market value
$187,100
$178,000 - $196,000
$1,319/mo
Price history
| Date | Event | Price |
|---|---|---|
| 10/9/2026 | Listed for sale | $189,900-5%$217/sqft |
Source: HABR #170756 Report a problem | ||
| 9/16/2026 | Contingent | $199,900+5.3%$228/sqft |
Source: HABR #170756 Report a problem | ||
| 9/11/2026 | Pending sale | $189,900$217/sqft |
Source: Scout MLS #2001039 Report a problem | ||
| 8/5/2026 | Price change | $189,900-5%$217/sqft |
Source:  GAMLS #10798723 Report a problem GAMLS #10798723 Report a problem | ||
| 7/3/2026 | Listed for sale | $199,900$228/sqft |
Source:  Hive MLS #SA355647 Report a problem Hive MLS #SA355647 Report a problem | ||
Public tax history
| Year | Property taxes | Tax assessment |
|---|---|---|
| 2025 | $52 +43.8% | $42,960 +14.4% |
| 2024 | $36 | $37,560 +1.2% |
| 2023 | -- | $37,120 +21.3% |
| 2022 | -- | $30,600 +10.9% |
| 2021 | -- | $27,600 +1.9% |
| 2020 | -- | $27,080 |
| 2019 | -- | $27,080 +1.3% |
| 2018 | -- | $26,720 +19.3% |
| 2017 | -- | $22,400 +0.9% |
| 2016 | -- | $22,200 -2.8% |
| 2015 | -- | $22,840 +2.9% |
| 2014 | -- | $22,200 +16.4% |
| 2013 | -- | $19,080 +3.5% |
| 2012 | -- | $18,440 |
| 2011 | -- | $18,440 |
| 2010 | -- | $18,440 -26.2% |
| 2009 | -- | $25,000 -17.2% |
| 2008 | -- | $30,200 |
| 2007 | -- | $30,200 +18% |
| 2006 | -- | $25,600 +26.7% |
| 2005 | -- | $20,200 -3.8% |
| 2003 | -- | $21,000 +9.4% |
| 2002 | -- | $19,200 -4% |
| 2001 | -- | $20,000 |
Find assessor info on the county website
Monthly payment
Est. payment
Payment breakdown
Explore the cost of this home by adjusting the details. Changes won't be saved.Climate risks
Neighborhood: 31408
Nearby schools
Schools provided by the listing agent
- Middle: Mercer
- High: Groves
Source: GAMLS. This data may not be complete. We recommend contacting the local school district to confirm school assignments for this home.
Similar homes
- $183,9003 bd1 ba851 sqft31 Lissner Ave, Savannah, GA 31408For Sale
 MLS ID #2002880, Emily Dawson, Coldwell Banker Access Realty BWK. Scout MLS
 - $189,9003 bd1 ba864 sqft2107 Augusta Avenue, Savannah, GA 31415For Sale
 MLS ID #SA365883, Andrew C. Myers, Seaport Real Estate Group. Hive MLS
 - $199,0002 bd1 ba804 sqft515 W 62nd Street, Savannah, GA 31405For Sale
 MLS ID #SA358029, Chris S. Moncrief, luxSREE. Hive MLS
 - $200,0002 bd1 ba846 sqft2019 McLeod Street, Savannah, GA 31405For Sale
 MLS ID #SA363711, Christopher Lee, Next Move Real Estate LLC. Hive MLS
 - $194,9002 bd1 ba779 sqft118 S Coastal Highway, Port Wentworth, GA 31407For SaleMLS ID #SA350845, Ashley Johnson, Marshview Realty. Hive MLS
- $210,0002 bd1 ba900 sqft2032 Eppinger Street, Savannah, GA 31415For SaleMLS ID #SA362159, Terri Stewart, Buy Sell Savannah Real Estate. Hive MLS
- $210,0002 bd1 ba750 sqft212 Fell Street, Savannah, GA 31415For SaleMLS ID #SA364136, Latila King-Slay, Renaissance Realty South LLC. Hive MLS
- $207,0003 bd2 ba1k sqft1006 Lynah Street, Savannah, GA 31415For SaleMLS ID #SA361955, Daphne Baron Rajo, Next Move Real Estate LLC. Hive MLS
- $199,9003 bd2 ba1.1k sqft26 W 54th St, Savannah, GA 31405Active
 MLS ID #10846033, Beth Lynah-Vickers, Realty One Group Inclusion. GAMLS
 - $220,0003 bd1 ba818 sqft2119 Hobson Avenue, Savannah, GA 31405For SaleMLS ID #SA365994, Daphne Baron Rajo, Next Move Real Estate LLC. Hive MLS
- $214,9002 bd1 ba999 sqft713 Atlanta Street, Savannah, GA 31405For SaleMLS ID #SA364038, Anny L. Montenegro, Rawls Realty. Hive MLS
- $239,0002 bd1 ba800 sqft812 E 33rd St, Savannah, GA 31401ActiveMLS ID #10874128, Katherine Marley, Bolst. GAMLS
- $199,9003 bd1 ba864 sqft1907 Mitchell Street, Savannah, GA 31405For SaleMLS ID #SA354709, Victoria Williams Adcock, Seaport Real Estate Group. Hive MLS
- $189,9002 bd1 ba894 sqft2309 Lorraine Dr, Savannah, GA 31404ActiveMLS ID #10759092, Sherri Anderson, Century 21 Results. GAMLS
- $214,9003 bd2 ba864 sqft716 W 48th St, Savannah, GA 31405ActiveMLS ID #10758117, Anny Montenegro, Rawls Realty Inc.. GAMLS
- $190,0003 bd2 ba1.1k sqft604 W 40th St, Savannah, GA 31415ActiveMLS ID #10796592, Kaitlynn Thayer, Next Move Real Estate. GAMLS
- $215,0003 bd1 ba996 sqft1002 W 52nd Street, Savannah, GA 31405For SaleMLS ID #SA355127, Courtney Ulmer, Century 21 Luxe Real Estate. Hive MLS
- $159,9002 bd1 ba672 sqft906 Wexler Street, Savannah, GA 31415For SaleMLS ID #SA361670, John R. Carr V, Seaport Real Estate Group. Hive MLS
- $225,0003 bd1 ba988 sqft113 Gordon Street, Port Wentworth, GA 31407For SaleMLS ID #SA362017, Jessica M. Ramirez Lopez, eXp Realty LLC. Hive MLS
- $160,0002 bd1 ba740 sqft1410 New Castle Street, Savannah, GA 31415For SaleMLS ID #SA358247, Jacqueline Mason, Keller Williams Coastal Area P. Hive MLS
