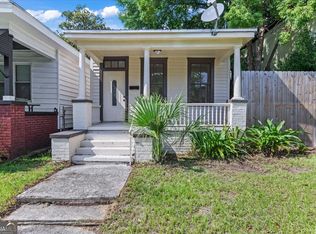
Completely renovated and move-in ready! This beautifully updated home blends timeless charm with modern finishes throughout. Step inside to an inviting open-concept layout featuring luxury vinyl plank flooring, abundant natural light, and a stunning kitchen complete with granite countertops, stainless steel appliances, subway tile backsplash, and a spacious island perfect for entertaining. The renovated bathroom showcases stylish tile finishes and contemporary fixtures, while the spacious bedrooms offer comfort and versatility. Outside, enjoy relaxing on the covered front porch, a detached garage/workshop with additional storage, covered parking, and a generous backyard ready for gatherings, gardening, or pets. Conveniently located just minutes from Downtown Savannah, shopping, restaurants, parks, and major employers, this move-in ready home is perfect for homeowners and investors alike.
For sale
Price cut: $5K (10/9)
$207,000
1006 Lynah Street, Savannah, GA 31415
3beds
1,008sqft
Single Family Residence
Built in 1955
5,009 Square Feet Lot
$205,600 Zestimate®
$205/sqft
$-- HOA
What's special
Stylish tile finishesContemporary fixturesCovered front porchInviting open-concept layoutCovered parkingAbundant natural lightStainless steel appliances
- 67 days
- 1,417
- 156
Zillow last checked:
Listing updated:
Listed by:
Daphne Baron Rajo 281-740-1807,
Next Move Real Estate LLC
Source: Hive MLS,MLS#: SA361955 Originating MLS: Savannah Multi-List Corporation
Originating MLS: Savannah Multi-List CorporationFacts & features
Interior
Bedrooms & bathrooms
- Bedrooms: 3
- Bathrooms: 2
- Full bathrooms: 2
Heating
- Central, Electric
Cooling
- Central Air, Electric
Appliances
- Included: Dishwasher, Electric Water Heater, Microwave, Oven, Range, Refrigerator
- Laundry: Washer Hookup, Dryer Hookup
Interior area
- Total interior livable area: 1,008 sqft
Video & virtual tour
Property
Parking
- Total spaces: 2
- Parking features: Detached, Off Street
- Garage spaces: 1
- Carport spaces: 1
- Covered spaces: 2
Features
- Patio & porch: Porch, Front Porch, Screened
- Fencing: Chain Link,Yard Fenced
- Has view: Yes
- View description: Panoramic
Lot
- Size: 5,009 Square Feet
- Features: City Lot, Interior Lot
Details
- Parcel number: 2005030019
- Zoning: R6
- Special conditions: Standard
Construction
Type & style
- Home type: SingleFamily
- Architectural style: Bungalow
- Property subtype: Single Family Residence
Materials
- Block
Condition
- Year built: 1955
Utilities & green energy
- Sewer: Public Sewer
- Water: Public
Community & HOA
Community
- Subdivision: Carver Village
HOA
- Has HOA: No
Location
- Region: Savannah
Financial & listing details
- Price per square foot: $205/sqft
- Tax assessed value: $109,000
- Annual tax amount: $1,255
- Date on market: 8/4/2026
- Cumulative days on market: 68 days
- Listing agreement: Exclusive Right To Sell
- Listing terms: Cash,Conventional,1031 Exchange,FHA,VA Loan
- Ownership type: Homeowner/Owner,Investor
Estimated market value
$205,600
$195,000 - $216,000
$1,702/mo
Price history
| Date | Event | Price |
|---|---|---|
| 10/9/2026 | Price change | $207,000-2.4%$205/sqft |
Source:  Hive MLS #SA361955 Report a problem Hive MLS #SA361955 Report a problem | ||
| 9/20/2026 | Price change | $212,000-1.4%$210/sqft |
Source: Hive MLS #SA361955 Report a problem | ||
| 8/31/2026 | Price change | $215,000-2.3%$213/sqft |
Source: Hive MLS #SA361955 Report a problem | ||
| 8/4/2026 | Listed for sale | $220,000+120%$218/sqft |
Source: Hive MLS #SA361955 Report a problem | ||
| 10/8/2025 | Sold | $100,000-8.3%$99/sqft |
Source: Hive MLS #SA336305 Report a problem | ||
| 8/26/2025 | Pending sale | $109,000$108/sqft |
Source:  Hive MLS #SA336305 Report a problem Hive MLS #SA336305 Report a problem | ||
| 8/12/2025 | Listed for sale | $109,000$108/sqft |
Source: Hive MLS #SA336305 Report a problem | ||
Public tax history
| Year | Property taxes | Tax assessment |
|---|---|---|
| 2025 | $1,255 +145.4% | $43,600 +17.2% |
| 2024 | $512 +427.4% | $37,200 +22.2% |
| 2023 | $97 -79.5% | $30,440 +21.6% |
| 2022 | $473 +8% | $25,040 +19.5% |
| 2021 | $438 -3.1% | $20,960 |
| 2020 | $452 | $20,960 |
| 2019 | $452 -52.3% | $20,960 -0.2% |
| 2018 | $948 +1.1% | $21,000 -1.1% |
| 2017 | $937 +42.7% | $21,240 +1.3% |
| 2016 | $657 -34.8% | $20,960 +13.4% |
| 2015 | $1,008 +28.7% | $18,480 -2.9% |
| 2014 | $783 | $19,040 -1% |
| 2013 | -- | $19,240 -0.8% |
| 2012 | -- | $19,400 -9.9% |
| 2011 | -- | $21,520 |
| 2010 | -- | $21,520 -19.1% |
| 2009 | -- | $26,600 -5.7% |
| 2008 | -- | $28,200 +11.9% |
| 2007 | -- | $25,200 +38.5% |
| 2006 | -- | $18,200 +3.4% |
| 2005 | -- | $17,600 +4.8% |
| 2003 | -- | $16,800 |
| 2002 | -- | $16,800 -1.2% |
| 2001 | -- | $17,000 |
Find assessor info on the county website
Monthly payment
Est. payment
Payment breakdown
Explore the cost of this home by adjusting the details. Changes won't be saved.Climate risks
Neighborhood: Carver Heights
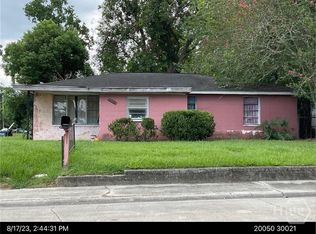
Similar homes
- $189,9003 bd1 ba864 sqft2107 Augusta Avenue, Savannah, GA 31415For Sale
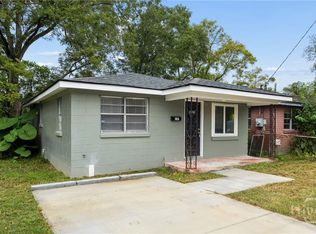
 MLS ID #SA365883, Andrew C. Myers, Seaport Real Estate Group. Hive MLS
 - $210,0002 bd1 ba750 sqft212 Fell Street, Savannah, GA 31415For Sale
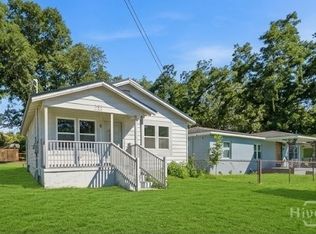 MLS ID #SA364136, Latila King-Slay, Renaissance Realty South LLC. Hive MLS
 - $210,0002 bd1 ba900 sqft2032 Eppinger Street, Savannah, GA 31415For Sale
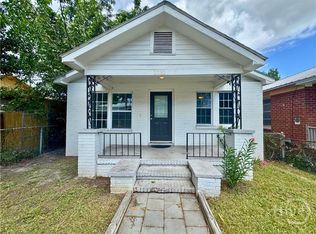 MLS ID #SA362159, Terri Stewart, Buy Sell Savannah Real Estate. Hive MLS
 - $190,0003 bd2 ba1.1k sqft604 W 40th St, Savannah, GA 31415Active
 MLS ID #10796592, Kaitlynn Thayer, Next Move Real Estate. GAMLS
 - $250,0003 bd2 ba1.4k sqft232 Sugden Street, Savannah, GA 31415For SaleMLS ID #SA362136, Berthenia M. Brown, Keller Williams Coastal Area P. Hive MLS
- $164,9002 bd1 ba672 sqft906 Wexler Street, Savannah, GA 31415For SaleMLS ID #SA361670, John R. Carr V, Seaport Real Estate Group. Hive MLS
- $199,9003 bd2 ba1.1k sqft26 W 54th St, Savannah, GA 31405ActiveMLS ID #10846033, Beth Lynah-Vickers, Realty One Group Inclusion. GAMLS
- $230,0003 bd2 ba916 sqft704 Lavinia Street, Savannah, GA 31415For SaleMLS ID #SA340619, Alexander T. Rodino, Keller Williams Coastal Area P. Hive MLS
- $199,9003 bd1 ba864 sqft1907 Mitchell Street, Savannah, GA 31405For SaleMLS ID #SA354709, Victoria Williams Adcock, Seaport Real Estate Group. Hive MLS
- $210,0003 bd1 ba912 sqft1135 Collins Street, Savannah, GA 31404For SaleMLS ID #SA362633, Sharon D. Miller, ERA Southeast Coastal. Hive MLS
- $210,0003 bd1 ba1k sqft1920 Clemson Street, Savannah, GA 31404For SaleMLS ID #SA350454, Shelley S Smith, BHHS Bay Street Realty Group. Hive MLS
- $167,5003 bd1 ba962 sqft120 Ferrill Street, Savannah, GA 31415For SaleMLS ID #SA360516, James Louis Grekousis, LPT Realty LLC. Hive MLS
- $239,0003 bd2 ba1.2k sqft2123 Utah Street, Savannah, GA 31404For SaleMLS ID #SA361185, Sheri L. Brown Hall, Keller Williams Coastal Area P. Hive MLS
- $220,0003 bd1 ba960 sqft1513 Vine Street, Savannah, GA 31401For SaleMLS ID #SA346530, Ivelise O'Neal, LPT Realty LLC. Hive MLS
- $219,0003 bd1 ba1.1k sqft2109 Delesseps Avenue, Savannah, GA 31404For SaleMLS ID #SA358119, Heather Booth, BHHS Bay Street Realty Group. Hive MLS
- $199,0002 bd1 ba804 sqft515 W 62nd Street, Savannah, GA 31405For SaleMLS ID #SA358029, Chris S. Moncrief, luxSREE. Hive MLS
- $224,9503 bd2 ba1.3k sqft1701 Grove St, Savannah, GA 31401ActiveMLS ID #10773379, William Wiard, The Shop Real Estate Co.. GAMLS
- $229,9003 bd1 ba1.1k sqft1710 E 41st Street, Savannah, GA 31404For SaleMLS ID #SA364807, Sharleen Ryan, Salt Marsh Realty LLC. Hive MLS
- $240,0003 bd1 ba880 sqft1009 W 52nd Street, Savannah, GA 31405For SaleMLS ID #SA353209, Ralph M. Harvey III, List with Freedom. Hive MLS
- $200,0002 bd1 ba846 sqft2019 McLeod Street, Savannah, GA 31405For SaleMLS ID #SA363711, Christopher Lee, Next Move Real Estate LLC. Hive MLS
