This move-in-ready home features new HVAC system, all-new windows, a new electrical panel, a new water heater, a beautifully renovated bathroom, and a brand-new kitchen with modern finishes. Ideally located in Savannah's sought-after Midtown district, you'll enjoy convenient access to Downtown Savannah, Forsyth Park, SCAD, Whole Foods, Perc Coffee, The Laundry Diner, and many of the city's favorite restaurants, shops, and entertainment destinations. Step outside to discover a fully fenced, spacious backyard and large deck offering endless possibilities for entertaining, gardening, pets, or simply relaxing in your own private outdoor retreat. 812 E. 33rd Street presents a rare opportunity to own a turnkey home in one of the city's most vibrant and convenient neighborhoods.
Active
Price cut: $6.5K (8/20)
$257,500
812 E 33rd St, Savannah, GA 31401
2beds
800sqft
Single Family Residence
Built in 1947
5,052 Square Feet Lot
$249,100 Zestimate®
$322/sqft
$-- HOA
What's special
Fully fenced spacious backyardNew water heaterNew hvac systemNew electrical panelBeautifully renovated bathroomAll-new windows
- 109 days
- 933
- 186
Zillow last checked:
Listing updated:
Listed by:
Katherine Marley 678-294-4227,
Bolst
Source: GAMLS,MLS#: 10779451
Facts & features
Interior
Bedrooms & bathrooms
- Bedrooms: 2
- Bathrooms: 1
- Full bathrooms: 1
- Main level bathrooms: 1
- Main level bedrooms: 2
Rooms
- Room types: Other
Heating
- Other
Cooling
- Ceiling Fan(s), Zoned
Appliances
- Included: Dishwasher, Disposal, Oven/Range (Combo), Refrigerator
- Laundry: In Kitchen
Features
- Tile Bath
- Flooring: Hardwood
- Basement: None
- Number of fireplaces: 1
Interior area
- Total structure area: 800
- Total interior livable area: 800 sqft
- Finished area above ground: 800
- Finished area below ground: 0
Property
Parking
- Parking features: Off Street, Parking Pad
- Has uncovered spaces: Yes
Features
- Levels: One
- Stories: 1
- Patio & porch: Deck, Porch
- Fencing: Back Yard,Wood
Lot
- Size: 5,052 Square Feet
- Features: Level
Details
- Parcel number: 20055 21013
Construction
Type & style
- Home type: SingleFamily
- Architectural style: Bungalow/Cottage
- Property subtype: Single Family Residence
Materials
- Wood Siding
- Roof: Composition
Condition
- Updated/Remodeled
- New construction: No
- Year built: 1947
Utilities & green energy
- Sewer: Public Sewer
- Water: Public
- Utilities for property: Electricity Available, Sewer Connected, Water Available
Community & HOA
Community
- Features: None
- Subdivision: Grayson Ward
HOA
- Has HOA: No
- Services included: None
Location
- Region: Savannah
Financial & listing details
- Price per square foot: $322/sqft
- Tax assessed value: $199,300
- Annual tax amount: $2,808
- Date on market: 6/20/2026
- Cumulative days on market: 109 days
- Listing agreement: Exclusive Right To Sell
- Electric utility on property: Yes
Estimated market value
$249,100
$237,000 - $262,000
$1,773/mo
Price history
| Date | Event | Price |
|---|---|---|
| 8/20/2026 | Price change | $257,500-2.5%$322/sqft |
Source:  GAMLS #10779451 Report a problem GAMLS #10779451 Report a problem | ||
| 7/27/2026 | Price change | $264,000-3.6%$330/sqft |
Source: GAMLS #10779451 Report a problem | ||
| 7/7/2026 | Price change | $274,000-3.7%$343/sqft |
Source:  FMLS GA #7781505 Report a problem FMLS GA #7781505 Report a problem | ||
| 6/20/2026 | Listed for sale | $284,499+312.3%$356/sqft |
Source: GAMLS #10779451 Report a problem | ||
| 5/23/2018 | Sold | $69,000-13.6%$86/sqft |
Source:  Hive MLS #SA188493 Report a problem Hive MLS #SA188493 Report a problem | ||
| 4/14/2018 | Pending sale | $79,900$100/sqft |
Source: Try Forty Realty #188493 Report a problem | ||
| 4/11/2018 | Listed for sale | $79,900$100/sqft |
Source: Try Forty Realty #188493 Report a problem | ||
Public tax history
| Year | Property taxes | Tax assessment |
|---|---|---|
| 2025 | $2,295 +16% | $79,720 +17.1% |
| 2024 | $1,978 +42.3% | $68,080 +43% |
| 2023 | $1,390 +7.2% | $47,600 +7.2% |
| 2022 | $1,297 +34.8% | $44,400 +42.3% |
| 2021 | $962 +31.1% | $31,200 +34.3% |
| 2020 | $734 | $23,240 |
| 2019 | $734 -28.9% | $23,240 +18.3% |
| 2018 | $1,033 +16% | $19,640 +31.6% |
| 2017 | $890 +114.9% | $14,920 +5.7% |
| 2016 | $414 -19.6% | $14,120 +10% |
| 2015 | $516 +72.9% | $12,840 +10.7% |
| 2014 | $298 | $11,600 +0.3% |
| 2013 | -- | $11,560 -2.7% |
| 2012 | -- | $11,880 -50.8% |
| 2011 | -- | $24,160 -6.2% |
| 2010 | -- | $25,760 -16.4% |
| 2009 | -- | $30,800 -4.9% |
| 2008 | -- | $32,400 +35% |
| 2007 | -- | $24,000 +25% |
| 2006 | -- | $19,200 +28% |
| 2005 | -- | $15,000 -3.8% |
| 2003 | -- | $15,600 +66% |
| 2002 | -- | $9,400 |
| 2001 | -- | $9,400 |
Find assessor info on the county website
Monthly payment
Est. payment
Payment breakdown
Explore the cost of this home by adjusting the details. Changes won't be saved.Climate risks
Neighborhood: Midtown
Nearby schools
Schools provided by the listing agent
- Elementary: Shuman
- Middle: Hubert
Source: GAMLS. This data may not be complete. We recommend contacting the local school district to confirm school assignments for this home.

Similar homes
- $279,0002 bd1 ba1.1k sqft825 E 34th Street, Savannah, GA 31401For Sale
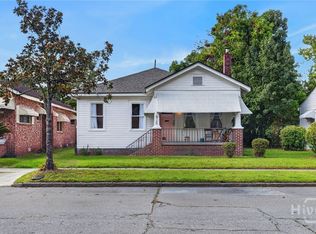
 MLS ID #SA363575, Blake H. Hughes, Salt Marsh Realty LLC. Hive MLS
 - $250,0002 bd1 ba832 sqft1305 E 32nd Street, Savannah, GA 31404For Sale
 MLS ID #SA362636, Charity A. Daniels, Keller Williams Coastal Area P. Hive MLS
 - $220,0003 bd1 ba960 sqft1513 Vine Street, Savannah, GA 31401For Sale
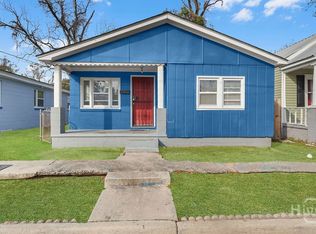 MLS ID #SA346530, Ivelise O'Neal, LPT Realty LLC. Hive MLS
 - $275,0001 bd1 ba687 sqft17 E 37th Street #3, Savannah, GA 31401For Sale
 MLS ID #SA365882, Mary Kathryn Smith, Savannah Realty. Hive MLS
 - $259,9002 bd1 ba991 sqft1311 Seiler Avenue, Savannah, GA 31404For SaleMLS ID #SA354974, Ben Barksdale, Keller Williams Coastal Area P. Hive MLS
- $258,0003 bd1 ba936 sqft1301 E 68th St, Savannah, GA 31404Active Under Contract
 MLS ID #10813908, Jenn Allen, Keller Williams Realty Coastal. GAMLS
 - $254,9902 bd1 ba930 sqft201 Lawton Avenue, Savannah, GA 31404For SaleMLS ID #SA360917, Claudia M. Chueca-Ramos, Realty One Group Inclusion. Hive MLS
- $254,9002 bd1 ba968 sqft2105 Saint Johns Ave, Savannah, GA 31404ActiveMLS ID #10724355, Poppy Bashlor Brown, BHHS Kennedy Realty. GAMLS
- $257,5003 bd1 ba1.1k sqft325 Bunting Drive, Savannah, GA 31404For SaleMLS ID #SA361494, Jessica M. Ramirez Lopez, eXp Realty LLC. Hive MLS
- $260,0003 bd1 ba950 sqft2330 Camelia Court, Savannah, GA 31404For SaleMLS ID #SA361678, Conrad J. Unnerstall, LPT Realty LLC. Hive MLS
- $285,0002 bd1 ba864 sqft1328 E 40th Street, Savannah, GA 31404For SaleMLS ID #SA354161, Victoria Williams Adcock, Seaport Real Estate Group. Hive MLS
- $229,9003 bd1 ba1.1k sqft1710 E 41st Street, Savannah, GA 31404For SaleMLS ID #SA364807, Sharleen Ryan, Salt Marsh Realty LLC. Hive MLS
- $210,0003 bd1 ba912 sqft1135 Collins Street, Savannah, GA 31404For SaleMLS ID #SA362633, Sharon D. Miller, ERA Southeast Coastal. Hive MLS
- $270,0001 bd1 ba557 sqft530 E Gordon Lane, Savannah, GA 31401For SaleMLS ID #SA360821, Royce Abbott, Engel & Volkers. Hive MLS
- $249,0002 bd1 ba1k sqft2008 New Mexico Street, Savannah, GA 31404For SaleMLS ID #SA351447, Cheryl G. Klein, Re/Max Savannah. Hive MLS
- $235,0003 bd1 ba828 sqft2102 Auburn Street, Savannah, GA 31404For SaleMLS ID #SA362318, Susan H. Ayers, Clickit Realty. Hive MLS
- $270,0001 bd1 ba557 sqft534 E Gordon Lane, Savannah, GA 31401For SaleMLS ID #SA360818, Royce Abbott, Engel & Volkers. Hive MLS
- $260,0003 bd2 ba1k sqft325 Forrest Ave, Savannah, GA 31404Active Under ContractMLS ID #10770954, Asia Tinsley, eXp Realty. GAMLS
- $375,0002 bd1 ba720 sqft522 E Bolton Street #C, Savannah, GA 31401For SaleMLS ID #SA365720, Carl Knudsen, Make Your Move Realty Inc. Hive MLS
- $247,0002 bd1 ba1.1k sqft2120 Louis Mills Boulevard, Savannah, GA 31405For SaleMLS ID #SA355361, Jane Beare, Keller Williams Coastal Area P. Hive MLS
