**PRICED BELOW MARKET** Check other comps around!
Welcome to 807 E 33rd Street, a beautifully designed new home in the heart of Savannah, offering modern comfort, quality craftsmanship, and an ideal location minutes from the best of downtown Savannah, including a short walk to the Laundry Diner. This custom home features an open design and white oak floors that create a warm atmosphere. The floor plan centers around a spacious kitchen featuring quartz countertops, stainless steel appliances, gas range, and solid wood cabinetry, perfect for gatherings with family and friends. The four spacious bedrooms and three bathrooms provide a versatile layout. The main-level bedroom and full bath have potential as a guest suite, home office, or flex space. Upstairs, the primary suite is a private retreat, with an ensuite bathroom including a double vanity, modern fixtures, and walk-in closet with custom shelving. Outside is a fenced backyard, providing space for pets, outdoor entertaining, gardening, or relaxing on Savannah’s beautiful evenings. Off Street parking is available to be configured upon request.
Under contract
Price cut: $15K (8/17)
$515,000
807 E 33rd, Savannah, GA 31401
4beds
1,833sqft
Single Family Residence
Built in 2026
2,831 Square Feet Lot
$512,600 Zestimate®
$281/sqft
$-- HOA
What's special
Modern fixturesFenced backyardStainless steel appliancesWhite oak floorsQuartz countertopsSolid wood cabinetrySpacious kitchen
- 62 days
- 650
- 96
Zillow last checked:
Listing updated:
Listed by:
Ryan Jennings 912-341-3347,
Seaport Real Estate Group
Source: Hive MLS,MLS#: SA361075 Originating MLS: Savannah Multi-List Corporation
Originating MLS: Savannah Multi-List CorporationFacts & features
Interior
Bedrooms & bathrooms
- Bedrooms: 4
- Bathrooms: 3
- Full bathrooms: 3
Heating
- Central, Electric
Cooling
- Central Air, Electric
Appliances
- Included: Convection Oven, Dishwasher, Gas Water Heater, Microwave, Refrigerator
- Laundry: Washer Hookup, Dryer Hookup
Features
- Breakfast Area, Double Vanity, Gourmet Kitchen, Kitchen Island
Interior area
- Total interior livable area: 1,833 sqft
Video & virtual tour
Property
Parking
- Parking features: Parking Available
Features
- Patio & porch: Front Porch
- Fencing: Wood,Yard Fenced
- Has view: Yes
- View description: Panoramic
Lot
- Size: 2,831 Square Feet
Details
- Parcel number: 20055 22019
- Special conditions: Standard
Construction
Type & style
- Home type: SingleFamily
- Architectural style: Traditional
- Property subtype: Single Family Residence
Materials
- Brick
- Roof: Asphalt
Condition
- New Construction
- New construction: Yes
- Year built: 2026
Utilities & green energy
- Sewer: Public Sewer
- Water: Public
- Utilities for property: Underground Utilities
Community & HOA
HOA
- Has HOA: No
Location
- Region: Savannah
Financial & listing details
- Price per square foot: $281/sqft
- Date on market: 7/23/2026
- Cumulative days on market: 173 days
- Listing agreement: Exclusive Right To Sell
- Listing terms: ARM,Cash,Conventional,1031 Exchange,FHA,VA Loan
- Ownership type: Homeowner/Owner
Estimated market value
$512,600
$487,000 - $538,000
$3,151/mo
Price history
| Date | Event | Price |
|---|---|---|
| 9/23/2026 | Contingent | $515,000$281/sqft |
Source:  Hive MLS #SA361075 Report a problem Hive MLS #SA361075 Report a problem | ||
| 8/17/2026 | Price change | $515,000-2.8%$281/sqft |
Source: Hive MLS #SA361075 Report a problem | ||
| 8/6/2026 | Price change | $530,000-1.8%$289/sqft |
Source: Hive MLS #SA361075 Report a problem | ||
| 7/23/2026 | Listed for sale | $539,900$295/sqft |
Source: Hive MLS #SA361075 Report a problem | ||
| 7/1/2026 | Listing removed | $539,900$295/sqft |
Source: Hive MLS #SA351141 Report a problem | ||
| 6/24/2026 | Price change | $539,900-0.5%$295/sqft |
Source: Hive MLS #SA351141 Report a problem | ||
| 4/30/2026 | Price change | $542,500-0.5%$296/sqft |
Source: Hive MLS #SA351141 Report a problem | ||
| 4/23/2026 | Price change | $545,000-0.9%$297/sqft |
Source: Hive MLS #SA351141 Report a problem | ||
| 3/12/2026 | Listed for sale | $550,000$300/sqft |
Source: Hive MLS #SA351141 Report a problem | ||
Public tax history
Tax history is unavailable.
Monthly payment
Est. payment
Payment breakdown
Explore the cost of this home by adjusting the details. Changes won't be saved.Climate risks
Neighborhood: Midtown
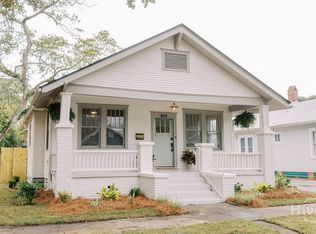


Similar homes
- $499,0003 bd3 ba1.8k sqft809 E 36th Street, Savannah, GA 31401New Construction

 MLS ID #SA362628, Andrew B. Johnson, Daniel Ravenel SIR. Hive MLS
 - $509,5003 bd3 ba1.8k sqft807 E 36th Street, Savannah, GA 31401New Construction
 MLS ID #SA356812, Andrew B. Johnson, Daniel Ravenel SIR. Hive MLS
 - $464,9003 bd2 ba1.8k sqft922 E 37th Street, Savannah, GA 31401For Sale
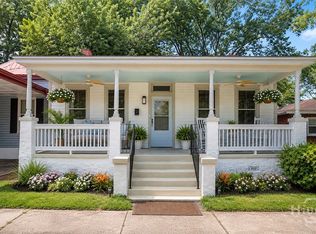 MLS ID #SA360225, Vanessa W. Barger, ERA Southeast Coastal. Hive MLS
 - $469,0003 bd3 ba1.6k sqft1601 Grove St, Savannah, GA 31401Active
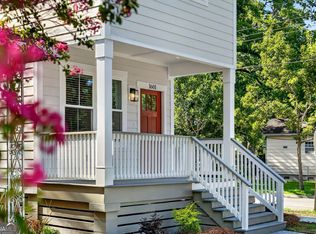
 MLS ID #10843167, Anna Grace Lowenthal, Engel & Völkers Savannah. GAMLS
 - $629,9004 bd2 ba1.9k sqft906 E Park Avenue, Savannah, GA 31401For SaleMLS ID #SA361515, Jennifer K. Scroggs, Southbridge Greater Sav Realty. Hive MLS
- $561,5003 bd3 ba2.2k sqft806 E 35th Street, Savannah, GA 31401For SaleMLS ID #SA346173, Amber Williams, Re/Max Savannah. Hive MLS
- $515,0003 bd2 ba1.7k sqft1129 E Duffy Street, Savannah, GA 31404For SaleMLS ID #SA354741, Victoria Williams Adcock, Seaport Real Estate Group. Hive MLS
- $499,9003 bd3 ba1.8k sqft919 E Waldburg Street, Savannah, GA 31401For SaleMLS ID #SA347399, David D'arcy, Seaport Real Estate Group. Hive MLS
- $479,9003 bd2 ba1.7k sqft1007 Maupas Avenue, Savannah, GA 31401For SaleMLS ID #SA352238, Wynn Martin, Eighteen O'Two Realty LLC. Hive MLS
- $499,0003 bd3 ba1.8k sqft1135 E Park Avenue, Savannah, GA 31404For SaleMLS ID #SA362575, Briana Holloway, McIntosh Realty Team LLC. Hive MLS
- $499,9002 bd2 ba1.6k sqft528 E Park Avenue, Savannah, GA 31401For SaleMLS ID #SA345726, Ann Tohill, Seabolt Real Estate. Hive MLS
- $399,0003 bd3 ba1.5k sqft744 E 33rd Street, Savannah, GA 31401For SaleMLS ID #SA364056, Chelsea Phillips, Six Bricks LLC. Hive MLS
- $600,0003 bd2 ba1.8k sqft707 E 49th Street, Savannah, GA 31405For SaleMLS ID #SA365799, Jane G. Kemp, Seaport Real Estate Group. Hive MLS
- $425,0003 bd2 ba1.3k sqft707 E 32nd Street, Savannah, GA 31401For SaleMLS ID #SA364761, Tom Oxnard, Keller Williams Coastal Area P. Hive MLS
- $530,9004 bd4 ba1.7k sqft1230 E Anderson Street, Savannah, GA 31404New ConstructionMLS ID #SA358021, Inna Adams, Realty One Group Inclusion. Hive MLS
- $499,0004 bd2 ba2.5k sqft513 W 37th Street, Savannah, GA 31415For SaleMLS ID #SA358737, Ann Boese, Engel & Volkers. Hive MLS
- $589,0004 bd3 ba2k sqft33 E 63rd Street, Savannah, GA 31405For SaleMLS ID #SA363424, Ryan Jennings, Seaport Real Estate Group. Hive MLS
- $499,9004 bd2 ba1.5k sqft429 Columbus Drive, Savannah, GA 31405For SaleMLS ID #SA358137, Ngoanathabo Bailey Hall, Engel & Volkers. Hive MLS
- $499,9003 bd2 ba2.3k sqft1106 E 52nd Street, Savannah, GA 31404For SaleMLS ID #SA359027, Casey Anderson, Seabolt Real Estate. Hive MLS
- $539,0003 bd2 ba2.1k sqft501 Durant Avenue, Savannah, GA 31404For SaleMLS ID #SA361119, Matthew D. Lufburrow, Realty One Group Inclusion. Hive MLS
