Welcome to 643 W 41st Street, a beautiful property located in the heart of Savannah! This versatile property offers a fantastic opportunity for homeowners and investors alike. The main home features its original charm in the kitchen and bath spaces, and comfortable living areas.
As an added bonus, this listing also includes a separate 1-bedroom, 1-bathroom house — perfect for rental income, guest space, multigenerational living, or a private home office setup. With multiple living possibilities, this property presents excellent investment potential.
Conveniently located just minutes from Downtown Savannah, shopping, dining, schools, and major roadways, this property combines location, flexibility, and value.
? Property Features:
• Separate 1 bed / 1 bath additional house included
• Excellent investment opportunity
• Great potential for rental income
• Convenient Savannah location
Whether you’re looking to expand your investment portfolio or find a home with additional income potential, this property is a must-see! Schedule your private showing today.
For sale
$299,900
643 W 41st Street, Savannah, GA 31401
3beds
1,242sqft
Single Family Residence
Built in 1945
5,097 Square Feet Lot
$-- Zestimate®
$241/sqft
$-- HOA
What's special
- 69 days
- 103
- 5
Zillow last checked:
Listing updated:
Listed by:
Diane V. Hayes 912-328-0092,
Realty One Group Inclusion
Source: Hive MLS,MLS#: SA356033 Originating MLS: Savannah Multi-List Corporation
Originating MLS: Savannah Multi-List CorporationFacts & features
Interior
Bedrooms & bathrooms
- Bedrooms: 3
- Bathrooms: 2
- Full bathrooms: 2
Heating
- Central, Electric
Cooling
- Central Air, Electric
Appliances
- Included: Electric Water Heater, Oven, Range, Refrigerator
- Laundry: Washer Hookup, Dryer Hookup
Features
- Main Level Primary, Primary Suite, Pull Down Attic Stairs, Tub Shower, Vanity
- Basement: None
- Attic: Pull Down Stairs
- Common walls with other units/homes: No Common Walls
Interior area
- Total interior livable area: 1,242 sqft
Video & virtual tour
Property
Parking
- Parking features: On Street
- Has uncovered spaces: Yes
Features
- Has view: Yes
- View description: Panoramic
Lot
- Size: 5,097 Square Feet
- Features: City Lot
Details
- Parcel number: 2007333006
- Zoning: R4
- Special conditions: Standard
Construction
Type & style
- Home type: SingleFamily
- Architectural style: Traditional
- Property subtype: Single Family Residence
- Attached to another structure: Yes
Materials
- Frame
Condition
- New construction: No
- Year built: 1945
Utilities & green energy
- Sewer: Public Sewer
- Water: Public
- Utilities for property: Cable Available, Underground Utilities
Community & HOA
Community
- Subdivision: Stiles
HOA
- Has HOA: No
Location
- Region: Savannah
Financial & listing details
- Price per square foot: $241/sqft
- Annual tax amount: $1,487
- Date on market: 5/19/2026
- Cumulative days on market: 69 days
- Listing agreement: Exclusive Right To Sell
- Listing terms: ARM,Cash,Conventional,VA Loan
- Inclusions: Alarm-Smoke/Fire, Refrigerator
- Ownership type: Homeowner/Owner,Investor
Estimated market value
Not available
Estimated sales range
Not available
Not available
Price history
| Date | Event | Price |
|---|---|---|
| 6/29/2026 | Price change | $299,900-3.2%$241/sqft |
Source:  Hive MLS #SA356033 Report a problem Hive MLS #SA356033 Report a problem | ||
| 5/19/2026 | Listed for sale | $309,900+24%$250/sqft |
Source: Hive MLS #SA356033 Report a problem | ||
| 8/16/2024 | Listing removed | -- |
Source:  Hive MLS #311458 Report a problem Hive MLS #311458 Report a problem | ||
| 7/12/2024 | Price change | $250,000-9.1%$201/sqft |
Source: Hive MLS #311458 Report a problem | ||
| 6/6/2024 | Listed for sale | $275,000+450%$221/sqft |
Source: Hive MLS #311458 Report a problem | ||
| 10/17/2006 | Sold | $50,000$40/sqft |
Source: Hive MLS #SA14146 Report a problem | ||
Public tax history
Tax history is unavailable.
Monthly payment
Est. payment
Payment breakdown
Explore the cost of this home by adjusting the details. Changes won't be saved.Climate risks
Neighborhood: Cuyler/Brownville
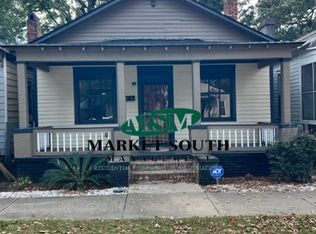
Similar homes
- $299,9003 bd2 ba1.1k sqft207 Cleland Avenue, Savannah, GA 31415For Sale
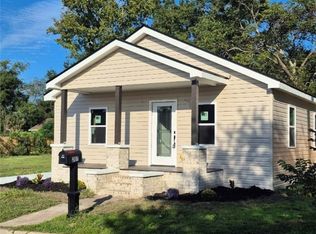
 MLS ID #SA364737, Cynthia C. Sinclair, Fathom Realty Georgia. Hive MLS
 - $274,0003 bd2 ba1.2k sqft2113 Mell Street, Savannah, GA 31415For Sale
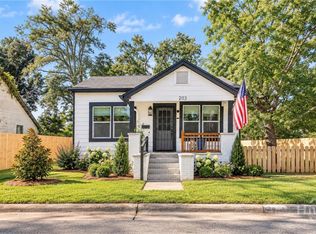 MLS ID #SA364651, Anna Grace Lowenthal, Engel & Volkers. Hive MLS
 - $270,0003 bd2 ba1.7k sqft2403 Florida Avenue, Savannah, GA 31404For Sale
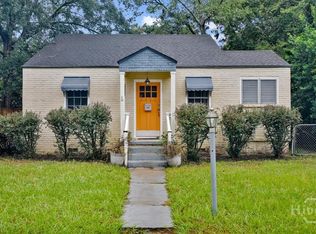 MLS ID #SA365942, Brandi L. Holman, Fox Hollow Realty. Hive MLS
 - $250,0003 bd2 ba1.4k sqft232 Sugden Street, Savannah, GA 31415For Sale
 MLS ID #SA362136, Berthenia M. Brown, Keller Williams Coastal Area P. Hive MLS
 - $285,0004 bd3 ba1.5k sqft901 W 52nd Street, Savannah, GA 31405For SaleMLS ID #SA353262, Necolette Pinckney, Keller Williams Coastal Area P. Hive MLS
- $309,0003 bd1 ba1.4k sqft1620 E 34th Street, Savannah, GA 31404For SaleMLS ID #SA359520, Ashley Johnson, eXp Realty LLC. Hive MLS
- $289,9003 bd2 ba1.7k sqft2211 Walz Drive, Savannah, GA 31404For SaleMLS ID #SA360957, Emily W. Fields, Next Move Real Estate LLC. Hive MLS
- $224,0004 bd2 ba1.2k sqft1210 W 42nd Street, Savannah, GA 31415For SaleMLS ID #SA348634, Harold Meyers, eXp Realty LLC. Hive MLS
- $339,9003 bd2 ba1.3k sqft1130 E 31st Street, Savannah, GA 31404For SaleMLS ID #SA365011, Michael F. O'connor SR, Re/Max Savannah. Hive MLS
- $299,9003 bd2 ba1.5k sqft9231 Garland Drive, Savannah, GA 31406For SaleMLS ID #SA363951, Matthew Waters, Seaport Real Estate Group. Hive MLS
- $295,0003 bd2 ba1.1k sqft1505 W Creighton Place, Savannah, GA 31406For SaleMLS ID #SA362796, Mark Gugliuzza, Keller Williams Coastal Area P. Hive MLS
- $330,0002 bd1 ba1.4k sqft505 E 63rd Street, Savannah, GA 31405For SaleMLS ID #SA365444, Rhonda Pulte, Judge Realty, LLC. Hive MLS
- $250,0004 bd2 ba1.2k sqft2210 Bona Bella Avenue, Savannah, GA 31406For SaleMLS ID #SA365388, Andrew C. Myers, Seaport Real Estate Group. Hive MLS
- $314,9003 bd2 ba1.2k sqft1202 E Waldburg Street, Savannah, GA 31404For SaleMLS ID #SA363314, Meredith Gibson, Realty One Group Inclusion. Hive MLS
- $325,0003 bd1 ba1.2k sqft1410 E 41st Street, Savannah, GA 31404For SaleMLS ID #SA364095, Karen Winters, Realty One Group Inclusion. Hive MLS
- $289,9002 bd1 ba1.2k sqft1237 E Anderson Street, Savannah, GA 31404For SaleMLS ID #SA362927, Reginald R. Mitchell, Reggie Mitchell Realty. Hive MLS
- $230,0003 bd2 ba916 sqft704 Lavinia Street, Savannah, GA 31415For SaleMLS ID #SA340619, Alexander T. Rodino, Keller Williams Coastal Area P. Hive MLS
- $290,0003 bd2 ba1.4k sqft3219 Helen Street, Savannah, GA 31404For SaleMLS ID #SA360784, Jasmine-Janay Matasha Clark, Renaissance Realty South LLC. Hive MLS
- $324,9003 bd2 ba1.5k sqft123 Salt Creek Road, Savannah, GA 31405For SaleMLS ID #SA363617, Brian Friday, McIntosh Realty Team LLC. Hive MLS
- $270,0003 bd2 ba1.2k sqft1005 Stark Avenue, Savannah, GA 31405For SaleMLS ID #SA346005, Cynthia C. Sinclair, Fathom Realty Georgia. Hive MLS
