Prime Office or Business Property Investment Opportunity. Major cross streets are Abercorn and Habersham. High Traffic area with over 36,000 cars/day, walking distance to shopping, restaurants, Candler hospital and minutes from Savannah Tech College. Unlock the potential of this residential property with commercial-zoned neighbors, strategically located in a high-growth commercial corridor. Offering 6 rooms, 2020 sq ft, 2 full baths, kitchen area, with front & back porches on a nice size lot for plenty of space in the rear for parking. This asset is ideal for a wide range of uses from A to Z. Whether you're an owner occupier or an investor looking for a high demand asset this property delivers. Preferred lender offers up to $2000 lender credits for buyer closing costs or rate buy down. Call Today!
Active
$400,000
106 E Derenne Ave, Savannah, GA 31405
3beds
2,020sqft
:
Get pre-qualified$2,655/mo
Single Family Residence
Built in 1953
0.29 Acres Lot
$388,500 Zestimate®
$198/sqft
$-- HOA
What's special
Front and back porchesKitchen areaNice size lot
- 131 days |
- 108 |
- 0 |
Zillow last checked:
Listing updated:
Listed by:
Helen E Sellers 770-698-5453,
BHGRE Metro Brokers
Source: GAMLS,MLS#: 10713515
Facts & features
Interior
Bedrooms & bathrooms
- Bedrooms: 3
- Bathrooms: 2
- Full bathrooms: 2
- Main level bathrooms: 2
- Main level bedrooms: 3
Rooms
- Room types: Family Room, Laundry, Other
Kitchen
- Features: Breakfast Area
Heating
- Heat Pump
Cooling
- Heat Pump
Appliances
- Included: Other
- Laundry: Mud Room, Other
Features
- Double Vanity
- Flooring: Other
- Basement: None
- Number of fireplaces: 1
- Fireplace features: Family Room
- Common walls with other units/homes: No Common Walls
Interior area
- Total structure area: 2,020
- Total interior livable area: 2,020 sqft
- Finished area above ground: 2,020
- Finished area below ground: 0
Property
Parking
- Total spaces: 2
- Parking features: Parking Pad, Off Street
- Has uncovered spaces: Yes
Features
- Levels: One
- Stories: 1
- Patio & porch: Porch
- Exterior features: Other
- Fencing: Fenced
Lot
- Size: 0.29 Acres
- Features: Level
Details
- Additional structures: Outbuilding, Shed(s)
- Parcel number: 20128 04017
- Special conditions: As Is,No Disclosure,Investor Owned
Construction
Type & style
- Home type: SingleFamily
- Architectural style: Ranch
- Property subtype: Single Family Residence
Materials
- Other
- Foundation: Slab
- Roof: Other
Condition
- Fixer
- New construction: No
- Year built: 1953
Utilities & green energy
- Sewer: Public Sewer
- Water: Public
- Utilities for property: Electricity Available, Sewer Available, Water Available
Community & HOA
Community
- Features: Sidewalks, Street Lights, Near Public Transport, Near Shopping
- Subdivision: BRANDYWINE
HOA
- Has HOA: No
- Services included: None
Location
- Region: Savannah
Financial & listing details
- Price per square foot: $198/sqft
- Tax assessed value: $272,900
- Annual tax amount: $3,821
- Date on market: 3/20/2026
- Cumulative days on market: 131 days
- Listing agreement: Exclusive Right To Sell
- Listing terms: Cash,Conventional
- Electric utility on property: Yes
Estimated market value
$388,500
$369,000 - $408,000
$2,250/mo
Price history
| Date | Event | Price |
|---|---|---|
| 3/20/2026 | Listed for sale | $400,000+90.5%$198/sqft |
Source:  GAMLS #10713515 Report a problem GAMLS #10713515 Report a problem | ||
| 4/19/2021 | Sold | $210,000-6.7%$104/sqft |
Source:  Hive MLS #SA245434 Report a problem Hive MLS #SA245434 Report a problem | ||
| 4/12/2021 | Pending sale | $225,000$111/sqft |
Source:  Berkshire Hathaway HomeServices #245434 Report a problem Berkshire Hathaway HomeServices #245434 Report a problem | ||
| 4/12/2021 | Contingent | $225,000$111/sqft |
Source:  Hive MLS #245434 Report a problem Hive MLS #245434 Report a problem | ||
| 4/8/2021 | Listed for sale | $225,000+21.6%$111/sqft |
Source: Hive MLS #245434 Report a problem | ||
| 8/20/2008 | Sold | $185,000$92/sqft |
Source: Hive MLS #SA30953 Report a problem | ||
Public tax history
| Year | Property taxes | Tax assessment |
|---|---|---|
| 2025 | $3,143 +16.8% | $109,160 +17.8% |
| 2024 | $2,692 -9.7% | $92,640 -9.2% |
| 2023 | $2,981 +29% | $102,080 +29% |
| 2022 | $2,311 +8.6% | $79,120 +14.7% |
| 2021 | $2,127 -2.4% | $69,000 |
| 2020 | $2,179 -4% | $69,000 -4% |
| 2019 | $2,270 -28.9% | $71,880 |
| 2018 | $3,194 -1.2% | $71,880 |
| 2017 | $3,233 +13.2% | $71,880 +18.2% |
| 2016 | $2,856 +31.8% | $60,800 |
| 2015 | $2,167 -30.4% | $60,800 |
| 2014 | $3,113 | $60,800 -6.2% |
| 2013 | -- | $64,800 -3.7% |
| 2012 | -- | $67,320 |
| 2011 | -- | $67,320 -0.4% |
| 2010 | -- | $67,600 |
| 2009 | -- | $67,600 |
| 2008 | -- | $67,600 +11.2% |
| 2007 | -- | $60,800 -12.9% |
| 2006 | -- | $69,800 +30.7% |
| 2005 | -- | $53,400 +15.6% |
| 2003 | -- | $46,200 +22.2% |
| 2002 | -- | $37,800 +18.1% |
| 2001 | -- | $32,000 |
Find assessor info on the county website
Monthly payment
Est. payment
Payment breakdown
Explore the cost of this home by adjusting the details. Changes won't be saved.Climate risks
Neighborhood: Abercorn Heights/Lamara Heights/Ridgewood
Nearby schools
GreatSchools rating
- 7/10Jacob G. Smith Elementary SchoolGrades: PK-5Distance: 0.7 mi
- 2/10Myers Middle SchoolGrades: 6-8Distance: 2.2 mi
- 2/10Beach High SchoolGrades: 9-12Distance: 1.9 mi
Schools provided by the listing agent
- Elementary: Jacob Smith
- Middle: Myers
- High: Beach
Source: GAMLS. This data may not be complete. We recommend contacting the local school district to confirm school assignments for this home.
- $325,4003 bd1 ba1.4k sqft108 E Derenne Ave, Savannah, GA 31405Off Market

- $304,4003 bd1 ba1.1k sqft104 E Derenne Ave, Savannah, GA 31405Off Market

- $285,0003 bd2 ba2.1k sqft110 E Derenne Ave, Savannah, GA 31405For Sale

- $277,2002 bd1 ba1.6k sqft125 E Derenne Ave, Savannah, GA 31405Off Market
- $384,8003 bd2 ba2.2k sqft5208 Abercorn St, Savannah, GA 31405Off Market
- $256,7003 bd1 ba1.2k sqft121 E Derenne Ave, Savannah, GA 31405Off Market
- $422,9003 bd2 ba1.5k sqft105 Brandywine Rd, Savannah, GA 31405Off Market
- $518,3003 bd2 ba1.9k sqft103 Brandywine Rd, Savannah, GA 31405Off Market
A local agent can set up tours, give advice and negotiate with sellers.
Similar homes
- $459,0003 bd3 ba2.4k sqft211 E 63rd Street, Savannah, GA 31405For Sale
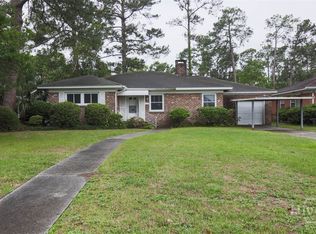
 MLS ID #SA355966, Kenneth R. Sadler, Keller Williams Coastal Area P. Hive MLS
 - $355,0003 bd2 ba1.8k sqft506 McLaws Street, Savannah, GA 31405For Sale
 MLS ID #SA349005, Rebecca R. Holcombe, Neighborhood Realty. Hive MLS
 - $455,0003 bd2 ba1.5k sqft220 Columbus Drive, Savannah, GA 31405For Sale
 MLS ID #SA356628, Rich Brown, Pinnacle Realty Solutions LLC. Hive MLS
 - $499,0003 bd2 ba1.8k sqft21 E 61st Street, Savannah, GA 31405For Sale
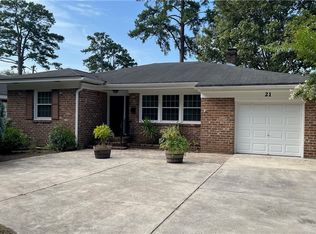 MLS ID #SA357797, James D. Walker, The Savannah Group. Hive MLS
 - $297,5003 bd3 ba1.7k sqft4717 SYLVAN Drive, Savannah, GA 31405For SaleMLS ID #SA356697, Latasha M. Hall, Scott Realty Professionals. Hive MLS
- $370,0004 bd2 ba1.6k sqft3305 Florence Street, Savannah, GA 31405For SaleMLS ID #SA353319, Kimberly Bousquet, Scott Realty Professionals. Hive MLS
- $565,0003 bd3 ba2.7k sqft130 Brandywine Road, Savannah, GA 31405For SaleMLS ID #SA342453, Helen A. Miltiades, Helen Miltiades Realty. Hive MLS
- $329,9004 bd2 ba1.5k sqft22 W 59th Street, Savannah, GA 31405For SaleMLS ID #SA353870, Erica F. Ferrell, Properties By Me. Hive MLS
- $533,5204 bd3 ba1.7k sqft202 E 58th St, Savannah, GA 31405Active
 MLS ID #10807889, Lori Ann Brown, RealHome Services & Solutions. GAMLS
 - $385,9003 bd2 ba1.2k sqft1110 E 40th Street, Savannah, GA 31404For SaleMLS ID #SA356928, Charles J. Ash, Coldwell Banker Access Realty. Hive MLS
- $474,9005 bd3 ba2.6k sqft2108 E 65th Street, Savannah, GA 31404For SaleMLS ID #SA351154, Mary Christine Macdonald, BHHS Bay Street Realty Group. Hive MLS
- $354,9004 bd2 ba1.6k sqft9406 Dunwoody Drive, Savannah, GA 31406For SaleMLS ID #SA357622, Sharon E. Black, Sharon Black Realty. Hive MLS
- $449,9003 bd2 ba1.9k sqft2610 Dogwood Avenue, Savannah, GA 31404For SaleMLS ID #SA340452, Marion T. Jody Lanier III, Re/Max Savannah. Hive MLS
- $449,0003 bd2 ba1.2k sqft1510 E 49th Street, Savannah, GA 31404For SaleMLS ID #SA350630, Mary Mosher, Rawls Realty. Hive MLS
- $290,0003 bd2 ba1.2k sqft1005 Stark Avenue, Savannah, GA 31405For SaleMLS ID #SA346005, Cynthia C. Sinclair, Fathom Realty Georgia. Hive MLS
- $214,0003 bd2 ba1.4k sqft4015 Rockdale St, Savannah, GA 31405For Sale
 MLS ID #184317, Elizabeth Hickman, Fickling & Company, Inc.. MGMLS
 - $375,0003 bd2 ba1.6k sqft108 Azalea Avenue, Garden City, GA 31408For SaleMLS ID #SA351340, Patricia A. Gallagher, Make Your Move Realty Inc. Hive MLS
- $355,0005 bd2 ba1.6k sqft13 W 52nd Street, Savannah, GA 31405For SaleMLS ID #SA343340, Nicole L. Christie, Scott Realty Professionals. Hive MLS
- $449,0006 bd3 ba2.3k sqft8621 Ferguson Avenue, Savannah, GA 31406For SaleMLS ID #SA339988, Ed Yannett, Epique Realty. Hive MLS
- $407,0003 bd2 ba1.4k sqft113 Wyckfield Road, Savannah, GA 31410For SaleMLS ID #SA355877, Scott B. Shippy, Integrity Real Estate LLC. Hive MLS
