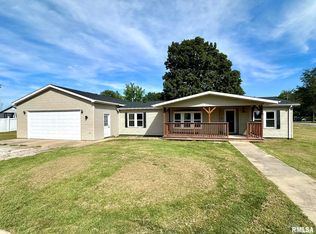
This is the kind of property that gives you room to spread out, inside and out! The inviting 3 bedroom, 2 bath home offers a spacious living room, comfortable dining area and well appointed kitchen with plenty of cabinetry and workspace. The private primary suite includes its own bath, while two additional bedrooms offer flexibility for family, guests or a home office. Outside, the fun really begins with a large, open yard, expansive deck and above ground pool creating the perfect setup for summer gatherings, playtime and relaxing evenings. And the oversized detached garage is a standout feature, offering an incredible amount of space for vehicles, hobbies, equipment, storage or a serious workshop. With 1,353 square feet of living space and an abundance of usable space beyond the home, this property offers far more than meets the eye. Come see all the possibilities for yourself!
Pending
$134,900
1001 E Old Route 36, Alexander, IL 62601
3beds
1,353sqft
Single Family Residence, Residential
Built in 1999
0.44 Acres Lot
$135,300 Zestimate®
$100/sqft
$-- HOA
What's special
- 26 days
- 892
- 84
Likely to sell faster than
Zillow last checked:
Listing updated:
Listed by:
Kyle T Killebrew Mobl:217-741-4040,
The Real Estate Group, Inc.,
Lainey Fricke,
The Real Estate Group, Inc.
Source: RMLS Alliance as distributed by MLS GRID,MLS#: CA1046056 Originating MLS: Capital Area Association of Realtors
Originating MLS: Capital Area Association of Realtors
Facts & features
Interior
Bedrooms & bathrooms
- Bedrooms: 3
- Bathrooms: 2
- Full bathrooms: 2
Bedroom 1
- Level: Main
- Dimensions: 12ft 6in x 12ft 7in
Bedroom 2
- Level: Main
- Dimensions: 9ft 11in x 12ft 4in
Bedroom 3
- Level: Main
- Dimensions: 10ft 4in x 12ft 7in
Other
- Level: Main
- Dimensions: 9ft 2in x 12ft 4in
Kitchen
- Level: Main
- Dimensions: 15ft 2in x 12ft 4in
Laundry
- Level: Main
- Dimensions: 10ft 8in x 4ft 9in
Living room
- Level: Main
- Dimensions: 22ft 1in x 12ft 7in
Main level
- Area: 1353
Heating
- Forced Air
Cooling
- Central Air
Appliances
- Included: Dishwasher, Dryer, Range, Refrigerator, Washer
Features
- Ceiling Fan(s)
- Windows: Skylight(s)
- Basement: Crawl Space,None
Interior area
- Total structure area: 1,353
- Total interior livable area: 1,353 sqft
Video & virtual tour
Property
Parking
- Total spaces: 2
- Parking features: Detached, Gravel
- Garage spaces: 2
Features
- Patio & porch: Deck
- Pool features: Above Ground
Lot
- Size: 0.44 Acres
- Dimensions: 160 x 120
- Features: Corner Lot, Other
Details
- Additional structures: Outbuilding
- Parcel number: 1130201026
Construction
Type & style
- Home type: SingleFamily
- Architectural style: Ranch
- Property subtype: Single Family Residence, Residential
Materials
- Vinyl Siding
- Foundation: Block
- Roof: Shingle
Condition
- New construction: No
- Year built: 1999
Utilities & green energy
- Sewer: Septic Tank
- Water: Public
Community & HOA
Community
- Subdivision: None
Location
- Region: Alexander
Financial & listing details
- Price per square foot: $100/sqft
- Annual tax amount: $795
- Date on market: 8/27/2026
- Cumulative days on market: 24 days
Estimated market value
$135,300
$129,000 - $142,000
$1,331/mo
Price history
| Date | Event | Price |
|---|---|---|
| 9/1/2026 | Pending sale | $134,900$100/sqft |
Source:  RMLS Alliance as distributed by MLS GRID #CA1046056 Report a problem RMLS Alliance as distributed by MLS GRID #CA1046056 Report a problem | ||
| 8/30/2026 | Listed for sale | $134,900$100/sqft |
Source: RMLS Alliance as distributed by MLS GRID #CA1046056 Report a problem | ||
Public tax history
Tax history is unavailable.
Monthly payment
Est. payment
Payment breakdown
Explore the cost of this home by adjusting the details. Changes won't be saved.Climate risks
Neighborhood: 62601
Similar homes
- $154,9003 bd2 ba1.3k sqft405 N Saratoga St, Ashland, IL 62612For Sale
 MLS ID #CA1046327, Scott T Eoff, RE/MAX Results Plus. RMLS Alliance as distributed by MLS GRID
 - $159,9002 bd2 ba1.3k sqft402 S Curtiss St, Waverly, IL 62692For Sale
 MLS ID #CA1046514, Shelba Palmer, Welcome Home Realty IL. Inc. RMLS Alliance as distributed by MLS GRID
 - $122,5002 bd1 ba1k sqft1423 S East St, Jacksonville, IL 62650For Sale
 MLS ID #CA1045967, Michael D Oldenettel, The Real Estate Group, Inc.. RMLS Alliance as distributed by MLS GRID
 - $122,0004 bd1 ba1.6k sqft404 N Ewing St, Tallula, IL 62688For Sale
 MLS ID #CA1044658, Todd M Musso, The Real Estate Group, Inc.. RMLS Alliance as distributed by MLS GRID
 - $167,9003 bd3 ba1.8k sqft1423 W Lafayette Ave, Jacksonville, IL 62650For SaleMLS ID #CA1045733, Shawn Doerr, The Real Estate Group, Inc.. RMLS Alliance as distributed by MLS GRID
- $115,0002 bd1 ba756 sqft305 S Grand Ave, Chatham, IL 62629For SaleMLS ID #CA1046467, Eric Pedigo, The Real Estate Group, Inc.. RMLS Alliance as distributed by MLS GRID
- $189,0003 bd1 ba1.2k sqft13936 Sangamon County Line Rd, Pleasant Plains, IL 62677For SaleMLS ID #CA1046052, Kim Wenda, RE/MAX Professionals. RMLS Alliance as distributed by MLS GRID
- $109,0002 bd2 ba1k sqft371 W Tanner St, Waverly, IL 62692For SaleMLS ID #CA1044944, Kerris Osborn, The Real Estate Group, Inc.. RMLS Alliance as distributed by MLS GRID
- $110,0004 bd1 ba1.5k sqft613 N Prairie St, Jacksonville, IL 62650For SaleMLS ID #CA1045757, Scott T Eoff, RE/MAX Results Plus. RMLS Alliance as distributed by MLS GRID
- $115,0002 bd1 ba890 sqft105 James St, Murrayville, IL 62668For SaleMLS ID #CA1046395, Lexi Coffey, Keller Williams Capital. RMLS Alliance as distributed by MLS GRID
- $70,0002 bd1 ba1.3k sqft820 E State St, Jacksonville, IL 62650For SaleMLS ID #CA1046510, Scott T Eoff, RE/MAX Results Plus. RMLS Alliance as distributed by MLS GRID
- $125,0002 bd2 ba1.3k sqft111 Jones St, Woodson, IL 62695For SaleMLS ID #CA1045718, Stephanie L Do, Do Realty Services, Inc.. RMLS Alliance as distributed by MLS GRID
- $149,9003 bd3 ba1.4k sqft68 Trailridge Ln #176, Springfield, IL 62704For SaleMLS ID #CA1046300, Steve A Contri, RE/MAX Professionals. RMLS Alliance as distributed by MLS GRID
- $99,5003 bd1 ba1k sqft205 E Ann St, Tallula, IL 62688For SaleMLS ID #CA1045477, John E Kerstein, Keller Williams Capital. RMLS Alliance as distributed by MLS GRID
- $190,0003 bd2 ba1.3k sqft2633 Lemont Dr, Springfield, IL 62704For SaleMLS ID #CA1046217, Jami R Winchester, The Real Estate Group, Inc.. RMLS Alliance as distributed by MLS GRID
