Welcome home to this charming 3-bedroom, 1-bathroom ranch offering the perfect blend of comfort, functionality, and small-town charm. Designed for today's lifestyle, the flexible floor plan includes a bonus flex room ideal for a home office, nursery, playroom, hobby space, or reading nook. The spacious 2.5-car attached garage connects to the house via a unique enclosed breezeway featuring a built-in Tiki bar—creating a one-of-a-kind entertaining space perfect for game days, backyard gatherings, or relaxing evenings with friends and family. Step outside to a fully fenced backyard with plenty of room for pets, play, gardening, or outdoor entertaining. Whether you're a first-time buyer, looking to downsize, or simply searching for a home with versatile living spaces, this property offers exceptional value and endless possibilities. For added peace of mind, the seller is including a 14-month home warranty, making your move even easier. Don't miss the opportunity to make this inviting home your own!
For sale
Price cut: $7K (10/8)
$92,500
205 E Ann St, Tallula, IL 62688
3beds
1,008sqft
Single Family Residence, Residential
Built in 1970
9,147 Square Feet Lot
$-- Zestimate®
$92/sqft
$-- HOA
What's special
- 74 days
- 354
- 14
Zillow last checked:
Listing updated:
Listed by:
John E Kerstein Mobl:217-553-4368,
Keller Williams Capital,
Stevie Sweeney,
Keller Williams Capital
Source: RMLS Alliance as distributed by MLS GRID,MLS#: CA1045477 Originating MLS: Capital Area Association of Realtors
Originating MLS: Capital Area Association of Realtors
Facts & features
Interior
Bedrooms & bathrooms
- Bedrooms: 3
- Bathrooms: 1
- Full bathrooms: 1
Bedroom 1
- Level: Main
- Dimensions: 13ft 6in x 9ft 0in
Bedroom 2
- Level: Main
- Dimensions: 10ft 7in x 8ft 3in
Bedroom 3
- Level: Main
- Dimensions: 11ft 8in x 10ft 2in
Other
- Level: Main
- Dimensions: 9ft 7in x 8ft 1in
Additional room
- Description: Lounge
- Level: Main
- Dimensions: 9ft 7in x 8ft 1in
Kitchen
- Level: Main
- Dimensions: 16ft 0in x 11ft 3in
Living room
- Level: Main
- Dimensions: 17ft 6in x 11ft 8in
Main level
- Area: 1008
Heating
- Has Heating (Unspecified Type)
Appliances
- Included: Dryer, Microwave, Range, Refrigerator, Washer, Electric Water Heater
Features
- High Speed Internet
- Basement: Crawl Space
Interior area
- Total structure area: 1,008
- Total interior livable area: 1,008 sqft
Property
Parking
- Total spaces: 2.5
- Parking features: Attached, Gravel, Garage Faces Side
- Attached garage spaces: 2.5
Lot
- Size: 9,147 Square Feet
- Dimensions: .21 acres
- Features: Level
Details
- Parcel number: 1606300025
Construction
Type & style
- Home type: SingleFamily
- Architectural style: Ranch
- Property subtype: Single Family Residence, Residential
Materials
- Frame, Vinyl Siding
- Foundation: Concrete Perimeter
- Roof: Shingle
Condition
- New construction: No
- Year built: 1970
Utilities & green energy
- Sewer: Public Sewer
- Water: Public
- Utilities for property: Cable Available
Green energy
- Energy efficient items: High Efficiency Heating
Community & HOA
Community
- Subdivision: None
Location
- Region: Tallula
Financial & listing details
- Price per square foot: $92/sqft
- Tax assessed value: $66,651
- Annual tax amount: $1,301
- Date on market: 7/29/2026
- Cumulative days on market: 65 days
- Road surface type: Paved
Estimated market value
Not available
Estimated sales range
Not available
Not available
Price history
| Date | Event | Price |
|---|---|---|
| 10/8/2026 | Price change | $92,500-7%$92/sqft |
Source:  RMLS Alliance as distributed by MLS GRID #CA1045477 Report a problem RMLS Alliance as distributed by MLS GRID #CA1045477 Report a problem | ||
| 8/8/2026 | Listed for sale | $99,500$99/sqft |
Source: RMLS Alliance as distributed by MLS GRID #CA1045477 Report a problem | ||
Public tax history
| Year | Property taxes | Tax assessment |
|---|---|---|
| 2024 | $1,217 +9.3% | $22,217 +7.4% |
| 2023 | $1,113 +10.6% | $20,678 +2% |
| 2022 | $1,007 +3.6% | $20,272 +4.8% |
| 2021 | $972 +1.7% | $19,336 +2% |
| 2020 | $955 +18.8% | $18,957 +12.3% |
| 2019 | $804 +3% | $16,886 +2% |
| 2017 | $781 +0.6% | $16,555 |
| 2016 | $776 0% | $16,555 |
| 2015 | $776 +7.7% | $16,555 +3.2% |
| 2014 | $721 | $16,042 |
| 2013 | $721 +15.2% | $16,042 +8.5% |
| 2011 | $626 -7.3% | $14,782 -5% |
| 2009 | $675 | $15,560 |
Find assessor info on the county website
Monthly payment
Est. payment
Payment breakdown
Explore the cost of this home by adjusting the details. Changes won't be saved.Climate risks
Neighborhood: 62688
Nearby schools
Schools provided by the listing agent
- High: Porta CUSD #202
Source: RMLS Alliance as distributed by MLS GRID. This data may not be complete. We recommend contacting the local school district to confirm school assignments for this home.
Similar homes
- $--3 bd2 ba1.2k sqft805 Old Salem Rd, Petersburg, IL 62675Auction
 Auction.com 2
 - $94,5003 bd1 ba1.1k sqft250 E Adams St, Virginia, IL 62691For Sale
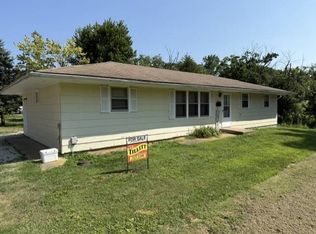 MLS ID #11912942, Mary Buffy Tillitt-pratt, Buffy Tillitt & Associates. My State MLS
 - $98,0003 bd1 ba1k sqft47 Lilac Ln, Springfield, IL 62702For Sale
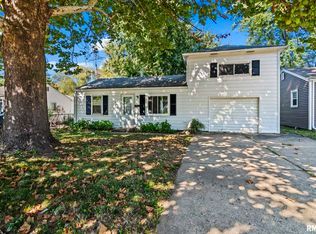
 MLS ID #CA1046976, Ketki Arya, The Real Estate Group, Inc.. RMLS Alliance as distributed by MLS GRID
 - $--3 bd2 ba1.4k sqft2002 E Keys Ave #S, Springfield, IL 62702Auction
 Xome
Xome - $104,9002 bd1 ba984 sqft1601 W Enos Ave, Springfield, IL 62702For SaleMLS ID #CA1045473, Logan Frazier, The Real Estate Group, Inc.. RMLS Alliance as distributed by MLS GRID
- $85,0004 bd2 ba1.3k sqft620 W Lawrence Ave, Springfield, IL 62704For SaleMLS ID #CA1046904, Philip E Chiles, Keller Williams Capital. RMLS Alliance as distributed by MLS GRID
- $59,9003 bd1 ba1.4k sqft122 W Hardin St, Virginia, IL 62691For SaleMLS ID #CA1044779, KC Sullivan, The Real Estate Group, Inc.. RMLS Alliance as distributed by MLS GRID
- $89,5002 bd1 ba873 sqft1912 S Whittier Ave, Springfield, IL 62704For SaleMLS ID #CA1046463, Andrew Kinney, The Real Estate Group, Inc.. RMLS Alliance as distributed by MLS GRID
- $117,5002 bd1 ba1.1k sqft221 E Harris St, Petersburg, IL 62675For SaleMLS ID #CA1044271, John T McIntyre, Do Realty Services, Inc.. RMLS Alliance as distributed by MLS GRID
- $109,9002 bd1 ba1.4k sqft506 W Madison St, Athens, IL 62613For SaleMLS ID #CA1046471, Logan Dunaway, Campo Realty, Inc.. RMLS Alliance as distributed by MLS GRID
- $59,0002 bd1 ba903 sqft602 W Madison St, Athens, IL 62613For SaleMLS ID #CA1045880, James J Skeeters, Keller Williams Capital. RMLS Alliance as distributed by MLS GRID
- $99,5002 bd2 ba1.1k sqft513 W Allen St, Springfield, IL 62704For SaleMLS ID #CA1046237, Laura Baragiola, RE/MAX Professionals. RMLS Alliance as distributed by MLS GRID
- $90,0002 bd2 ba1.3k sqft2650 Cooper Ave APT 105, Springfield, IL 62704For SaleMLS ID #CA1046926, Michelle Johnson, The Real Estate Group, Inc.. RMLS Alliance as distributed by MLS GRID
- $62,9002 bd1 ba1.1k sqft1119 Rutledge St, Springfield, IL 62702For SaleMLS ID #CA1046938, Diane Tinsley, The Real Estate Group, Inc.. RMLS Alliance as distributed by MLS GRID
- $130,0003 bd2 ba1.1k sqft926 N 3rd St, Springfield, IL 62702For SaleMLS ID #CA1046459, Jami R Winchester, The Real Estate Group, Inc.. RMLS Alliance as distributed by MLS GRID
- $115,0004 bd2 ba1.4k sqft706 S South Grand Ave W, Springfield, IL 62703For SaleMLS ID #CA1040811, Jerry George, The Real Estate Group, Inc.. RMLS Alliance as distributed by MLS GRID
- $124,9002 bd2 ba1.2k sqft1131 N 5th St, Springfield, IL 62702For SaleMLS ID #CA1045819, Ben Call, The Real Estate Group, Inc.. RMLS Alliance as distributed by MLS GRID
- $57,0002 bd1 ba812 sqft1164 N 3rd St, Springfield, IL 62702For SaleMLS ID #CA1045079, KC Sullivan, The Real Estate Group, Inc.. RMLS Alliance as distributed by MLS GRID
