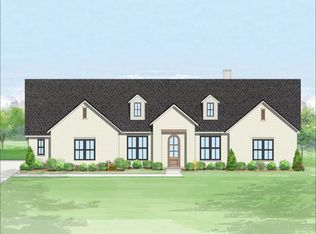

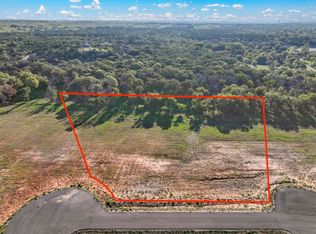

Just added, a beautifully crafted steel workshop with electricity and a driveway extension! Nestled on 2 acres surrounded by green space in a quiet cul-de-sac, this Clarity Homes modern farmhouse blends timeless charm with contemporary luxury.
The thoughtfully designed steel structure offers durability, clean architectural lines, and flexible interior space ideal for storage, hobbies, or a workshop. Inside, enjoy luxury hardwood flooring, soaring ceilings with cedar beams in the living room, and designer finishes throughout. The chef’s kitchen features a grand eat-in island, stainless steel appliances, gas cooktop, elegant lighting, and a butler’s pantry with additional shelving and counter space.
A signature painted brick arch and cast-stone fireplace add warmth and character to the spacious living area. The private primary suite offers a spa-inspired bath with hand-selected finishes, creating a relaxing retreat. Full landscaping with irrigation completes this exceptional home.
Enjoy the peaceful country feel while still being conveniently located near local shopping, dining, H-E-B, and Costco.
Ask about available homes and current buyer incentives!
For sale
Price cut: $10K (6/25)
$739,000
1001 Emery Ct, Weatherford, TX 76087
3beds
2,670sqft
Single Family Residence
Built in 2025
2.01 Acres Lot
$728,300 Zestimate®
$277/sqft
$-- HOA
What's special
Cast-stone fireplaceDesigner finishes throughoutStainless steel appliancesLuxury hardwood flooringDriveway extensionQuiet cul-de-sacGrand eat-in island
- 102 days
- 436
- 38
Zillow last checked:
Listing updated:
Listed by:
Nicole Hooper 0823644,
The Atkins Agency 817-441-9191
Source: NTREIS,MLS#: 21279600
Facts & features
Interior
Bedrooms & bathrooms
- Bedrooms: 3
- Bathrooms: 3
- Full bathrooms: 2
- 1/2 bathrooms: 1
Primary bedroom
- Features: Ceiling Fan(s), Dual Sinks, En Suite Bathroom, Garden Tub/Roman Tub, Linen Closet, Separate Shower, Walk-In Closet(s)
- Level: First
- Dimensions: 18 x 15
Bedroom
- Features: Ceiling Fan(s)
- Level: First
- Dimensions: 13 x 12
Bedroom
- Features: Ceiling Fan(s)
- Level: First
- Dimensions: 12 x 12
Primary bathroom
- Features: Built-in Features, Dual Sinks, En Suite Bathroom, Granite Counters, Garden Tub/Roman Tub, Linen Closet, Separate Shower
- Level: First
- Dimensions: 16 x 10
Dining room
- Level: First
- Dimensions: 18 x 14
Other
- Features: Built-in Features, Dual Sinks, En Suite Bathroom, Granite Counters, Jack and Jill Bath
- Level: First
- Dimensions: 13 x 8
Half bath
- Level: First
- Dimensions: 6 x 5
Kitchen
- Features: Breakfast Bar, Built-in Features, Butler's Pantry, Eat-in Kitchen, Granite Counters, Kitchen Island, Pantry, Walk-In Pantry
- Level: First
- Dimensions: 18 x 14
Living room
- Features: Fireplace
- Level: First
- Dimensions: 19 x 21
Office
- Features: Other
- Level: First
- Dimensions: 13 x 11
Utility room
- Features: Built-in Features, Utility Room
- Level: First
- Dimensions: 10 x 8
Heating
- Central, Fireplace(s), Heat Pump
Cooling
- Central Air, Ceiling Fan(s)
Appliances
- Included: Dishwasher, Gas Cooktop, Disposal, Microwave
- Laundry: Washer Hookup, Dryer Hookup, ElectricDryer Hookup, Laundry in Utility Room, In Hall
Features
- Built-in Features, Chandelier, Decorative/Designer Lighting Fixtures, Eat-in Kitchen, Kitchen Island, Open Floorplan, Pantry, Smart Home, Walk-In Closet(s)
- Flooring: Carpet, Engineered Hardwood, Tile
- Has basement: No
- Number of fireplaces: 1
- Fireplace features: Family Room, Gas, Stone
Interior area
- Total interior livable area: 2,670 sqft
Video & virtual tour
Property
Parking
- Total spaces: 3
- Parking features: Additional Parking, Driveway, Garage, Garage Door Opener, Kitchen Level, Lighted, Garage Faces Side, Storage
- Attached garage spaces: 3
Features
- Levels: One
- Stories: 1
- Patio & porch: Covered
- Exterior features: Lighting, Storage
- Pool features: None
Lot
- Size: 2.01 Acres
- Features: Acreage, Back Yard, Cleared, Corner Lot, Lawn, Landscaped, Level, Sprinkler System
- Residential vegetation: Grassed
Details
- Additional structures: Second Garage, Workshop
- Parcel number: R129656
Construction
Type & style
- Home type: SingleFamily
- Architectural style: Detached
- Property subtype: Single Family Residence
Materials
- Brick, Radiant Barrier
- Foundation: Slab
- Roof: Composition
Condition
- New Construction
- Year built: 2025
Utilities & green energy
- Water: Well
- Utilities for property: Propane, Water Available
Community & HOA
Community
- Features: Community Mailbox
- Security: Fire Alarm, Smoke Detector(s), Security Lights
- Subdivision: Parker Ridge
HOA
- Has HOA: No
Location
- Region: Weatherford
Financial & listing details
- Price per square foot: $277/sqft
- Date on market: 5/22/2026
- Cumulative days on market: 435 days
- Listing terms: Cash,Conventional,Contract,FHA,VA Loan
Estimated market value
$728,300
$692,000 - $765,000
$3,324/mo
Price history
| Date | Event | Price |
|---|---|---|
| 6/25/2026 | Price change | $739,000-1.3%$277/sqft |
Source: NTREIS #21279600 Report a problem | ||
| 5/22/2026 | Listed for sale | $749,000-1.3%$281/sqft |
Source: NTREIS #21279600 Report a problem | ||
| 5/22/2026 | Listing removed | $759,000$284/sqft |
Source: NTREIS #20980373 Report a problem | ||
| 11/25/2025 | Price change | $759,000-1.3%$284/sqft |
Source: NTREIS #20980373 Report a problem | ||
| 10/22/2025 | Price change | $769,000+10%$288/sqft |
Source: NTREIS #20980373 Report a problem | ||
| 8/24/2025 | Price change | $699,000-2.6%$262/sqft |
Source: NTREIS #20980373 Report a problem | ||
| 6/28/2025 | Listed for sale | $718,000$269/sqft |
Source: NTREIS #20980373 Report a problem | ||
Public tax history
Tax history is unavailable.
Monthly payment
Est. payment
Payment breakdown
Explore the cost of this home by adjusting the details. Changes won't be saved.Climate risks
Neighborhood: 76087
Nearby schools
Schools provided by the listing agent
- Elementary: Martin
- Middle: Hall
- High: Weatherford
- District: Weatherford ISD
Source: NTREIS. This data may not be complete. We recommend contacting the local school district to confirm school assignments for this home.
Similar homes
- $759,0004 bd3 ba2.8k sqft1016 Emery Ct, Weatherford, TX 76087For Sale
 MLS ID #21365102, Curtis Rose. NTREIS
 - $675,0004 bd3 ba2.3k sqft105 Kaya Ct, Weatherford, TX 76087For Sale
 MLS ID #21365464, Jeff Robillard. NTREIS
 - $699,8004 bd4 ba2.7k sqft521 Aermotor Loop, Weatherford, TX 76085New Construction
 MLS ID #21125360, Deana Barns. NTREIS
 - $710,0004 bd3 ba3.2k sqft117 Muir Hill Dr, Aledo, TX 76008For Sale
 MLS ID #21323980, Kathryn Macdonald. NTREIS
