2-Acre Lots, Surrounded by green space, Quiet Cul-de-Sac Community!
Modern Farmhouse Charm Meets Luxury Living in Parker Ridge! Experience the perfect blend of classic charm and contemporary design in this stunning new modern farmhouse-style home coming soon to Parker Ridge. Step into elegance with luxury hardwood flooring throughout the entry, living areas, kitchen, and hallways, setting the tone for upscale comfort.
The heart of the home is a chef’s dream kitchen, featuring an expansive eat-in island, sleek stainless-steel appliances, a gas cooktop, and designer lighting. A painted signature brick arch welcomes you at the entry, adding timeless character.
Cozy up by the wood-burning cast stone fireplace with its clean, modern mantle—perfect for relaxing or entertaining. The spacious master suite offers a serene retreat with a beautifully designed bathroom and hand-selected designer tiles and fixtures throughout the home.
Enjoy a full landscaping package with irrigation for effortless outdoor living.
Don’t miss your chance to own this thoughtfully crafted home. Ask about other available homes and current buyer incentives!
Buyer or buyer's agent to verify all information.
Sold
Price Unknown
1012 Emery Ct, Weatherford, TX 76087
4beds
2,966sqft
Single Family Residence
Built in 2025
2.03 Acres Lot
$730,000 Zestimate®
$--/sqft
$3,402 Estimated rent
Home value
$730,000
$672,000 - $796,000
$3,402/mo
Zestimate® history
Owner options
List your home for rent
$3,402/mo
Rent Zestimate®
Find your next renter with Zillow Rental Manager. Plus, with online applications, you can quickly screen prospective tenants – for free.
$3,402/mo
Rent Zestimate®
Refinance and save
Refinancing to a lower rate could help reduce your monthly payments and save thousands over the life of the loan.
Explore your selling options
Work with a Zillow partner agent
Leverage their expertise and Zillow's premium Showcase listings to get your home seen by more buyers.
Get startedList with your own agent
Get your home in front of millions of buyers by listing it on Zillow.
Learn how to do itSell it yourself
Take full control of how buyers see your home on Zillow by listing For Sale by Owner (FSBO).
List your homeWhat's special
Wood-burning cast stone fireplaceLuxury hardwood flooringSpacious master suiteSleek stainless-steel appliancesExpansive eat-in islandSurrounded by green spaceGas cooktop
Zillow last checked:
Listing updated:
Listed by:
Doug Beard 0700293 817-523-9113,
League Real Estate 817-523-9113
Bought with:
Debbie Hulce
League Real Estate
Source: NTREIS,MLS#: 20946959
Facts & features
Interior
Bedrooms & bathrooms
- Bedrooms: 4
- Bathrooms: 3
- Full bathrooms: 3
Primary bedroom
- Level: First
- Dimensions: 14 x 16
Bedroom
- Level: First
- Dimensions: 13 x 12
Bedroom
- Level: First
- Dimensions: 13 x 12
Bedroom
- Level: First
- Dimensions: 12 x 10
Game room
- Level: First
- Dimensions: 12 x 15
Living room
- Features: Fireplace
- Level: First
- Dimensions: 20 x 20
Heating
- Central
Cooling
- Central Air
Appliances
- Included: Dishwasher, Electric Oven, Electric Range, Electric Water Heater, Gas Cooktop, Disposal, Microwave
Features
- Chandelier, Decorative/Designer Lighting Fixtures, Eat-in Kitchen, Kitchen Island, Open Floorplan, Pantry, Smart Home, Cable TV, Wired for Data, Walk-In Closet(s), Wired for Sound
- Flooring: Luxury Vinyl Plank
- Has basement: No
- Number of fireplaces: 1
- Fireplace features: Family Room, Wood Burning
Interior area
- Total interior livable area: 2,966 sqft
Property
Parking
- Total spaces: 3
- Parking features: Additional Parking, Concrete, Garage, On Street
- Attached garage spaces: 3
- Has uncovered spaces: Yes
Features
- Levels: One
- Stories: 1
- Patio & porch: Balcony
- Exterior features: Balcony
- Pool features: None
- Fencing: Fenced,Gate
Lot
- Size: 2.03 Acres
- Features: Subdivision, Sprinkler System
Details
- Parcel number: R000129662
Construction
Type & style
- Home type: SingleFamily
- Architectural style: Detached
- Property subtype: Single Family Residence
- Attached to another structure: Yes
Materials
- Foundation: Slab
- Roof: Composition
Condition
- Year built: 2025
Utilities & green energy
- Sewer: Septic Tank
- Water: Private, Well
- Utilities for property: Electricity Connected, Propane, Septic Available, Water Available, Cable Available
Community & HOA
Community
- Security: Fire Alarm, Smoke Detector(s)
- Subdivision: Parker Ridge
HOA
- Has HOA: No
- HOA name: Clarity Homes
- HOA phone: 817-569-8448
Location
- Region: Weatherford
Financial & listing details
- Date on market: 5/23/2025
- Cumulative days on market: 122 days
- Listing terms: Cash,Conventional,FHA,VA Loan
- Electric utility on property: Yes
Price history
| Date | Event | Price |
|---|---|---|
| 10/16/2025 | Sold | -- |
Source: NTREIS #20946959 Report a problem | ||
| 9/22/2025 | Pending sale | $719,000$242/sqft |
Source: NTREIS #20946959 Report a problem | ||
| 8/24/2025 | Price change | $719,000-2.2%$242/sqft |
Source: NTREIS #20946959 Report a problem | ||
| 6/24/2025 | Price change | $735,000+8.4%$248/sqft |
Source: NTREIS #20946959 Report a problem | ||
| 5/23/2025 | Listed for sale | $678,000$229/sqft |
Source: NTREIS #20946959 Report a problem | ||
Public tax history
Tax history is unavailable.
Neighborhood: 76087
Nearby homes
- $--3 bd3 ba2.6k sqft1001 Emery Ct, Weatherford, TX 76087Sold

- $739,0002.01 acres1005 Emery Ct, Weatherford, TX 76086Lot/Land

- $--2.01 acres8 Emery Ct, Weatherford, TX 76086Sold

- $--2 acres4 Emery Ct, Weatherford, TX 76086Sold
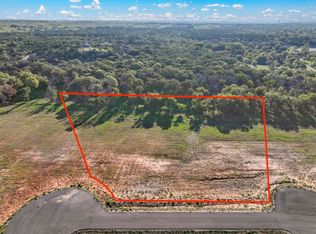
- $--2 acres2 Emery Ct, Weatherford, TX 76086Sold
- $--2.02 acres7 Emery Ct, Weatherford, TX 76086Sold
- $--2.01 acres1 Emery Ct, Weatherford, TX 76086Sold
- $--2.01 acres9 Emery Ct, Weatherford, TX 76086Sold
Nearby schools
GreatSchools rating
- 7/10Martin Elementary SchoolGrades: PK-5Distance: 2.2 mi
- 5/10Tison Middle SchoolGrades: 6-8Distance: 3.7 mi
- 5/10Weatherford High SchoolGrades: 9-12Distance: 8.5 mi
Schools provided by the listing agent
- Elementary: Martin
- Middle: Hall
- High: Weatherford
- District: Weatherford ISD
Source: NTREIS. This data may not be complete. We recommend contacting the local school district to confirm school assignments for this home.
Get a cash offer in 3 minutes
Find out how much your home could sell for in as little as 3 minutes with a no-obligation cash offer.
Estimated market value
$730,000
Get a cash offer in 3 minutes
Find out how much your home could sell for in as little as 3 minutes with a no-obligation cash offer.
Estimated market value
$730,000
- Texas
- Parker County
- Weatherford
- 76087
- 1012 Emery Ct
