Welcome to your dream residence nestled in the sought-after Farquhar Estates! Located in York Suburban School district, this stunning 5-bedroom stone home combines classic charm with modern amenities, offering a truly exceptional living experience. The home's timeless stone exterior exudes elegance and curb appeal, making it a standout property in a prestigious neighborhood. The interior features a thoughtfully designed layout, providing ample space for both entertaining and comfortable family living. The heart of the home is the gourmet kitchen, adorned with high-end stainless steel appliances, custom cabinetry, and granite countertops, making it a culinary enthusiast's dream come true! During a recent remodel and upgrade, a wall was expertly removed to allow open flow between the kitchen and formal dining room. This stately gathering area is loaded with natural light via a large bay window and access door to the rear covered patio. A first floor office with wood paneling is ideal for those who work from home and need a private space to accomplish all the busy tasks of the day. The first floor also boasts a large family room with wood burning fireplace and westerly view of York College's athletic fields and gorgeous sunsets over York City. A beautiful arched stairway leads to the recently remodeled second floor which includes 5 bedrooms, 3 full bathrooms, and laundry area. The 5 generously sized bedrooms offer a serene retreat, each with its own unique charm and plenty of closet space. Indulge in the spa-like bathrooms, featuring modern fixtures and finishes, creating a sense of opulence and comfort. Farquhar Estates is renowned for its upscale ambiance and friendly community atmosphere, providing an ideal setting to call home. This property presents a unique opportunity to own an exceptional stone home in one of the most sough-after areas, offering an unparalleled combination of location, luxury, and lifestyle. Schedule a viewing today and experience the perfect blend of sophistication, comfort, and convenience.
Sold for $470,000
$470,000
1001 Farquhar Dr, York, PA 17403
5beds
2,813sqft
Single Family Residence
Built in 1942
0.41 Acres Lot
$514,200 Zestimate®
$167/sqft
$2,811 Estimated rent
Home value
$514,200
$488,000 - $540,000
$2,811/mo
Zestimate® history
Owner options
List your home for rent
$2,811/mo
Rent Zestimate®
Find your next renter with Zillow Rental Manager. Plus, with online applications, you can quickly screen prospective tenants – for free.
$2,811/mo
Rent Zestimate®
Refinance and save
$3,162/mo
Est. payment
Refinancing to a lower rate could help reduce your monthly payments and save thousands over the life of the loan.
$3,162/mo
Est. payment
Explore your selling options
Work with a Zillow partner agent
Leverage their expertise and Zillow's premium Showcase listings to get your home seen by more buyers.
Get startedList with your own agent
Get your home in front of millions of buyers by listing it on Zillow.
Learn how to do itSell it yourself
Take full control of how buyers see your home on Zillow by listing For Sale by Owner (FSBO).
List your homeWhat's special
Wood burning fireplaceModern fixturesClassic charmExceptional stone homeLarge family roomModern amenitiesLaundry area
Zillow last checked:
Listing updated:
Listed by:
Justin Leber 717-870-8586,
Berkshire Hathaway HomeServices Homesale Realty
Bought with:
Andrea Jamie Francina Bixler, RS362472
House Broker Realty LLC
Source: Bright MLS,MLS#: PAYK2045764
Facts & features
Interior
Bedrooms & bathrooms
- Bedrooms: 5
- Bathrooms: 4
- Full bathrooms: 3
- 1/2 bathrooms: 1
- Main level bathrooms: 1
Basement
- Area: 0
Heating
- Forced Air, Natural Gas
Cooling
- Central Air, Electric
Appliances
- Included: Gas Water Heater
Features
- Basement: Full
- Has fireplace: No
Interior area
- Total structure area: 2,813
- Total interior livable area: 2,813 sqft
- Finished area above ground: 2,813
- Finished area below ground: 0
Property
Parking
- Total spaces: 1
- Parking features: Garage Faces Side, Oversized, Attached, Off Street
- Attached garage spaces: 1
Accessibility
- Accessibility features: None
Features
- Levels: Two
- Stories: 2
- Pool features: None
Lot
- Size: 0.41 Acres
Details
- Additional structures: Above Grade, Below Grade
- Parcel number: 480002600160000000
- Zoning: RESIDENTIAL
- Special conditions: Standard
Construction
Type & style
- Home type: SingleFamily
- Architectural style: Colonial
- Property subtype: Single Family Residence
Materials
- Stone
- Foundation: Block
Condition
- New construction: No
- Year built: 1942
Utilities & green energy
- Sewer: Public Sewer
- Water: Public
Community & HOA
Community
- Subdivision: Farquhar Estates
HOA
- Has HOA: No
Location
- Region: York
- Municipality: SPRING GARDEN TWP
Financial & listing details
- Price per square foot: $167/sqft
- Tax assessed value: $250,850
- Annual tax amount: $8,968
- Date on market: 8/5/2023
- Listing agreement: Exclusive Right To Sell
- Listing terms: Cash,Conventional,FHA,VA Loan
- Inclusions: All Built-in Appliances, Oven / Range, Refrigerator, Washer & Dryer, Dehumidifier
- Exclusions: All Fireplace Accessories, Blue & Yellow Floral Bedroom Curtains, Shelving Unit In Garage, Coat Rack In Basement.
- Ownership: Fee Simple
Price history
| Date | Event | Price |
|---|---|---|
| 10/27/2023 | Sold | $470,000+0%$167/sqft |
Source:  Bright MLS #PAYK2045764 Report a problem Bright MLS #PAYK2045764 Report a problem | ||
| 9/6/2023 | Pending sale | $469,900$167/sqft |
Source: Bright MLS #PAYK2045764 Report a problem | ||
| 8/5/2023 | Listed for sale | $469,900+115.6%$167/sqft |
Source: Bright MLS #PAYK2045764 Report a problem | ||
| 8/23/2013 | Sold | $218,000-5.2%$77/sqft |
Source: Public Record Report a problem | ||
| 6/15/2013 | Price change | $229,900-8%$82/sqft |
Source: morgan collins, inc. #21305342 Report a problem | ||
| 5/16/2013 | Listed for sale | $249,900+33.6%$89/sqft |
Source: morgan collins, inc. #21305342 Report a problem | ||
| 2/23/1999 | Sold | $187,000$66/sqft |
Source: Public Record Report a problem | ||
Public tax history
| Year | Property taxes | Tax assessment |
|---|---|---|
| 2025 | $9,497 +2.4% | $250,850 |
| 2024 | $9,272 +1.4% | $250,850 |
| 2023 | $9,146 +9.1% | $250,850 |
| 2022 | $8,384 -1.3% | $250,850 |
| 2021 | $8,497 +2.1% | $250,850 |
| 2020 | $8,326 +2.6% | $250,850 |
| 2019 | $8,117 +2.1% | $250,850 |
| 2018 | $7,947 +312.2% | $250,850 |
| 2017 | $1,928 | $250,850 |
| 2016 | -- | $250,850 |
| 2015 | -- | $250,850 |
| 2014 | -- | $250,850 |
| 2013 | -- | $250,850 |
| 2012 | -- | $250,850 |
| 2011 | -- | $250,850 |
| 2010 | -- | $250,850 |
| 2009 | -- | $250,850 |
| 2008 | -- | $250,850 |
| 2007 | -- | $250,850 |
| 2006 | -- | $250,850 +24.4% |
| 2005 | -- | $201,600 |
| 2004 | -- | $201,600 |
| 2003 | -- | $201,600 |
| 2002 | -- | $201,600 |
| 2000 | -- | $201,600 |
| 1999 | -- | $201,600 |
Find assessor info on the county website
Neighborhood: Grantley
Nearby homes
- $378,9003 bd2 ba2.7k sqft151 Bellevue Dr, York, PA 17403Off Market
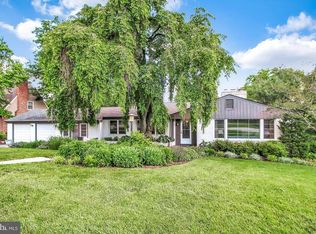
- $510,7004 bd2 ba3.2k sqft1015 Farquhar Dr, York, PA 17403Off Market
- $435,0004 bd4 ba2.6k sqft1059 Hillside Dr, York, PA 17403Sold

- $405,8004 bd2 ba2.7k sqft102 Country Club Rd, York, PA 17403Off Market
- $388,3003 bd2 ba3k sqft101 Bellevue Dr, York, PA 17403Off Market
- $387,0003 bd2 ba2.3k sqft200 Country Club Rd, York, PA 17403Off Market
- $359,7003 bd2 ba1.8k sqft1025 Farquhar Dr, York, PA 17403Off Market
- $575,0004 bd4 ba2.7k sqft150 Bellevue Dr, York, PA 17403Sold
Nearby schools
GreatSchools rating
- NAValley View CenterGrades: K-2Distance: 1.5 mi
- 7/10York Suburban Middle SchoolGrades: 6-8Distance: 3.1 mi
- 9/10York Suburban Senior High SchoolGrades: 9-12Distance: 1.5 mi
Schools provided by the listing agent
- District: York Suburban
Source: Bright MLS. This data may not be complete. We recommend contacting the local school district to confirm school assignments for this home.


Get pre-qualified for a loan
At Zillow Home Loans, we can pre-qualify you in as little as 5 minutes with no impact to your credit score.An equal housing lender. NMLS #10287.
Sell for more on Zillow
Get a Zillow Showcase℠ listing at no additional cost and you could sell for .
$514,200
2% more
+$10,284
With Zillow Showcase(estimated)
$524,484
- Pennsylvania
- York County
- York
- 17403
- Grantley
- 1001 Farquhar Dr
Nearby cities
Nearby neighborhoods
Nearby zip codes
Other York Topics
