Set in the highly coveted Farquhar Estates neighborhood within the York Suburban School District, this remodeled 4-bedroom Cape Cod offers a rare blend of timeless craftsmanship and elevated modern living in a mature, established setting. The interior showcases original hardwood floors, exquisite 1942 millwork, and two gas-burning fireplaces, creating a warm yet sophisticated atmosphere throughout. A sun-filled living room anchors the main level, while the designer kitchen with granite countertops overlooks a private, landscaped backyard, ideal for both everyday living and entertaining. Entertain effortlessly with a screened-in porch off the beautifully appointed dining room and a rear deck accessible from the kitchen, offering seamless indoor-outdoor flow. The home features 2 full baths and 2 half baths, including a luxurious primary suite with a private bath, a first-floor bedroom, and an oversized garage for added convenience. The finished, walk-out lower level provides exceptional bonus living space—perfect for a media room, home office, or guest retreat. With brand-new windows throughout, this residence delivers refined comfort while preserving the architectural integrity and charm that make Farquhar Estates one of York’s most desirable addresses. Conveniently located just minutes from York Hospital, Historic Downtown York, York College, I-83, local shopping, and popular restaurants, this home offers both privacy and accessibility in an established, sought-after community.
Sold for $435,000
$435,000
1059 Hillside Dr, York, PA 17403
4beds
2,659sqft
Single Family Residence
Built in 1942
0.4 Acres Lot
$437,200 Zestimate®
$164/sqft
$2,561 Estimated rent
Home value
$437,200
$415,000 - $459,000
$2,561/mo
Zestimate® history
Owner options
List your home for rent
$2,561/mo
Rent Zestimate®
Find your next renter with Zillow Rental Manager. Plus, with online applications, you can quickly screen prospective tenants – for free.
$2,561/mo
Rent Zestimate®
Refinance and save
$2,877/mo
Est. payment
Refinancing to a lower rate could help reduce your monthly payments and save thousands over the life of the loan.
$2,877/mo
Est. payment
Explore your selling options
Work with a Zillow partner agent
Leverage their expertise and Zillow's premium Showcase listings to get your home seen by more buyers.
Get startedList with your own agent
Get your home in front of millions of buyers by listing it on Zillow.
Learn how to do itSell it yourself
Take full control of how buyers see your home on Zillow by listing For Sale by Owner (FSBO).
List your homeWhat's special
Zillow last checked:
Listing updated:
Listed by:
Erin Aspito 717-495-6288,
Keller Williams Keystone Realty
Bought with:
Tej Patel, RS377394
Real of Pennsylvania
Source: Bright MLS,MLS#: PAYK2098796
Facts & features
Interior
Bedrooms & bathrooms
- Bedrooms: 4
- Bathrooms: 4
- Full bathrooms: 2
- 1/2 bathrooms: 2
- Main level bathrooms: 1
- Main level bedrooms: 1
Rooms
- Room types: Living Room, Dining Room, Primary Bedroom, Bedroom 2, Bedroom 3, Kitchen, Family Room, Bedroom 1, Bathroom 1, Primary Bathroom, Half Bath
Primary bedroom
- Features: Flooring - Carpet, Primary Bedroom - Sitting Area
- Level: Upper
Bedroom 1
- Features: Built-in Features, Chair Rail, Flooring - Carpet
- Level: Main
Bedroom 2
- Features: Flooring - Carpet
- Level: Upper
Bedroom 3
- Features: Flooring - Carpet
- Level: Upper
Primary bathroom
- Level: Upper
Bathroom 1
- Level: Upper
Dining room
- Features: Flooring - HardWood, Chair Rail
- Level: Main
Family room
- Features: Fireplace - Gas
- Level: Lower
Half bath
- Level: Main
Kitchen
- Features: Granite Counters, Kitchen - Gas Cooking, Eat-in Kitchen
- Level: Main
Living room
- Features: Flooring - HardWood, Built-in Features, Fireplace - Gas, Crown Molding
- Level: Main
Heating
- Forced Air, Natural Gas
Cooling
- Central Air, Electric
Appliances
- Included: Disposal, Washer, Dryer, Refrigerator, Oven, Gas Water Heater
- Laundry: In Basement
Features
- Eat-in Kitchen, Formal/Separate Dining Room, Bathroom - Walk-In Shower, Bathroom - Tub Shower, Built-in Features, Breakfast Area, Chair Railings, Crown Molding, Entry Level Bedroom, Floor Plan - Traditional, Primary Bath(s), Upgraded Countertops, Dry Wall
- Flooring: Carpet, Hardwood, Luxury Vinyl, Wood
- Windows: Double Pane Windows, Energy Efficient
- Basement: Full,Exterior Entry,Partially Finished,Walk-Out Access,Windows
- Number of fireplaces: 2
- Fireplace features: Gas/Propane, Mantel(s), Stone
Interior area
- Total structure area: 2,659
- Total interior livable area: 2,659 sqft
- Finished area above ground: 2,263
- Finished area below ground: 396
Property
Parking
- Total spaces: 2
- Parking features: Oversized, Attached
- Attached garage spaces: 2
Accessibility
- Accessibility features: None
Features
- Levels: One and One Half
- Stories: 1.5
- Patio & porch: Porch, Deck, Patio
- Exterior features: Sidewalks
- Pool features: None
- Has view: Yes
- View description: Street
Lot
- Size: 0.4 Acres
- Features: Sloped, Corner Lot, Backs to Trees
Details
- Additional structures: Above Grade, Below Grade
- Parcel number: 480002600130000000
- Zoning: RESIDENTIAL
- Special conditions: Standard
Construction
Type & style
- Home type: SingleFamily
- Architectural style: Cape Cod
- Property subtype: Single Family Residence
Materials
- Brick, Vinyl Siding
- Foundation: Block
- Roof: Architectural Shingle
Condition
- Excellent
- New construction: No
- Year built: 1942
- Major remodel year: 2026
Utilities & green energy
- Sewer: On Site Septic, Cesspool
- Water: Public
Community & HOA
Community
- Security: Smoke Detector(s)
- Subdivision: Farquhar Estates
HOA
- Has HOA: No
Location
- Region: York
- Municipality: SPRING GARDEN TWP
Financial & listing details
- Price per square foot: $164/sqft
- Tax assessed value: $235,230
- Annual tax amount: $9,089
- Date on market: 3/5/2026
- Listing agreement: Exclusive Right To Sell
- Listing terms: Cash,Conventional,FHA,VA Loan
- Ownership: Fee Simple
Price history
| Date | Event | Price |
|---|---|---|
| 5/28/2026 | Sold | $435,000-1.1%$164/sqft |
Source:  Bright MLS #PAYK2098796 Report a problem Bright MLS #PAYK2098796 Report a problem | ||
| 4/20/2026 | Pending sale | $439,900$165/sqft |
Source: Bright MLS #PAYK2098796 Report a problem | ||
| 3/26/2026 | Listed for sale | $439,900$165/sqft |
Source: Bright MLS #PAYK2098796 Report a problem | ||
| 3/17/2026 | Pending sale | $439,900$165/sqft |
Source: Bright MLS #PAYK2098796 Report a problem | ||
| 3/12/2026 | Price change | $439,900-0.6%$165/sqft |
Source: Bright MLS #PAYK2098796 Report a problem | ||
| 3/5/2026 | Price change | $442,400-0.6%$166/sqft |
Source: Bright MLS #PAYK2098796 Report a problem | ||
| 2/27/2026 | Price change | $444,900-1.1%$167/sqft |
Source: Bright MLS #PAYK2096648 Report a problem | ||
| 2/20/2026 | Price change | $449,900-1.1%$169/sqft |
Source: Bright MLS #PAYK2096648 Report a problem | ||
| 2/9/2026 | Price change | $454,900-1.1%$171/sqft |
Source: Bright MLS #PAYK2096648 Report a problem | ||
| 1/23/2026 | Listed for sale | $459,900+58.6%$173/sqft |
Source: Bright MLS #PAYK2096648 Report a problem | ||
| 10/31/2025 | Sold | $290,000-10.8%$109/sqft |
Source: Bright MLS #PAYK2088396 Report a problem | ||
| 10/17/2025 | Pending sale | $325,000$122/sqft |
Source: Bright MLS #PAYK2088396 Report a problem | ||
| 10/2/2025 | Price change | $325,000-13.3%$122/sqft |
Source: Bright MLS #PAYK2088396 Report a problem | ||
| 9/30/2025 | Listed for sale | $375,000$141/sqft |
Source: Bright MLS #PAYK2088396 Report a problem | ||
| 9/21/2025 | Contingent | $375,000$141/sqft |
Source: Bright MLS #PAYK2088396 Report a problem | ||
| 9/7/2025 | Price change | $375,000-6.3%$141/sqft |
Source: Bright MLS #PAYK2088396 Report a problem | ||
| 8/22/2025 | Listed for sale | $400,000+68.1%$150/sqft |
Source: Bright MLS #PAYK2088396 Report a problem | ||
| 7/8/2003 | Sold | $238,000$90/sqft |
Source: Public Record Report a problem | ||
Public tax history
| Year | Property taxes | Tax assessment |
|---|---|---|
| 2025 | $8,906 +2.4% | $235,230 |
| 2024 | $8,695 +1.4% | $235,230 |
| 2023 | $8,577 +9.1% | $235,230 |
| 2022 | $7,862 -1.3% | $235,230 |
| 2021 | $7,968 +2.1% | $235,230 |
| 2020 | $7,807 +2.6% | $235,230 |
| 2019 | $7,611 +2.1% | $235,230 |
| 2018 | $7,452 +312.2% | $235,230 |
| 2017 | $1,808 | $235,230 |
| 2016 | -- | $235,230 |
| 2015 | -- | $235,230 |
| 2014 | -- | $235,230 |
| 2013 | -- | $235,230 |
| 2012 | -- | $235,230 |
| 2011 | -- | $235,230 |
| 2010 | -- | $235,230 |
| 2009 | -- | $235,230 |
| 2008 | -- | $235,230 |
| 2007 | -- | $235,230 |
| 2006 | -- | $235,230 +42.4% |
| 2005 | -- | $165,140 |
| 2004 | -- | $165,140 |
| 2003 | -- | $165,140 |
| 2002 | -- | $165,140 |
| 2000 | -- | $165,140 |
| 1999 | -- | $165,140 |
Find assessor info on the county website
Neighborhood: Grantley
Nearby homes
- $520,0004 bd2 ba3.2k sqft1015 Farquhar Dr, York, PA 17403Off Market
- $381,1003 bd2 ba2.7k sqft151 Bellevue Dr, York, PA 17403Off Market
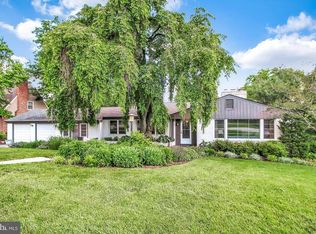
- $470,0005 bd4 ba2.8k sqft1001 Farquhar Dr, York, PA 17403Sold
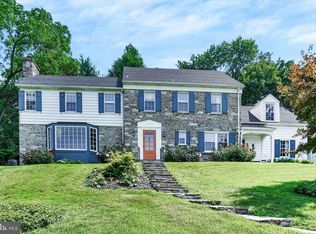
- $362,6003 bd2 ba1.8k sqft1025 Farquhar Dr, York, PA 17403Off Market
- $444,2004 bd2 ba2.8k sqft1101 Hillside Dr, York, PA 17403Off Market
- $575,0004 bd4 ba2.7k sqft150 Bellevue Dr, York, PA 17403Sold
- $387,3003 bd2 ba2.3k sqft200 Country Club Rd, York, PA 17403Off Market
- $397,6003 bd2 ba3k sqft101 Bellevue Dr, York, PA 17403Off Market
Nearby schools
GreatSchools rating
- NAValley View CenterGrades: K-2Distance: 1.5 mi
- 7/10York Suburban Middle SchoolGrades: 6-8Distance: 3.1 mi
- 9/10York Suburban Senior High SchoolGrades: 9-12Distance: 1.5 mi
Schools provided by the listing agent
- District: York Suburban
Source: Bright MLS. This data may not be complete. We recommend contacting the local school district to confirm school assignments for this home.


Get pre-qualified for a loan
At Zillow Home Loans, we can pre-qualify you in as little as 5 minutes with no impact to your credit score.An equal housing lender. NMLS #10287.
Sell for more on Zillow
Get a Zillow Showcase℠ listing at no additional cost and you could sell for .
$437,200
2% more
+$8,744
With Zillow Showcase(estimated)
$445,944
- Pennsylvania
- York County
- York
- 17403
- Grantley
- 1059 Hillside Dr
Nearby cities
Nearby neighborhoods
Nearby zip codes
Other York Topics
