Skip main navigation
Off market
  • $603,100

    1001 Fountain Coin Loop, Orlando, FL 32828

    4beds
    3,164sqft
    Single Family Residence
    Built in 2014
    5,501 Square Feet Lot
    $603,100 Zestimate®
    $191/sqft
    $3,538 Estimated rent

    Home value

    $603,100

    $573,000 - $633,000

    $3,538/mo

    Zestimate® history
    Loading
    Loading...

    Owner options

    List your home for rent

    $3,538/mo

    Rent Zestimate®

    Find your next renter with Zillow Rental Manager. Plus, with online applications, you can quickly screen prospective tenants – for free.

    Learn more

    $3,538/mo

    Rent Zestimate®

    Refinance and save

    $4,335/mo

    Est. payment

    Refinancing to a lower rate could help reduce your monthly payments and save thousands over the life of the loan.

    See today's rates

    $4,335/mo

    Est. payment

    Explore your selling options

    Work with a Zillow partner agent

    Leverage their expertise and Zillow's premium Showcase listings to get your home seen by more buyers.

    Get started

    List with your own agent

    Get your home in front of millions of buyers by listing it on Zillow.

    Learn how to do it

    Sell it yourself

    Take full control of how buyers see your home on Zillow by listing For Sale by Owner (FSBO).

    List your home

    What's special

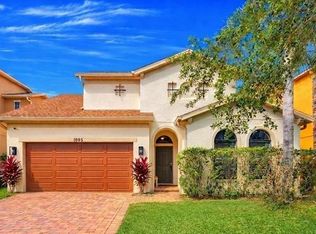
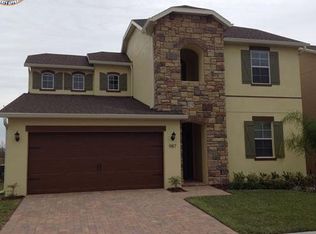
    MUST SEE THIS  ABSOLUTELY STUNNING AND IMMACULATE WELL KEPT HOME WITH A STATE OF THE ART ARCHITECTURE DESIGN , INCLUDING A LIST OF GALORE UPGRADE!  FROM THE MINUTE YOU WALK INSIDE OF THIS  VERY UNIQUE  HOME , YOU  WANT TO MAKE YOURS!!! FEATURING DOUBLE MASTER BEDROOMS, WITH DOUBLE MASTER BATH.  THIS IS THE PERFECT HOME FOR A FAMILY THAT LOVES TO ENTERTAIN  WITH FRIENDS.  AS THIS IS A VERY OPEN FLOOR PLAN WITH THE COMPLETELY RENOVATED GOURMET KITCHEN  OPEN TO THE FAMILY ROOM AND THE DINNING ROOM.. THIS GOURMET KITCHEN, HAS BEEN UPDATED WITH TOP OF THE LINE QUARTZ COUNTERS TOP , UPGRADED 42 INCHES  CABINETS WITH DUAL CROWN MOLDING ON TOP AND LOWER LEVEL. HIGH QUALITY  MODERN BACKSPLASH, UNDER CABINETS LIGHTING, STAINLESS STEEL APPLIANCES, DUAL WALL MOUNTED DOUBLE OVEN,   & COOK TOP UPGRADED SINK AND KITCHEN FAUCET.. IN THE FIRST FLOOR YOU WILL ENJOY ONE OF THE MASTER BEDROOMS, A FULLY EQUIPPED MOVIE THEATER, A SECOND FULL BATH, A LAUNDRY ROOM! ENJOY A MORNING COFFEE  OR AN AFTERNOON  COLD REFRESHER SITTING IN THE COVERED LANAI,  WHILE WATCHING YOUR  KIDS OR PETS PLAYING ! ,ALSO AN ADDITIONAL OPEN PATIO GREAT FOR COOKOUT, RIGHT ON THE PRIVACY OF YOUR VERY OWN BACKYARD WITH A  IRON CAST FULLY FENCE   OVERLOOKING  GORGEOUS  WATER VIEWS! THE SECOND FLOOR OFFERS THE SECOND MASTER BEDROOM WITH  TRAY CEILING AND WOOD DESIGN TO ENTICE THE TASTE OF THE MOST PICKIEST HOME OWNER. AN EXTRA LARGE WALKING CLOSET, A COMPLETELY RENOVATED MASTER BATHROOM FEATURING WALKING SHOWER, DUAL GRANITE SINKS AND A SEPARATE WATER CLOSET.  THERE IS ALSO A LOFT AREA UP STAIR  GREAT TO BE USE AS A STUDY/ DEN OR FAMILY ROOM.  3RD AND FOUR BEDROOMS WITH A 4TH BATH IS ALSO ON THE SECOND FLOOR.  ADDITIONAL OPTIONS INCLUDED:  INSTALLED ALARM SYSTEM, 8 CAMERAS,  CROWN MOLDING THROUGHOUT THE HOUSE, UPGRADED TILE FLOORING ON THE ALL THE MAIN AREA ON FIRST FLOOR.. UPGRADED WITH GLASS INSERT FRONT DOOR, BRICK PAVER DRIVEWAY, WALKWAY, LANAI AND OPEN PATIO.  A WHOLE HOUSE WATER SOFTENER SYSTEM . ENERGY EFFICIENT FEATURES INCLUDES, LOW E DOUBLE PANE WINDOWS,  R-30 INSULATION, RADIANT BARRIER, 14 SEARS A/C UNITS TO HELP REDUCE YOUR MONTHLY UTILITY BILL. THIS HOMES IS FRESHLY PAINTED IN EXTERIOR AND BOASTS EXTRA STORAGE RACK SPACE IN THE GARAGE. AMAZING LOCATION  JUST SOUTH OF HIGHWAY 50. MINUTES TO 408 (EAST/WEST) UCF COLLEGE CAMPUS,, AND AVALON PARK , WITHIN 15 MINUTES TO LAKE NONA & MEDICAL CITY,  AS WELL AS THE ORLANDO INTERNATIONAL AIRPORT. MUST SEE IT TODAY, CALL US FOR YOUR PRIVATE VIEWING!

    This property is off market, which means it's not currently listed for sale or rent on Zillow. This may be different from what's available on other websites or public sources.
    Originating MLS: Orlando Regional

    Facts & features

    Interior

    Bedrooms & bathrooms
    • Bedrooms: 4
    • Bathrooms: 4
    • Full bathrooms: 4
    Heating
    • Forced air
    Cooling
    • Central
    Appliances
    • Laundry: Inside
    Features
    • Ceiling Fans(s), Master Bedroom Downstairs, Open Floorplan, Split Bedroom, Stone Counters, Walk-In Closet(s), Crown Molding, Kitchen/Family Room Combo, Living Room/Dining Room Combo, Tray Ceiling(s)
    • Windows: Low Emissivity Windows, Blinds
    Interior area
    • Structure area source: Public Records
    • Total interior livable area: 3,164 sqft

    Property

    Parking
    • Total spaces: 2
    • Parking features: Garage
    Features
    • Levels: Two
    • Patio & porch: Patio, Porch, Covered
    • Fencing: Other
    Lot
    • Size: 5,501 sqft
    • Dimensions: 0.13
    • Features: Sidewalk, Street Paved
    • Residential vegetation: Mature Landscaping, Trees/Landscaped
    Details
    • Parcel number: 322230700001620
    • Zoning: P-D

    Construction

    Type & style
    • Home type: SingleFamily
    • Architectural style: Spanish/Mediterranean
    • Property subtype: Single Family Residence
    Materials
    • masonry
    • Roof: Composition
    Condition
    • Year built: 2014

    Utilities & green energy

    • Sewer: Public Sewer
    • Water: Public
    • Utilities for property: BB/HS Internet Available, Cable Available, Electricity Available

    Community & neighborhood

    Location
    • Region: Orlando
    • Subdivision: RESERVE/GOLDEN ISLE

    HOA & financial

    HOA
    • Has HOA: Yes
    • HOA fee: $61 monthly
    • Amenities included: Park

    Other

    Other facts
    • Additional Parcels YN: 0
    • Additional Rooms: Inside Utility, Loft, Den/Library/Office
    • Appliances: Dishwasher, Disposal, Electric Water Heater, Refrigerator, Convection Oven, Cooktop, Microwave, Washer, Dryer, Water Softener
    • Association Approval Required YN: 0
    • Association Fee Requirement: Required
    • Attached Garage YN: 1
    • Available For Lease YN: 1
    • Community Features: Playground
    • Construction Materials: Stucco, Wood Frame, Concrete, Stone
    • Cooling: Central Air
    • Architectural Style: Spanish/Mediterranean
    • Country: US
    • Building Area Source: Public Records
    • DPRYN: 1
    • Exist Lse Tenant YN: 0
    • Fireplace YN: 0
    • Flooring: Carpet, Tile
    • Foundation Details: Slab
    • Garage YN: 1
    • Heating: Electric
    • Exterior Features: Irrigation System, Sidewalk, Fenced, Rain Gutters, Sliding Doors
    • Homestead YN: 1
    • Interior Features: Ceiling Fans(s), Master Bedroom Downstairs, Open Floorplan, Split Bedroom, Stone Counters, Walk-In Closet(s), Crown Molding, Kitchen/Family Room Combo, Living Room/Dining Room Combo, Tray Ceiling(s)
    • Furnished: Unfurnished
    • Levels: Two
    • Listing Service: Full Service
    • Listing Terms: Cash, Conventional, VA Loan
    • Lot Features: Sidewalk, Street Paved
    • Major Change Type: Pending
    • Mls Status: Pending
    • New Construction YN: 0
    • Ownership: Fee Simple
    • Parking Features: Garage Door Opener
    • Patio And Porch Features: Patio, Porch, Covered
    • Stories Total: 2
    • Pool Private YN: 0
    • Previous Status: Active
    • Property Sub Type: Single Family Residence
    • Property Type: Residential
    • Vegetation: Mature Landscaping, Trees/Landscaped
    • Roof: Shingle
    • Window Features: Low Emissivity Windows, Blinds
    • Sewer: Public Sewer
    • Syndicate To: Homes.com, HomeSnap, Realtor.com, International MLS
    • Utilities: BB/HS Internet Available, Cable Available, Electricity Available
    • Water Access YN: 0
    • Water Extras YN: 0
    • Waterfront Feet Total: 0
    • Waterfront YN: 0
    • Water Source: Public
    • Association Fee Frequency: Quarterly
    • Laundry Features: Inside
    • Lease Restrictions YN: 1
    • Minimum Lease: 7 Months
    • Association Amenities: Park
    • County Or Parish: Orange
    • Flood Zone Date: 2009-09-25
    • Room Count: 9
    • List Agent AOR: Orlando Regional
    • List AOR: Orlando Regional
    • Year Built: 2014
    • Zoning Compatible YN: 1
    • View: Water
    • Water View YN: 1
    • Water View: Pond
    • Representation: Seller Represented
    • Condo Land Included YN: 0
    • Public Survey Section: 30
    • Zoning: P-D
    • Direction Faces: West
    • Association Fee: 184.00
    • Public Survey Range: 32
    • Pets Allowed: Breed Restrictions
    • Flood Zone Panel: 12095C0295F
    • MLS Area Major: 32828 - Orlando/Alafaya/Waterford Lakes
    • Subdivision Name: RESERVE/GOLDEN ISLE
    • Living Area: 3164.00
    • Building Area Total: 3872.00
    • Lot Size Dimensions: 0.13
    • Flood Zone Code: 120179
    • Association Name: David Pugh
    • Fencing: Other
    • Tax Year: 2020
    • Total Acreage: 0 to less than 1/4
    • Additional Lease Restrictions: BUYERS MUST VERIFY WITH HOA IN REGARDS WITH TENANTS RESTRICTIONS
    • Pet Restrictions: BUYERS MUST VERIFY WITH HOA ABOUT ANY RESTRICTIONS
    • Tax Annual Amount: 4139.09
    • Listing terms: Cash, Conventional, VA Loan
    • Ownership: Fee Simple

    Price history

    DateEventPrice
    4/20/2021Sold$501,000+2.5%$158/sqft
    Source: Public Record Report a problem
    3/16/2021Pending sale$489,000$155/sqft
    Source: Stellar MLS #O5929884 Report a problem
    3/12/2021Listed for sale$489,000+41.7%$155/sqft
    Source: Stellar MLS #O5929884 Report a problem
    7/8/2014Sold$345,000$109/sqft
    Source: Public Record Report a problem

    Public tax history

    YearProperty taxesTax assessment
    2024$6,649 +7.4%$422,756 +3%
    2023$6,190 +3.5%$410,443 +3%
    2022$5,982 +38.2%$398,488 +38.6%
    2021$4,327 +0.4%$287,532 +1.4%
    2020$4,312 +1.4%$283,562 +2.3%
    2019$4,250 +1.1%$277,187 +1.9%
    2018$4,203 $272,019 -14.1%
    2017$4,203 +1.7%$316,789 +2.5%
    2016$4,135 +0.4%$308,916 +3.9%
    2015$4,117 +292%$297,447 +682.8%
    2014$1,050 +160.2%$38,000 +65.2%
    2013$404 $23,000

    Find assessor info on the county website

    Neighborhood: Alafaya

    Nearby schools

    GreatSchools rating
    Get a cash offer in 3 minutes
    Find out how much your home could sell for in as little as 3 minutes with a no-obligation cash offer.
    Estimated market value
    $603,100
    Get a cash offer in 3 minutes
    Find out how much your home could sell for in as little as 3 minutes with a no-obligation cash offer.
    Estimated market value
    $603,100