Skip main navigation
Pending
  • Price cut: $10K (6/23)
    $480,000

    1005 Fountain Coin Loop, Orlando, FL 32828

    3beds
    2,080sqft
    : 
    Loading
    Get pre-qualified
    Single Family Residence
    Built in 2013
    5,503 Square Feet Lot
    $-- Zestimate®
    $231/sqft
    $64/mo HOA

    What's special

    Granite countertopsSpacious gourmet kitchenFlexible den spacePeaceful water viewsInsulation upgradesStainless steel appliancesRadiant barrier
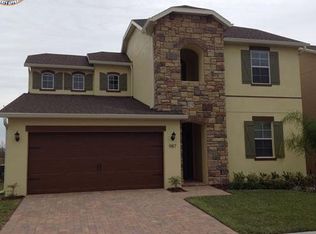
    Under contract-accepting backup offers. Welcome to your next home in the highly sought after area of East Orlando. This beautifully maintained Water Front 3 bedroom, 2.5 bath residence offers over 2,000 square feet of thoughtfully designed living space, perfectly blending comfort, style, and functionality. Built in 2013, this home features an open-concept floor plan ideal for modern living and entertaining. The spacious gourmet kitchen is a standout, complete with granite countertops, stainless steel appliances, upgraded cabinetry, and a layout that flows seamlessly into the main living and dining areas. Enjoy tile flooring throughout the main living spaces, enhancing both durability and elegance, while the bedrooms provide a warm and comfortable retreat. A flexible den space offers the perfect opportunity for a home office, playroom, or additional lounge area. Step outside to enjoy peaceful water views and a private backyard setting perfect for relaxing evenings or weekend gatherings. Energy efficient features such as double pane windows, insulation upgrades, and radiant barrier help keep utility costs low year round. 2025 HVAC Installed Conveniently located just minutes from Avalon Park, Waterford Lakes, UCF, and major highways including the 408, this home offers easy access to shopping, dining, and downtown Orlando while still providing a quiet, community oriented atmosphere
    93 days
    |
    730
    |
    22
    |

    Likely to sell faster than

    Zillow last checked:

    Listing updated:

    Listed by:

    Calvin Bolden 407-437-5224,

    LPT REALTY, LLC 877-366-2213

    Source: Stellar MLS,MLS#: O6395550MLS LogoOriginating MLS: Orlando Regional

      Facts & features

      Interior

      Bedrooms & bathrooms
      • Bedrooms: 3
      • Bathrooms: 3
      • Full bathrooms: 2
      • 1/2 bathrooms: 1
      Primary bedroom
      • Features: Split Vanities, Walk-In Closet(s)
      • Level: First
      • Area: 221 Square Feet
      • Dimensions: 13x17
      Kitchen
      • Features: Kitchen Island, Pantry
      • Level: First
      • Area: 242 Square Feet
      • Dimensions: 11x22
      Living room
      • Level: First
      • Area: 308 Square Feet
      • Dimensions: 14x22
      Heating
      • Central
      Cooling
      • Central Air
      Appliances
      • Included: Cooktop, Dishwasher, Disposal, Dryer, Microwave, Refrigerator, Washer
      • Laundry: Inside
      Features
      • Living Room/Dining Room Combo, Open Floorplan
      • Flooring: Carpet, Ceramic Tile
      • Doors: Sliding Doors
      • Has fireplace: No
      Interior area
      • Total structure area: 2,642
      • Total interior livable area: 2,080 sqft
      Video & virtual tour

      Property

      Parking
      • Total spaces: 2
      • Parking features: Garage - Attached
      • Attached garage spaces: 2
      • Details: Garage Dimensions: 20x22
      Features
      • Levels: One
      • Stories: 1
      • Exterior features: Sidewalk
      Lot
      • Size: 5,503 Square Feet
      Details
      • Parcel number: 302232700001610
      • Zoning: P-D
      • Special conditions: None

      Construction

      Type & style
      • Home type: SingleFamily
      • Property subtype: Single Family Residence
      Materials
      • Stucco
      • Foundation: Slab
      • Roof: Shingle
      Condition
      • New construction: No
      • Year built: 2013

      Utilities & green energy

      • Sewer: Public Sewer
      • Water: Public
      • Utilities for property: Cable Available, Electricity Connected

      Community & HOA

      Community
      • Pet fee: $0 monthly
      • Subdivision: RESERVE/GOLDEN ISLE
      HOA
      • Has HOA: Yes
      • HOA fee: $64 monthly
      • HOA name: David Pugh Sentra Mana
      • HOA phone: 407-788-6700
      Location
      • Region: Orlando

      Financial & listing details

      • Price per square foot: $231/sqft
      • Tax assessed value: $422,266
      • Annual tax amount: $593
      • Date on market: 4/3/2026
      • Cumulative days on market: 91 days
      • Listing terms: Cash,Conventional,FHA,VA Loan
      • Ownership: Fee Simple
      • Total actual rent: 0
      • Electric utility on property: Yes
      • Road surface type: Paved

        Estimated market value

        Not available

        Estimated sales range

        Not available

        Not available

        Price history

        DateEventPrice
        6/29/2026Pending sale$480,000$231/sqft
        Source: Stellar MLS #O6395550 Report a problem
        6/23/2026Price change$480,000-2%$231/sqft
        Source: Stellar MLS #O6395550 Report a problem
        5/16/2026Price change$490,000-1%$236/sqft
        Source: Stellar MLS #O6395550 Report a problem
        5/2/2026Price change$495,000-1%$238/sqft
        Source: Stellar MLS #O6395550 Report a problem
        4/13/2026Price change$500,000-2%$240/sqft
        Source: Stellar MLS #O6395550 Report a problem
        4/3/2026Listed for sale$510,000+21.4%$245/sqft
        Source: Stellar MLS #O6395550 Report a problem
        1/11/2022Sold$420,000+2.4%$202/sqft
        Source: Public Record Report a problem
        11/7/2021Listed for sale$410,000+27.3%$197/sqft
        Source: Owner Report a problem
        12/18/2018Sold$322,000-6.7%$155/sqft
        Source: Public Record Report a problem
        10/8/2018Pending sale$344,990$166/sqft
        Source: Keller Williams Winter Park #O5721750 Report a problem
        7/25/2018Listed for sale$344,990+16.6%$166/sqft
        Source: KELLER WILLIAMS WINTER PARK #O5721750 Report a problem
        5/6/2014Sold$296,000$142/sqft
        Source: Public Record Report a problem

        Public tax history

        YearProperty taxesTax assessment
        2024$6,298 +7.5%$405,947 +3%
        2023$5,860 +3.3%$394,123 +16.3%
        2022$5,671 +15.7%$338,892 +19.1%
        2021$4,903 +3.6%$284,578 +5.2%
        2020$4,730 -2.2%$270,577 -1.3%
        2019$4,835 +6%$274,242 +7.5%
        2018$4,563 $255,072 +2.1%
        2017$4,563 +1.4%$249,817 +2.4%
        2016$4,502 +0.5%$243,965 +5.8%
        2015$4,482 +9.8%$230,630 +9.9%
        2014$4,083 +911.6%$209,833 +812.3%
        2013$404 $23,000

        Find assessor info on the county website

        Monthly payment

        Est. payment

        Payment breakdown

        Explore the cost of this home by adjusting the details. Changes won't be saved.
        All calculations are estimates and provided by Zillow, Inc. for informational purposes only. Actual amounts may vary.
        HOA fees may include property taxes on listings classified as Co-Ops. Contact the listing agent and/or owner for fee details.
        Mortgage interest rates are dependent on a number of factors, including credit score, down payment, and repayment length. Interest rate data provided by Zillow Group Marketplace, Inc. as of 1/1/1970 from various mortgage lenders with which we have lead or other similar arrangements; the Estimated Payment is an average of those rates.
        See how much you could borrow to make a competitive offer.

        Climate risks

        Neighborhood: Alafaya

        Getting around

        3 / 100
        Car-Dependent
        0 / 100
        No Nearby Transit
        31 / 100
        Somewhat Bikeable

        Nearby schools

        GreatSchools rating

        A local agent can set up tours, give advice and negotiate with sellers.

        A local lender can help you make sure your offer is ready when you are.

        Browse local experts

        Similar homes

        Skip to the end of the carouselSkip to the beginning of the carousel