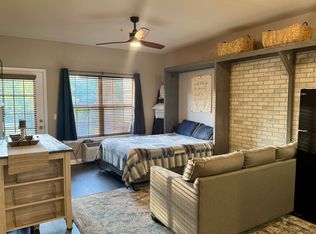
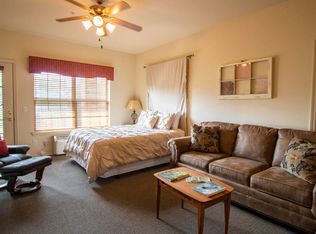
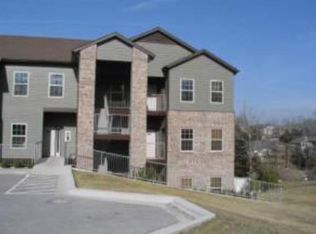
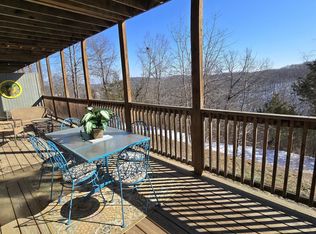
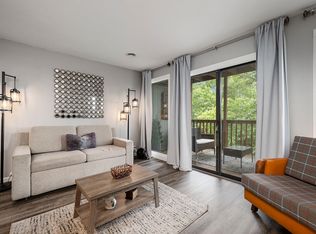
Whether you're searching for affordable living just West of Branson, a relaxing weekend getaway, or an investment opportunity that is currently established and operating as a nightly rental that sleeps 4, this Fully Furnished property offers the perfect fit for all three. Located in the gated StoneBridge Village community, residents enjoy access to a wide range of amenities, including membership rates at the 18-hole championship golf course, three swimming pools (one located just steps from the condo), tennis courts, exercise room, and an award-winning grill serving breakfast, lunch, and dinner. You can also enjoy walking or riding along more than 19 miles of paved roads surrounded by beautiful Ozark scenery.Conveniently located only a few miles from Silver Dollar City and its water park, and a short distance from outlet shopping, Branson Landing, a variety of shows, activities, or rent a boat at Table Rock Lake, this location offers endless indoor and outdoor activities for everyone.This Fully Furnished one-room suite provides everything you need for comfort and convenience. The functional kitchenette is perfect for days you prefer to stay in. Literally leave your worries at the door, as the HOA meticulously maintains the exterior of the building and grounds, including trash service and snow removal -- offering a truly maintenance-free lifestyle. Enjoy your days and evenings in this secure, peaceful setting or take advantage of everything the surrounding Branson area has to offer. Did I mention the condo is on the second level, but NO STAIRS to climb up or down. There is a direct walkway from the parking lot straight to the door, but offers a balcony.Branson is calling....... now is your chance! Information here in is deemed reliable but is not guaranteed.
Active
Price cut: $5.5K (5/28)
$99,500
1001 Golf Drive #14, Branson West, MO 65737
1beds
420sqft
Condominium
Built in 2002
-- sqft lot
$93,600 Zestimate®
$237/sqft
$251/mo HOA
What's special
Tennis courtsFully furnished one-room suiteExercise roomFunctional kitchenette
- 169 days |
- 141 |
- 3 |
Zillow last checked:
Listing updated:
Listed by:
Laura J. Stevens 417-241-2025,
AMAX Real Estate
Source: SOMOMLS as distributed by MLS GRID,MLS#: 60316285
Facts & features
Interior
Bedrooms & bathrooms
- Bedrooms: 1
- Bathrooms: 1
- Full bathrooms: 1
Heating
- Mini-Splits, Electric
Cooling
- Ceiling Fan(s)
Appliances
- Included: Electric Water Heater, Microwave, Refrigerator
- Laundry: None
Features
- Laminate Counters, Internet - Cable
- Flooring: Carpet, Tile
- Windows: Drapes, Blinds
- Has basement: No
- Attic: None
- Has fireplace: No
Interior area
- Total structure area: 420
- Total interior livable area: 420 sqft
- Finished area above ground: 420
- Finished area below ground: 0
Property
Parking
- Parking features: Paved, Unassigned
Features
- Levels: One
- Stories: 1
- Patio & porch: Covered, Terrace
- Exterior features: Tennis Court(s)
- Pool features: In Ground, Community
- Fencing: None
- Has view: Yes
- View description: Golf Course
Lot
- Features: On Golf Course
Details
- Parcel number: 125.021000000001.514
Construction
Type & style
- Home type: Condo
- Property subtype: Condominium
Condition
- Year built: 2002
Utilities & green energy
- Sewer: Public Sewer
- Water: Public
Community & HOA
Community
- Security: Smoke Detector(s), Fire Sprinkler System
- Subdivision: Stonebridge Village
HOA
- Services included: Common Area Maintenance, Pool, Walking Trails, Exercise Room, Clubhouse, Maintenance Structure, Insurance, Trash, Tennis Court(s), Snow Removal, Security, Maintenance Grounds, Golf, Gated Entry
- HOA fee: $173 monthly
- Second HOA fee: $78 monthly
Location
- Region: Branson West
Financial & listing details
- Price per square foot: $237/sqft
- Annual tax amount: $292
- Date on market: 2/26/2026
- Listing terms: Cash,VA Loan,FHA,Conventional
- Road surface type: Asphalt
Estimated market value
$93,600
$89,000 - $98,000
$908/mo
Price history
| Date | Event | Price |
|---|---|---|
| 5/28/2026 | Price change | $99,500-5.2%$237/sqft |
Source:  SOMOMLS as distributed by MLS GRID #60316285 Report a problem SOMOMLS as distributed by MLS GRID #60316285 Report a problem | ||
| 4/15/2026 | Price change | $105,000-8.7%$250/sqft |
Source: SOMOMLS as distributed by MLS GRID #60316285 Report a problem | ||
| 2/26/2026 | Listed for sale | $115,000+177.1%$274/sqft |
Source: SOMOMLS as distributed by MLS GRID #60316285 Report a problem | ||
| 3/6/2020 | Sold | -- |
Source: Agent Provided Report a problem | ||
| 2/19/2020 | Pending sale | $41,500$99/sqft |
Source: Integrity FIRST, Realtors #60156300 Report a problem | ||
| 2/1/2020 | Listed for sale | $41,500$99/sqft |
Source: Integrity FIRST, Realtors #60156300 Report a problem | ||
| 10/29/2018 | Sold | -- |
Source: Agent Provided Report a problem | ||
Public tax history
Tax history is unavailable.
Monthly payment
Est. payment
Payment breakdown
Explore the cost of this home by adjusting the details. Changes won't be saved.Climate risks
Neighborhood: 65737
Nearby schools
GreatSchools rating
- NAReeds Spring Primary SchoolGrades: PK-1Distance: 4.9 mi
- 3/10Reeds Spring Middle SchoolGrades: 7-8Distance: 4.7 mi
- 5/10Reeds Spring High SchoolGrades: 9-12Distance: 4.5 mi
Schools provided by the listing agent
- Elementary: Reeds Spring
- Middle: Reeds Spring
- High: Reeds Spring
Source: SOMOMLS as distributed by MLS GRID. This data may not be complete. We recommend contacting the local school district to confirm school assignments for this home.
- $--1 bd1 ba420 sqft1001 Golf Dr APT 6, Reeds Spring, MO 65737Sold
- $138,300-- bd1 ba772 sqft1001 Golf Dr, Branson West, MO 65737Off Market
- $108,4001 bd1 ba799 sqft1001 Golf Dr, Branson West, MO 65737Off Market
- $116,500-- bd-- ba534 sqft1001 Golf Dr, Branson West, MO 65737Off Market
- $99,900-- bd-- ba420 sqft1001 Golf Dr, Branson West, MO 65737Off Market
- $116,500-- bd-- ba534 sqft1001 Golf Dr, Branson West, MO 65737Off Market
- $83,500-- bd1 ba386 sqft1001 Golf Dr, Branson West, MO 65737Off Market
- $95,800-- bd-- ba420 sqft1001 Golf Dr, Branson West, MO 65737Off Market
A local agent can set up tours, give advice and negotiate with sellers.
Similar homes
- $109,9001 bd1 ba630 sqft388 Notch Lane #A BLDG 5, Reeds Spring, MO 65737Active

 MLS ID #60330289, Ann Ferguson, Keller Williams Tri-Lakes. SOMOMLS as distributed by MLS GRID
 - $89,9001 bd1 ba630 sqft388 Notch Lane #5b, Branson West, MO 65737Active
 MLS ID #60316769, Jody McKay, Anstine Realty & Auction, LLC. SOMOMLS as distributed by MLS GRID
 - $89,9001 bd1 ba630 sqft388 Notch Ln, Branson West, MO 65737For Sale
 MLS ID #102299, Jody McKay, Anstine Realty & Auction, LLC. WCAR MO
 - $140,0001 bd1 ba505 sqft14 Sinatra Court #6 BLDG 2, Branson West, MO 65737Active
 MLS ID #60327946, Yekaterina Viknyanskiy, Keller Williams Local. SOMOMLS as distributed by MLS GRID
 - $109,5002 bd1 ba576 sqft982 Indian Point Road #325, Branson, MO 65616ActiveMLS ID #60320154, Tracey Lynne Lightfoot, Ozark Mountain Realty Group, LLC. SOMOMLS as distributed by MLS GRID
- $109,5002 bd1 ba576 sqft982 Indian Point Road #333, Branson, MO 65616ActiveMLS ID #60320150, Tracey Lynne Lightfoot, Ozark Mountain Realty Group, LLC. SOMOMLS as distributed by MLS GRID
- $92,9001 bd1 ba410 sqft22 Fall Creek Trail ## 5 BLDG 22, Branson, MO 65616ActiveMLS ID #60328297, Larry D Leimkuehler, Southern Missouri Real Estate, LLC. SOMOMLS as distributed by MLS GRID
- $100,0001 bd1 ba619 sqft9 Scenic Court #2, Branson, MO 65616ActiveMLS ID #60293996, Gary Nelson, EXP Realty, LLC.. SOMOMLS as distributed by MLS GRID
- $105,0001 bd1 ba600 sqft2 Memory Lane #2, Branson, MO 65616ActiveMLS ID #60257837, Miranda Saffle, Keller Williams Tri-Lakes. SOMOMLS as distributed by MLS GRID
- $89,9001 bd1 ba410 sqft444 Monarch Dr, Branson, MO 65616For Sale By Owner
- $120,0001 bd1 ba630 sqft3830 Green Mountain Drive #202 BLDG 1, Branson, MO 65616ActiveMLS ID #60309930, Shirley Cofer, Ozarks Home Realty. SOMOMLS as distributed by MLS GRID
- $120,0001 bd1 ba619 sqft16 Fall Creek Trail Apt 2, Branson, MO 65616ActiveMLS ID #60329241, Craig Bennigsdorf, Westgate Springfield/Seymour. SOMOMLS as distributed by MLS GRID
- $117,0001 bd1 ba619 sqft27 Fall Creek Drive #3, Branson, MO 65616ActiveMLS ID #60327330, Gary Nelson, EXP Realty, LLC.. SOMOMLS as distributed by MLS GRID
- $127,0001 bd1 ba619 sqft29 Fall Creek Drive Apt 2, Branson, MO 65616ActiveMLS ID #60330657, Rachel Dillard, Home Sweet Home Realty & Associates, LLC. SOMOMLS as distributed by MLS GRID
- $114,0001 bd1 ba403 sqft200 S Sycamore Street #1007, Branson, MO 65616ActiveMLS ID #60307761, Mary Tibbs, ReeceNichols -Kimberling City. SOMOMLS as distributed by MLS GRID
- $114,0001 bd1 ba403 sqft200 S Sycamore Street #1114, Branson, MO 65616ActiveMLS ID #60307760, Mary Tibbs, ReeceNichols -Kimberling City. SOMOMLS as distributed by MLS GRID
- $120,0001 bd1 ba619 sqft29 Fall Creek Drive Apt 4, Branson, MO 65616ActiveMLS ID #60329242, Craig Bennigsdorf, Westgate Springfield/Seymour. SOMOMLS as distributed by MLS GRID
- $125,0001 bd1 ba462 sqft2406 Branson Landing Boulevard ## 2406 B BLDG S, Branson, MO 65616ActiveMLS ID #60327964, Lynn Plemmons, Weichert, Realtors-The Griffin Company. SOMOMLS as distributed by MLS GRID
- $59,5001 bd1 ba288 sqft982 Indian Point Road #304, Branson, MO 65616ActiveMLS ID #60325043, Tracey Lynne Lightfoot, Ozark Mountain Realty Group, LLC. SOMOMLS as distributed by MLS GRID
- $120,9001 bd1 ba619 sqft23 Fall Creek Trail ## 3 BLDG 23, Branson, MO 65616ActiveMLS ID #60328109, Afshin Boushehri, Keller Williams Tri-Lakes. SOMOMLS as distributed by MLS GRID
