Move-in-ready Park Model retreat in Fall Creek RV Estates, just off Hwy 165 and a short stroll to Fall Creek Drive and the marina -- all inside Branson city limits. This 408 sq ft home offers a main-floor bedroom plus a versatile loft, freshly updated with brand-new cabinetry, vinyl flooring, and laminate counters. The open living/dining combo opens to a private deck and patio for morning coffee or evening unwind. Central electric heat & air and an in-unit washer/dryer add everyday comfort -- and furniture is included, so it's ready to enjoy from day one.Outside, an oversized driveway offers plenty of RV/boat parking, plus a storage shed for extra gear. Public sewer and city water keep maintenance simple, and with 2024 taxes of just $253 and HOA dues of only $60/year, carrying costs stay remarkably low -- a compelling pick for a personal Ozark getaway or an easy-to-own addition to an investment portfolio. Minutes from Table Rock Lake and Branson's entertainment corridor, 444 Monarch Drive delivers big value in a small footprint. Schedule your showing today!
Active
$89,900
444 Monarch Drive, Branson, MO 65616
1beds
408sqft
Single Family Residence
Built in 1995
2,880 Square Feet Lot
$-- Zestimate®
$220/sqft
$5/mo HOA
What's special
Versatile loftMain-floor bedroomPrivate deck and patioLaminate countersVinyl flooring
- 13 days
- 675
- 54
Likely to sell faster than
Zillow last checked:
Listing updated:
Listed by:
Dylan Schocknmyer 435-260-2060,
Ozark Mountain Realty Group, LLC
Source: SOMOMLS as distributed by MLS GRID,MLS#: 60334571
Facts & features
Interior
Bedrooms & bathrooms
- Bedrooms: 1
- Bathrooms: 1
- Full bathrooms: 1
Heating
- Central, Electric
Cooling
- Central Air
Appliances
- Included: Microwave, Dryer, Washer
- Laundry: Main Level
Features
- Laminate Counters
- Flooring: Vinyl
- Has basement: No
- Has fireplace: No
- Fireplace features: None
Interior area
- Total structure area: 408
- Total interior livable area: 408 sqft
- Finished area above ground: 408
- Finished area below ground: 0
Property
Parking
- Parking features: Parking Pad
Features
- Levels: One
- Stories: 1
- Patio & porch: Patio, Deck
Lot
- Size: 2,880 Square Feet
- Dimensions: 45 x 64
Details
- Additional structures: Shed(s)
- Parcel number: 186.014004016023.000
Construction
Type & style
- Home type: SingleFamily
- Architectural style: Other
- Property subtype: Single Family Residence
Materials
- Vinyl Siding
- Foundation: Concrete Steel Pilings, Slab
- Roof: Asbestos Shingle
Condition
- Year built: 1995
Utilities & green energy
- Sewer: Public Sewer
- Water: Public
Community & HOA
Community
- Subdivision: Fall Creek RV Estates
HOA
- HOA fee: $60 annually
- HOA phone: 417-320-1728
Location
- Region: Branson
Financial & listing details
- Price per square foot: $220/sqft
- Tax assessed value: $24,934
- Annual tax amount: $262
- Date on market: 9/22/2026
- Listing terms: Cash,Conventional
- Road surface type: Asphalt, Concrete
Estimated market value
Not available
Estimated sales range
Not available
$665/mo
Price history
| Date | Event | Price |
|---|---|---|
| 9/22/2026 | Listed for sale | $89,900+2.3%$220/sqft |
Source:  SOMOMLS as distributed by MLS GRID #60334571 Report a problem SOMOMLS as distributed by MLS GRID #60334571 Report a problem | ||
| 9/17/2026 | Listing removed | -- |
Source: Owner Report a problem | ||
| 8/28/2026 | Price change | $87,900-2.2%$215/sqft |
Source: Owner Report a problem | ||
| 7/16/2026 | Price change | $89,900-3.2%$220/sqft |
Source: Owner Report a problem | ||
| 7/8/2026 | Price change | $92,900-2.1%$228/sqft |
Source: Owner Report a problem | ||
| 6/18/2026 | Price change | $94,900-4.1%$233/sqft |
Source: Owner Report a problem | ||
| 6/8/2026 | Listed for sale | $99,000+80%$243/sqft |
Source: Owner Report a problem | ||
| 2/18/2025 | Sold | -- |
Source: SOMOMLS as distributed by MLS GRID #60286155 Report a problem | ||
| 1/30/2025 | Pending sale | $55,000$135/sqft |
Source: SOMOMLS as distributed by MLS GRID #60286155 Report a problem | ||
| 1/30/2025 | Listed for sale | $55,000$135/sqft |
Source: SOMOMLS as distributed by MLS GRID #60286155 Report a problem | ||
Public tax history
| Year | Property taxes | Tax assessment |
|---|---|---|
| 2025 | $263 +3.7% | $4,740 |
| 2024 | $253 0% | $4,740 |
| 2023 | $253 +2.8% | $4,740 |
| 2022 | $246 +0.7% | $4,740 |
| 2021 | $245 -4.7% | $4,740 |
| 2020 | $257 +0.6% | $4,740 |
| 2019 | $255 | $4,740 -7.8% |
| 2018 | $255 -7.8% | $5,140 |
| 2017 | $277 +1% | $5,140 |
| 2016 | $275 +0.2% | $5,140 |
| 2015 | $274 +0.9% | $5,140 |
| 2014 | $271 | $5,140 |
| 2012 | -- | $5,140 |
| 2011 | -- | $5,140 |
| 2010 | -- | $5,140 |
Find assessor info on the county website
Monthly payment
Est. payment
Payment breakdown
Explore the cost of this home by adjusting the details. Changes won't be saved.Climate risks
Neighborhood: 65616
Nearby schools
Schools provided by the listing agent
- Elementary: Branson Cedar Ridge
- Middle: Branson
- High: Branson
Source: SOMOMLS as distributed by MLS GRID. This data may not be complete. We recommend contacting the local school district to confirm school assignments for this home.


Similar homes
- $92,9001 bd1 ba410 sqft22 Fall Creek Trail ## 5 BLDG 22, Branson, MO 65616Active

 MLS ID #60328297, Larry D Leimkuehler, Southern Missouri Real Estate, LLC. SOMOMLS as distributed by MLS GRID
 - $104,9001 bd1 ba302 sqft29 Fall Creek Drive Apt 10, Branson, MO 65616Active
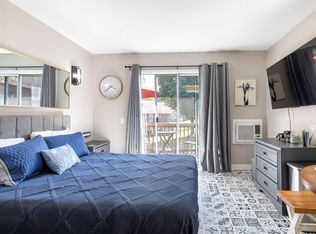 MLS ID #60335040, Whyte Steg & Associates, Century 21 Community. SOMOMLS as distributed by MLS GRID
 - $80,0001 bd1 ba284 sqft441 Monarch Drive, Branson, MO 65616Active
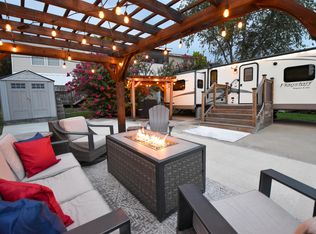 MLS ID #60320469, Brian R. Jared, Murney Associates - Primrose. SOMOMLS as distributed by MLS GRID
 - $105,0001 bd1 ba600 sqft2 Memory Lane #2, Branson, MO 65616Active
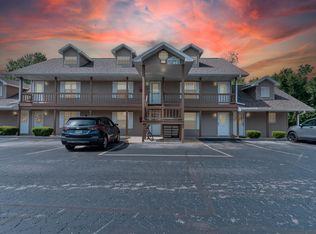 MLS ID #60257837, Miranda Saffle, Keller Williams Tri-Lakes. SOMOMLS as distributed by MLS GRID
 - $126,0001 bd1 ba566 sqft520 Abby Lane Apt 2 BLDG 52, Branson, MO 65616ActiveMLS ID #60333232, Curtis Knudsen, Weichert, Realtors-The Griffin Company. SOMOMLS as distributed by MLS GRID
- $105,0001 bd1 ba240 sqft150 Bears Paw Way, Hollister, MO 65672ActiveMLS ID #60330848, Meghan McDonald, Weichert, Realtors-The Griffin Company. SOMOMLS as distributed by MLS GRID
- $115,0001 bd1 ba600 sqft40 Scenic Court #1 BLDG 40, Branson, MO 65616ActiveMLS ID #60310481, Brent Sager, RE/MAX SHOWTIME. SOMOMLS as distributed by MLS GRID
- $129,9001 bd1 ba551 sqft26 Fall Creek Trail #5, Branson, MO 65616ActiveMLS ID #60321857, Gary M Winans, Keller Williams Tri-Lakes. SOMOMLS as distributed by MLS GRID
- $127,9001 bd1 ba570 sqft570 Abby Lane #3 BLDG 57, Branson, MO 65616ActiveMLS ID #60282489, Kay Fridley, Right Choice Realtors. SOMOMLS as distributed by MLS GRID
- $114,0001 bd1 ba403 sqft200 S Sycamore Street #1007, Branson, MO 65616ActiveMLS ID #60307761, Mary Tibbs, ReeceNichols -Kimberling City. SOMOMLS as distributed by MLS GRID
- $114,0001 bd1 ba403 sqft200 S Sycamore Street #1114, Branson, MO 65616ActiveMLS ID #60307760, Mary Tibbs, ReeceNichols -Kimberling City. SOMOMLS as distributed by MLS GRID
- $82,0001 bd1 ba609 sqft180 Grace Chapel #211, Blue Eye, MO 65611ActiveMLS ID #60334613, Laura Daly, Murney Associates - Primrose. SOMOMLS as distributed by MLS GRID
- $122,9001 bd1 ba403 sqft200 S Sycamore Street #H1006-A1008, Branson, MO 65616ActiveMLS ID #60304591, Larry D Leimkuehler, Southern Missouri Real Estate, LLC. SOMOMLS as distributed by MLS GRID
- $122,9001 bd1 ba403 sqft200 S Sycamore Street #H1014-A1022, Branson, MO 65616ActiveMLS ID #60305966, Larry D Leimkuehler, Southern Missouri Real Estate, LLC. SOMOMLS as distributed by MLS GRID
- $109,5002 bd1 ba576 sqft982 Indian Point Road #325, Branson, MO 65616ActiveMLS ID #60320154, Tracey Lynne Lightfoot, Ozark Mountain Realty Group, LLC. SOMOMLS as distributed by MLS GRID
- $109,5002 bd1 ba576 sqft982 Indian Point Road #333, Branson, MO 65616ActiveMLS ID #60320150, Tracey Lynne Lightfoot, Ozark Mountain Realty Group, LLC. SOMOMLS as distributed by MLS GRID
- $125,0001 bd1 ba462 sqft2406 Branson Landing Boulevard ## 2406 B BLDG S, Branson, MO 65616ActiveMLS ID #60327964, Lynn Plemmons, Weichert, Realtors-The Griffin Company. SOMOMLS as distributed by MLS GRID
- $59,5001 bd1 ba288 sqft982 Indian Point Road #304, Branson, MO 65616ActiveMLS ID #60325043, Tracey Lynne Lightfoot, Ozark Mountain Realty Group, LLC. SOMOMLS as distributed by MLS GRID
- $49,0001 bd1 ba289 sqft982 Indian Point Road #312, Indian Point, MO 65616ActiveMLS ID #60332906, Matthew Shafer, Foggy River Realty LLC. SOMOMLS as distributed by MLS GRID
- $114,0001 bd-- ba400 sqft11878 Clinton Creek Dr, Lead Hill, AR 72644For Sale
 MLS ID #26023032, Matthew L Heft, Mossy Oak Properties Land & Home. CARMLS
