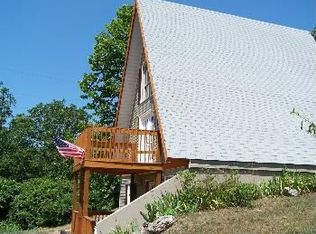
Lake-view A-frame cabin just outside Rockaway Beach, MO, set on 0.34 acre at the end of a quiet dead-end county road with views through the trees to Lake Taneycomo. Built in 1970, this 1-bedroom, 1-bath A-frame offers 512 sq ft with soaring vaulted ceiling and French doors that open from the living room to a large wood deck. The main level combines living and dining. A ladder leads to the loft bedroom, overlooks the living area below. Outside, the open yard has a fire pit area with lake views and room to relax. Close to Rockaway Beach and a short drive to Branson, this classic Ozarks A-frame pairs cabin character with a lake-view setting.
Active
$115,000
578 Morning Glory Road, Rockaway Beach, MO 65740
1beds
512sqft
Single Family Residence
Built in 1970
0.34 Acres Lot
$110,300 Zestimate®
$225/sqft
$-- HOA
What's special
Lake-view settingLake-view a-frame cabinSoaring vaulted ceilingLarge wood deck
- 17 days
- 336
- 34
Likely to sell faster than
Zillow last checked:
Listing updated:
Listed by:
Tracey Lynne Lightfoot 417-251-1946,
Ozark Mountain Realty Group, LLC,
Nichole Lawrence 417-352-1110,
Ozark Mountain Realty Group, LLC
Source: SOMOMLS as distributed by MLS GRID,MLS#: 60336707
Facts & features
Interior
Bedrooms & bathrooms
- Bedrooms: 1
- Bathrooms: 1
- Full bathrooms: 1
Bedroom 1
- Area: 122074
- Dimensions: 911 x 134
Bathroom full
- Area: 311610
- Dimensions: 611 x 510
Dining area
- Area: 9313
- Dimensions: 67 x 139
Entry hall
- Area: 96940
- Dimensions: 1,310 x 74
Kitchen
- Area: 5329
- Dimensions: 73 x 73
Living room
- Area: 1193410
- Dimensions: 1,310 x 911
Heating
- Other - See Remarks, Electric
Cooling
- Ceiling Fan(s), Wall Unit(s)
Appliances
- Included: Refrigerator, Free-Standing Electric Oven
Features
- Flooring: Vinyl
- Has basement: No
- Has fireplace: No
Interior area
- Total structure area: 512
- Total interior livable area: 512 sqft
- Finished area above ground: 512
- Finished area below ground: 0
Property
Features
- Levels: One
- Stories: 1
- Patio & porch: Deck
- Fencing: None
- Has view: Yes
- View description: Lake, Water
- Has water view: Yes
- Water view: Water,Lake
Lot
- Size: 0.34 Acres
- Dimensions: 88.7 x 195
- Features: Dead End Street
Details
- Parcel number: 049.030000000032.001
Construction
Type & style
- Home type: SingleFamily
- Architectural style: A-Frame
- Property subtype: Single Family Residence
Materials
- Roof: Composition
Condition
- Year built: 1970
Utilities & green energy
- Sewer: Public Sewer
- Water: Public
Community & HOA
Community
- Subdivision: Venice on the Lake-Rolling Hills
Location
- Region: Rockaway Beach
Financial & listing details
- Price per square foot: $225/sqft
- Tax assessed value: $24,810
- Annual tax amount: $424
- Date on market: 10/20/2026
- Listing terms: Cash,Conventional
- Road surface type: Gravel
Estimated market value
$110,300
$105,000 - $116,000
$918/mo
Price history
| Date | Event | Price |
|---|---|---|
| 10/20/2026 | Listed for sale | $115,000+27.9%$225/sqft |
Source:  SOMOMLS as distributed by MLS GRID #60336707 Report a problem | ||
| 4/12/2022 | Sold | -- |
Source: Agent Provided Report a problem | ||
| 2/14/2022 | Pending sale | $89,900$176/sqft |
Source: SOMOMLS as distributed by MLS GRID #60210260 Report a problem | ||
| 2/13/2022 | Listed for sale | $89,900+49.8%$176/sqft |
Source: SOMOMLS as distributed by MLS GRID #60210260 Report a problem | ||
| 2/22/2021 | Sold | -- |
Source: Agent Provided Report a problem | ||
| 1/8/2021 | Pending sale | $60,000$117/sqft |
Source: Keller Williams Tri-Lakes #60177513 Report a problem | ||
| 12/31/2020 | Listed for sale | $60,000$117/sqft |
Source: Keller Williams Tri-Lakes #60177513 Report a problem | ||
| 12/21/2020 | Pending sale | $60,000$117/sqft |
Source: Keller Williams Tri-Lakes #60177513 Report a problem | ||
| 12/16/2020 | Listed for sale | $60,000$117/sqft |
Source: Keller Williams Tri-Lakes #60177513 Report a problem | ||
| 11/17/2020 | Pending sale | $60,000$117/sqft |
Source: Keller Williams Tri-Lakes #60177513 Report a problem | ||
| 11/3/2020 | Listed for sale | $60,000+71.9%$117/sqft |
Source: Keller Williams Tri-Lakes #60177513 Report a problem | ||
| 11/15/2018 | Sold | -- |
Source: Agent Provided Report a problem | ||
| 10/8/2018 | Pending sale | $34,900$68/sqft |
Source: Keller Williams Branson Tri-Lakes Realty #60106505 Report a problem | ||
| 9/1/2018 | Price change | $34,900-12.5%$68/sqft |
Source: Keller Williams Branson Tri-Lakes Realty #60106505 Report a problem | ||
| 7/9/2018 | Price change | $39,900-11.1%$78/sqft |
Source: Keller Williams Branson Tri-Lakes Realty #60106505 Report a problem | ||
| 4/28/2018 | Listed for sale | $44,900$88/sqft |
Source: Keller Williams Branson Tri-Lakes Realty #60106505 Report a problem | ||
Public tax history
| Year | Property taxes | Tax assessment |
|---|---|---|
| 2025 | $424 -14.1% | $7,840 -18.6% |
| 2024 | $494 +0.8% | $9,630 |
| 2023 | $490 +117.8% | $9,630 +111.2% |
| 2022 | $225 +0.2% | $4,560 |
| 2021 | $224 +11.6% | $4,560 |
| 2020 | $201 +0% | $4,560 +9.4% |
| 2019 | $201 | $4,170 |
| 2018 | $201 +0.4% | $4,170 |
| 2017 | $200 0% | $4,170 +55% |
| 2016 | $200 +55.7% | $2,690 |
| 2015 | $129 | $2,690 +2.7% |
| 2014 | $129 | $2,620 |
| 2012 | -- | $2,620 |
| 2011 | -- | $2,620 |
| 2010 | -- | $2,620 |
Find assessor info on the county website
Monthly payment
Est. payment
Payment breakdown
Explore the cost of this home by adjusting the details. Changes won't be saved.Climate risks
Neighborhood: 65740
Nearby schools
Schools provided by the listing agent
- Elementary: Forsyth
- Middle: Forsyth
- High: Forsyth
Source: SOMOMLS as distributed by MLS GRID. This data may not be complete. We recommend contacting the local school district to confirm school assignments for this home.
Similar homes
- $124,9001 bd1 ba403 sqft200 S Sycamore Street ## 1121, Branson, MO 65616Active
 MLS ID #60337865, Mary Tibbs, ReeceNichols -Kimberling City. SOMOMLS as distributed by MLS GRID
- $127,0001 bd1 ba500 sqft1001 Golf Drive Apt 23 BLDG 1, Branson West, MO 65737Active
 MLS ID #60337759, Jon Holloway, RE/MAX SHOWTIME. SOMOMLS as distributed by MLS GRID
- $94,9001 bd1 ba558 sqft26 Sinatra Court #2 BLDG 3, Branson West, MO 65737Active
 MLS ID #60337898, Ann Ferguson, Keller Williams Tri-Lakes. SOMOMLS as distributed by MLS GRID
- $155,0001 bd1 ba644 sqft178 Collins Road, Rockaway Beach, MO 65740Active
 MLS ID #60320994, Carolyn S. Mayhew, Mayhew Realty Group LLC. SOMOMLS as distributed by MLS GRID
- $125,0002 bd2 ba720 sqft912 Brace Hill Road, Kissee Mills, MO 65680ActiveMLS ID #60325655, Lacey Sanders, Keller Williams Tri-Lakes. SOMOMLS as distributed by MLS GRID
- $99,0001 bd1 ba420 sqft1001 Golf Drive #19 BLDG 1, Branson West, MO 65737ActiveMLS ID #60337746, Jon Holloway, RE/MAX SHOWTIME. SOMOMLS as distributed by MLS GRID
- $119,9001 bd1 ba694 sqft187 Clubhouse Drive Apt 19, Branson, MO 65616ActiveMLS ID #60337820, Carolyn S. Mayhew, Mayhew Realty Group LLC. SOMOMLS as distributed by MLS GRID
- $98,5002 bd2 ba456 sqft154 Bee Hive, Hollister, MO 65672ActiveMLS ID #60336106, Jeff Reynolds, Keller Williams Tri-Lakes. SOMOMLS as distributed by MLS GRID
- $129,0001 bd1 ba380 sqft1153 Ab Fine Road, Cedarcreek, MO 65627ActiveMLS ID #60337474, Greg M Hill, Keller Williams Local. SOMOMLS as distributed by MLS GRID
- $109,9001 bd1 ba630 sqft388 Notch Lane #A BLDG 5, Reeds Spring, MO 65737ActiveMLS ID #60330289, Ann Ferguson, Keller Williams Tri-Lakes. SOMOMLS as distributed by MLS GRID
- $129,9001 bd1 ba664 sqft158 Troon Drive #20 BLDG 42, Branson, MO 65616ActiveMLS ID #60337502, Brock Sells, LLC, Sherrell Realty & Assoc., LLC. SOMOMLS as distributed by MLS GRID
- $125,0001 bd1 ba462 sqft2406 Branson Landing Boulevard ## 2406 B BLDG S, Branson, MO 65616ActiveMLS ID #60327964, Lynn Plemmons, Weichert, Realtors-The Griffin Company. SOMOMLS as distributed by MLS GRID
- $129,9001 bd1 ba664 sqft158 Troon Drive #19 BLDG 42, Branson, MO 65616ActiveMLS ID #60337500, Brock Sells, LLC, Sherrell Realty & Assoc., LLC. SOMOMLS as distributed by MLS GRID
- $155,0001 bd1 ba756 sqft150 Sunken Forest Drive #1-95, Forsyth, MO 65653ActiveMLS ID #60336996, Christina Cokley, Realty ONE Group Grand. SOMOMLS as distributed by MLS GRID
- $120,0001 bd1 ba566 sqft520 Abby Lane Apt 2 BLDG 52, Branson, MO 65616ActiveMLS ID #60333232, Curtis Knudsen, Weichert, Realtors-The Griffin Company. SOMOMLS as distributed by MLS GRID
- $89,9001 bd1 ba408 sqft444 Monarch Drive, Branson, MO 65616ActiveMLS ID #60334571, Dylan Schocknmyer, Ozark Mountain Realty Group, LLC. SOMOMLS as distributed by MLS GRID
- $135,0001 bd1 ba495 sqft2515 B Branson Landing Boulevard, Branson, MO 65616ActiveMLS ID #60335690, Mary Tibbs, ReeceNichols -Kimberling City. SOMOMLS as distributed by MLS GRID
- $120,0001 bd1 ba619 sqft16 Fall Creek Trail Apt 2, Branson, MO 65616ActiveMLS ID #60329241, Craig Bennigsdorf, Westgate Springfield/Seymour. SOMOMLS as distributed by MLS GRID
- $112,5001 bd1 ba664 sqft148 Lake Club Drive ## 7 BLDG 40, Branson, MO 65616ActiveMLS ID #60328743, Carolyn S. Mayhew, Mayhew Realty Group LLC. SOMOMLS as distributed by MLS GRID
