This charming, fully furnished, lake retreat is nestled in Fall Creek RV Estates on a 0.066 acre lot. It includes the lot and a 2015 Flagstaff 30' travel trailer, with 3 slide outs. The trailer features 1 bedroom, 1 bathroom, and sleeps 4 with a pullout sofa in the living area. The spacious kitchen offers a peninsula, gas cooktop and oven, microwave, and a fridge/freezer. Enjoy an electric fireplace and built-in entertainment with a Smart TV, radio system and surround sound-indoors and out!Step outside to your own private oasis complete with an accent-lit pergola, gas fire-pit, comfortable seating, grill under its own covered pergola, retractable awning, and a 7x7 storage shed for all your lake gear. In August of 2022, the roof was replaced, and the concrete patio was expanded to provide lots of outdoor relaxation space. Located just 2 minutes to great fishing on Lake Taneycomo and under 10 minutes to Table Rock Dam, Moonshine Beach and the 76 strip.
Active
$80,000
441 Monarch Drive, Branson, MO 65616
1beds
284sqft
Manufactured On Land
Built in 2015
2,874 Square Feet Lot
$-- Zestimate®
$282/sqft
$5/mo HOA
What's special
Electric fireplaceFully furnishedAccent-lit pergolaSpacious kitchenRetractable awningComfortable seatingGas cooktop and oven
- 103 days |
- 582 |
- 28 |
Likely to sell faster than
Zillow last checked:
Listing updated:
Listed by:
Brian R. Jared 417-838-1175,
Murney Associates - Primrose
Source: SOMOMLS as distributed by MLS GRID,MLS#: 60320469
Facts & features
Interior
Bedrooms & bathrooms
- Bedrooms: 1
- Bathrooms: 1
- Full bathrooms: 1
Rooms
- Room types: Master Bedroom, Family Room
Heating
- Forced Air, Electric, Propane
Cooling
- Central Air
Appliances
- Included: Microwave, Propane Water Heater, Wall Oven - Propane, Propane Cooktop, Refrigerator
- Laundry: None
Features
- Walk-in Shower
- Flooring: Carpet, Vinyl
- Windows: Blinds
- Has basement: No
- Attic: None
- Has fireplace: Yes
- Fireplace features: Family Room, Electric
Interior area
- Total structure area: 284
- Total interior livable area: 284 sqft
- Finished area above ground: 284
- Finished area below ground: 0
Property
Parking
- Parking features: Driveway
- Has uncovered spaces: Yes
Features
- Levels: One
- Stories: 1
Lot
- Size: 2,874 Square Feet
- Dimensions: 45 x 64
Details
- Parcel number: 186.014004015028.000
Construction
Type & style
- Home type: MobileManufactured
- Property subtype: Manufactured On Land
Condition
- Year built: 2015
Utilities & green energy
- Sewer: Public Sewer
- Water: Public
Community & HOA
Community
- Subdivision: Fall Creek RV Estates
HOA
- Services included: Common Area Maintenance
- HOA fee: $60 annually
Location
- Region: Branson
Financial & listing details
- Price per square foot: $282/sqft
- Tax assessed value: $37,430
- Annual tax amount: $383
- Date on market: 4/10/2026
- Listing terms: Cash
- Road surface type: Asphalt, Concrete

Brian R. Jared
(417) 838-1175
By pressing Contact Agent, you agree that the real estate professional identified above may call/text you about your search, which may involve use of automated means and pre-recorded/artificial voices. You don't need to consent as a condition of buying any property, goods, or services. Message/data rates may apply. You also agree to our Terms of Use. Zillow does not endorse any real estate professionals. We may share information about your recent and future site activity with your agent to help them understand what you're looking for in a home.
Estimated market value
Not available
Estimated sales range
Not available
$657/mo
Price history
| Date | Event | Price |
|---|---|---|
| 4/10/2026 | Listed for sale | $80,000+35.6%$282/sqft |
Source:  SOMOMLS as distributed by MLS GRID #60320469 Report a problem SOMOMLS as distributed by MLS GRID #60320469 Report a problem | ||
| 7/28/2022 | Sold | -- |
Source: Agent Provided Report a problem | ||
| 7/9/2022 | Pending sale | $59,000$208/sqft |
Source: SOMOMLS as distributed by MLS GRID #60219322 Report a problem | ||
| 7/3/2022 | Price change | $59,000-6.3%$208/sqft |
Source: SOMOMLS as distributed by MLS GRID #60219322 Report a problem | ||
| 6/3/2022 | Listed for sale | $63,000$222/sqft |
Source: SOMOMLS as distributed by MLS GRID #60219322 Report a problem | ||
| 6/12/2007 | Sold | -- |
Source: Public Record Report a problem | ||
Public tax history
| Year | Property taxes | Tax assessment |
|---|---|---|
| 2025 | -- | $7,110 +3% |
| 2024 | $369 0% | $6,900 |
| 2023 | $369 +2.8% | $6,900 |
| 2022 | $359 +28.3% | $6,900 +27.4% |
| 2021 | $280 +1.9% | $5,414 -21.5% |
| 2020 | $274 +0.6% | $6,900 +36.4% |
| 2019 | $273 | $5,060 |
| 2018 | $273 -0.1% | $5,060 |
| 2017 | $273 +1% | $5,060 |
| 2016 | $270 +0.2% | $5,060 |
| 2015 | $270 +0.9% | $5,060 +1.2% |
| 2014 | $267 | $5,000 |
Find assessor info on the county website
Monthly payment
Climate risks
Neighborhood: 65616
Nearby schools
GreatSchools rating
- NABranson Primary SchoolGrades: PK-KDistance: 4.1 mi
- 5/10Branson Jr. High SchoolGrades: 7-8Distance: 5.3 mi
- 7/10Branson High SchoolGrades: 9-12Distance: 6.8 mi
Schools provided by the listing agent
- Elementary: Branson Cedar Ridge
- Middle: Branson
- High: Branson
Source: SOMOMLS as distributed by MLS GRID. This data may not be complete. We recommend contacting the local school district to confirm school assignments for this home.
- $81,100-- bd-- ba408 sqft439 Monarch Dr, Branson, MO 65616Off Market
- $191,2003 bd2 ba1.6k sqft486 Royalty Ln, Branson, MO 65616Off Market
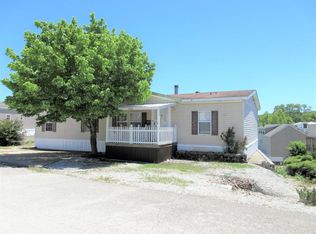
- $174,800-- bd-- ba1.2k sqft445 Monarch Dr, Branson, MO 65616Off Market
- $107,1001 bd1 ba625 sqft488 Royalty Ln, Branson, MO 65616Off Market

- $113,1001 bd1 ba576 sqft482 Royalty Ln, Branson, MO 65616Off Market
- $86,000-- bd-- ba408 sqft437 Monarch Dr, Branson, MO 65616Off Market
- $61,800-- bd-- ba288 sqft442 Monarch Dr, Branson, MO 65616Off Market
- $54,600-- bd-- ba272 sqft440 Monarch Dr, Branson, MO 65616Off Market
Similar homes
- $92,9001 bd1 ba410 sqft22 Fall Creek Trail ## 5 BLDG 22, Branson, MO 65616Active

 MLS ID #60328297, Larry D Leimkuehler, Southern Missouri Real Estate, LLC. SOMOMLS as distributed by MLS GRID
 - $89,9001 bd1 ba410 sqft444 Monarch Dr, Branson, MO 65616For Sale By Owner

- $76,0001 bd1 ba288 sqft982 Indian Point Road #110, Indian Point, MO 65616Active
 MLS ID #60322928, Judy Frost, PB Realty. SOMOMLS as distributed by MLS GRID
 - $59,5001 bd1 ba288 sqft982 Indian Point Road #304, Branson, MO 65616Active
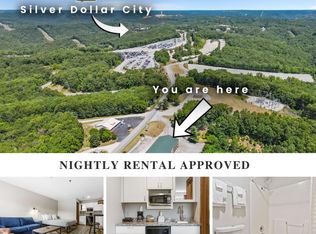 MLS ID #60325043, Tracey Lynne Lightfoot, Ozark Mountain Realty Group, LLC. SOMOMLS as distributed by MLS GRID
 - $114,0001 bd1 ba403 sqft200 S Sycamore Street #1007, Branson, MO 65616ActiveMLS ID #60307761, Mary Tibbs, ReeceNichols -Kimberling City. SOMOMLS as distributed by MLS GRID
- $114,0001 bd1 ba403 sqft200 S Sycamore Street #1114, Branson, MO 65616ActiveMLS ID #60307760, Mary Tibbs, ReeceNichols -Kimberling City. SOMOMLS as distributed by MLS GRID
- $49,5001 bd1 ba288 sqft982 Indian Point Road #229, Branson, MO 65616ActiveMLS ID #60325027, Tracey Lynne Lightfoot, Ozark Mountain Realty Group, LLC. SOMOMLS as distributed by MLS GRID
- $49,5001 bd1 ba288 sqft982 Indian Point Road #228, Branson, MO 65616ActiveMLS ID #60321217, Tracey Lynne Lightfoot, Ozark Mountain Realty Group, LLC. SOMOMLS as distributed by MLS GRID
- $49,5001 bd1 ba288 sqft982 Indian Point Road #230, Branson, MO 65616ActiveMLS ID #60321453, Tracey Lynne Lightfoot, Ozark Mountain Realty Group, LLC. SOMOMLS as distributed by MLS GRID
- $99,5001 bd1 ba420 sqft1001 Golf Drive #14, Branson West, MO 65737ActiveMLS ID #60316285, Laura J. Stevens, AMAX Real Estate. SOMOMLS as distributed by MLS GRID
- $114,0001 bd-- ba400 sqft11878 Clinton Creek Dr, Lead Hill, AR 72644For Sale
 MLS ID #26023032, Matthew L Heft, Mossy Oak Properties Land & Home. CARMLS
