Welcome to Unit #189 at Grand River Cottage & RV Resort, nestled along the beautiful Grand River between Cayuga and Dunnville. Set on a rare oversized lot, this like-new 2020 General Coach cottage offers an affordable opportunity to enjoy peaceful seasonal resort living just approx. 30 minutes south of Hamilton. Measuring 43’ x 12’, this well-maintained unit features 2 bedrooms, 2 bathrooms, central air, propane furnace, owned water heater, and a bright, functional layout designed for easy cottage living. Enjoy incredible outdoor space with a spacious 43’ x 10’ covered deck, including a partially enclosed add-a-room with windows and Coolaroo privacy shades. This bonus space is ideal for guests, a home office, reading room, or your private morning coffee spot while enjoying unobstructed Grand River views. The outdoor living continues with a newly built lower sun deck, perfect for BBQs, lounging, and soaking up the summer sun. Beautifully landscaped with a new fire pit area, hydrangeas, gravel parking for approx. 3 vehicles, and visitor parking nearby. Shed, BBQ, outdoor furniture, and most contents are included, making this a truly move-in ready cottage retreat. Set within a 130+ acre resort offering a relaxing cottage and camping atmosphere with access to water, beach, park, campground, boat launch, and golf nearby. Current land lease fees are approx. $5,400/year and include park water/sewer, with hydro extra. No rentals permitted. A must-see site and cottage for anyone looking for an affordable getaway, summer retreat, or peaceful place to unwind close to the Grand River.
For sale
C$169,900
1001 Haldimand Rd #17-189, Seneca, ON N0A 1R0
2beds
400sqft
Modular Home, Residential
Built in 2020
-- sqft lot
$-- Zestimate®
C$425/sqft
C$-- HOA
What's special
Rare oversized lotCentral airPropane furnaceOwned water heaterBright functional layoutCoolaroo privacy shadesUnobstructed grand river views
- 59 days |
- 59 |
- 3 |
Zillow last checked:
Listing updated:
Listed by:
Paul Joseph Megna, Broker,
RE/MAX Escarpment Realty Inc.,
Tonya Kowch, Salesperson,
RE/MAX Escarpment Realty Inc.
Source: ITSO,MLS®#: 40842600Originating MLS®#: Cornerstone Association of REALTORS®
Facts & features
Interior
Bedrooms & bathrooms
- Bedrooms: 2
- Bathrooms: 2
- Full bathrooms: 1
- 1/2 bathrooms: 1
- Main level bathrooms: 2
- Main level bedrooms: 2
Other
- Level: Main
- Area: 88.66
- Dimensions: 11ft. 0in. x 8ft. 6in. x 0ft. 0in.
Bedroom
- Level: Main
- Area: 42
- Dimensions: 6ft. 0in. x 7ft. 0in. x 0ft. 0in.
Bathroom
- Features: 4-Piece
- Level: Main
- Area: 0
- Dimensions: 0 x 0
Bathroom
- Features: 2-Piece
- Level: Main
Dining room
- Level: Main
- Area: 56.48
- Dimensions: 8ft. 0in. x 7ft. 6in. x 0ft. 0in.
Kitchen
- Level: Main
- Area: 98
- Dimensions: 7ft. 0in. x 14ft. 0in. x 0ft. 0in.
Living room
- Level: Main
- Area: 168
- Dimensions: 12ft. 0in. x 14ft. 0in. x 0ft. 0in.
Sunroom
- Level: Main
- Area: 290
- Dimensions: 29ft. 0in. x 10ft. 0in. x 0ft. 0in.
Heating
- Propane
Cooling
- Window Unit(s)
Features
- Other
- Basement: None
- Has fireplace: No
Interior area
- Total structure area: 400
- Total interior livable area: 400 sqft
- Finished area above ground: 400
Property
Parking
- Total spaces: 3
- Parking features: Front Yard Parking
- Uncovered spaces: 3
Features
- Stories: 1
- Waterfront features: River Access, Access to Water
- Frontage type: South
- Frontage length: 0.00
Lot
- Features: Rural, Rectangular, Ample Parking, Beach, Campground, Near Golf Course, Park
Details
- Additional structures: Shed(s)
- On leased land: Yes
- Lease amount: $5,400
- Zoning: A, W, OS
Construction
Type & style
- Home type: SingleFamily
- Property subtype: Modular Home, Residential
Materials
- Vinyl Siding
- Foundation: Unknown
- Roof: Asphalt Shing
Condition
- 6-15 Years
- New construction: No
- Year built: 2020
Utilities & green energy
- Sewer: Sewer (Municipal)
- Water: Municipal
Community & HOA
Location
- Region: Seneca
Financial & listing details
- Price per square foot: C$425/sqft
- Date on market: 6/27/2026
- Inclusions: Other, Shed, Bbq, Outdoor Furniture, And Most Contents Included.
- Exclusions: Exclusions: Personal Items, Golf Cart, Fridge/Fire Table In Add-A-Room, Air Fryer/Some Small Appliances, Select Pots/Pans/Cups, Living Room Soundbar, Black Upper-Deck Chairs With Footrests/Cushions, Wi-Fi/Cameras, Personal Bedding.
Price history
| Date | Event | Price |
|---|---|---|
| 8/10/2026 | Price change | C$169,900-10.5%C$425/sqft |
Source: ITSO #40842600 Report a problem | ||
| 7/22/2026 | Price change | C$189,900-5%C$475/sqft |
Source: ITSO #40842600 Report a problem | ||
| 6/27/2026 | Listed for sale | C$199,900C$500/sqft |
Source: ITSO #40842600 Report a problem | ||
Public tax history
Tax history is unavailable.
Climate risks
Neighborhood: N0A
Nearby schools
GreatSchools rating
No schools nearby
We couldn't find any schools near this home.
- C$73,9001 bd1 ba400 sqft1001 Haldimand Rd #35, North Cayuga, ON N0A1E0For Sale

- C$---- bd-- ba-- sqft1187 Haldimand Rd #17, North Cayuga, ON N0A1E0Off Market
- C$---- bd-- ba-- sqft713 Haldimand Rd #17, North Cayuga, ON N1A2W4Off Market
- C$1,349,9004 bd3 ba2.3k sqft501 Concession Rd #2-S, Rainham, ON N0A1G0For Sale
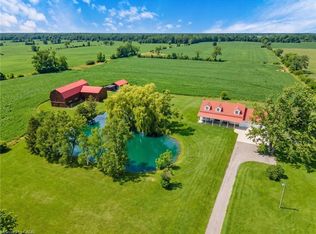
- C$610,0003 bd2 ba1.2k sqft657 Haldimand Rd #17, Canborough, ON N1A2W4Sold
- C$---- bd-- ba-- sqft628 Haldimand Rd #17, Canborough, ON N1A2W4Off Market
- C$1,349,9004 bd3 ba-- sqft501 Concession 2 Rd, Haldimand County, ON N0A1R0For Sale
- C$---- bd-- ba-- sqft571 Haldimand Rd #17, Canborough, ON N1A2W4Off Market
Similar homes
- C$149,9002 bd1 ba460 sqft9 Pike Ln, Haldimand County, ON N0A 1P0For Sale
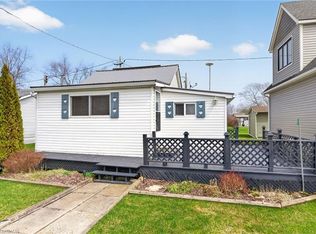 MLS ID #40820233, Peter R. Hogeterp, Salesperson, RE/MAX Escarpment Realty Inc.. ITSO
 - C$197,0001 bd1 ba600 sqft14 Pike Ln, Haldimand County, ON N0A 1P0For Sale
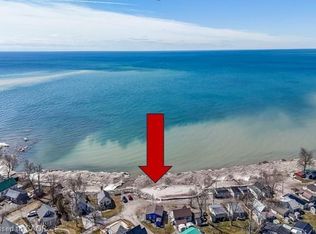 MLS ID #40807018, Peter R. Hogeterp, Salesperson, RE/MAX Escarpment Realty Inc.. ITSO
 - C$224,9991 bd1 ba366 sqft13 Pike Ln, Haldimand County, ON N0A 1P0For Sale
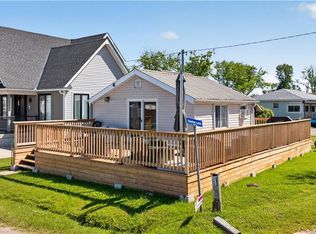 MLS ID #40841798, Aaron Classic, Salesperson, Keller Williams Complete Realty. ITSO
