MLS# 39579864 - Built by Imagination Homes - Built By Imagination Homes! Make room for the life you've been planning at Sofi Lakes in Katy, TX, where this Portrait Plan combines thoughtful design with the everyday comfort you're looking for. At the heart of the home, an open living area keeps the kitchen, dining and family room connected — easy for preparing meals, entertaining guests or simply spending time together. Bright cabinetry, quartz countertops and durable flooring throughout the main living areas create a timeless interior ready to reflect your personal style. A covered patio offers a welcoming place to enjoy the outdoors, whether you're starting the day with coffee or gathering with family on the weekend. Comfortable bedrooms provide the privacy you need to relax and recharge, while the efficient layout lets you adapt each space as your needs evolve.
New construction
$305,000
1001 Hawk Gate Ln, Katy, TX 77493
4beds
1,863sqft
Single Family Residence
Built in 2026
6,120 Square Feet Lot
$-- Zestimate®
$164/sqft
$113/mo HOA
What's special
Quartz countertopsBright cabinetry
- 6 days
- 44
- 2
Zillow last checked:
Listing updated:
Listed by:
Ben Caballero TREC #096651 888-872-6006,
HomesUSA.com
Source: HAR,MLS#: 39579864
Facts & features
Interior
Bedrooms & bathrooms
- Bedrooms: 4
- Bathrooms: 2
- Full bathrooms: 2
Primary bedroom
- Level: First
- Area: 247
- Dimensions: 19 X 13
Bedroom
- Level: First
- Area: 140
- Dimensions: 14 X 10
Bedroom
- Level: First
- Area: 100
- Dimensions: 10 X 10
Bedroom
- Level: First
- Area: 100
- Dimensions: 10 X 10
Dining room
- Level: First
- Area: 130
- Dimensions: 10 X 13
Other
- Level: First
- Area: 84
- Dimensions: 7 X 12
Living room
- Level: First
- Area: 130
- Dimensions: 10 X 13
Heating
- Natural Gas
Cooling
- Gas
Appliances
- Included: Freestanding Oven, Gas Oven, Microwave, Free-Standing Range, Gas Range, Dishwasher
- Laundry: Gas Dryer Hookup, Washer Hookup
Features
- Formal Entry/Foyer, Prewired for Alarm System, All Bedrooms Down, Walk-In Closet(s)
- Flooring: Carpet, Vinyl
- Has fireplace: No
Interior area
- Total structure area: 1,863
- Total interior livable area: 1,863 sqft
Property
Parking
- Total spaces: 2
- Parking features: Attached
- Attached garage spaces: 2
Features
- Stories: 1
- Patio & porch: Covered
- Exterior features: Sprinkler System
- Fencing: Back Yard,Full
Lot
- Size: 6,120 Square Feet
- Dimensions: 45 x 136
- Features: Back Yard, Cul-De-Sac, 0 Up To 1/4 Acre
Details
- Parcel number: 778332004032000
Construction
Type & style
- Home type: SingleFamily
- Architectural style: Traditional
- Property subtype: Single Family Residence
Materials
- Brick
- Foundation: Slab
- Roof: Composition
Condition
- New construction: Yes
- Year built: 2026
Details
- Builder name: Imagination Homes
Utilities & green energy
- Sewer: Public Sewer
- Water: Public
Community & HOA
Community
- Security: Prewired for Alarm System
- Subdivision: Sofi Lakes
HOA
- Has HOA: Yes
- HOA fee: $1,350 annually
Location
- Region: Katy
Financial & listing details
- Price per square foot: $164/sqft
- Date on market: 10/30/2026
- Listing terms: Cash,Conventional,FHA
Estimated market value
Not available
Estimated sales range
Not available
Not available
Price history
| Date | Event | Price |
|---|---|---|
| 10/30/2026 | Listed for sale | $305,000$164/sqft |
Source:  HAR #39579864 Report a problem | ||
Public tax history
Tax history is unavailable.
Monthly payment
Est. payment
Payment breakdown
Explore the cost of this home by adjusting the details. Changes won't be saved.Climate risks
Neighborhood: 77493
Nearby schools
Schools provided by the listing agent
- Elementary: Royal Elementary School
- Middle: Royal Junior High School
- High: Royal High School
Source: HAR. This data may not be complete. We recommend contacting the local school district to confirm school assignments for this home.
Similar homes
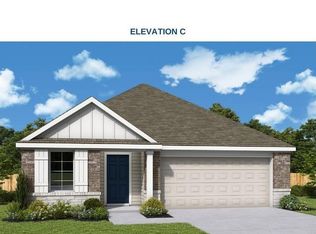
- $299,9904 bd2 ba1.8k sqft1035 Hawk Gate Ln, Katy, TX 77493New Construction
 HAR
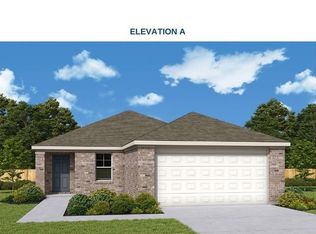
- $285,0004 bd2 ba1.6k sqft1024 Hawk Gate Ln, Katy, TX 77493New Construction
 HAR
- $338,9904 bd3 ba2.3k sqft1020 Hawk Gate Ln, Katy, TX 77493New Construction
 MLS ID #65306549, Ben Caballero, HomesUSA.com. HAR
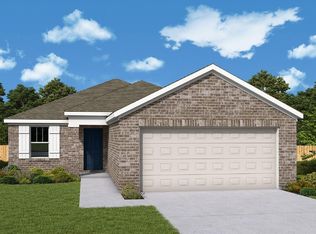
- $282,0003 bd2 ba1.5k sqft1016 Hawk Gate Ln, Katy, TX 77493New Construction
 HAR
