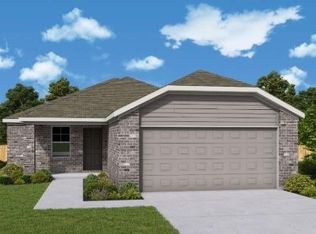
MLS# 79532009 - Built by Imagination Homes - Feel at home from the moment you arrive at Sofi Lakes in Katy, TX, where this new home offers the comfort, style and functionality to support every stage of life. Inside the kitchen, dining area and family room to work together as one welcoming space. Bright cabinetry, quartz countertops and durable flooring throughout the main living areas create a timeless interior that's both beautiful and easy to maintain, giving you more time to enjoy the moments that matter. A covered patio extends your living space outdoors, providing the perfect setting for everything from weekend barbecues to quiet evenings spent unwinding. Private bedrooms offer a relaxing retreat, while the thoughtfully designed layout adapts easily to your daily routine. Come explore Sofi Lakes in Katy, TX, and see how this home can fit the way you live today while giving you room for tomorrow. Visit the Imagination Homes model to experience it for yourself.
New construction
$319,000
1048 Hawk Gate Ln, Katy, TX 77493
4beds
2,167sqft
Single Family Residence
Built in 2026
5,706 Square Feet Lot
$307,300 Zestimate®
$147/sqft
$113/mo HOA
What's special
Quartz countertopsBright cabinetry
- 5 days
- 83
- 5
Zillow last checked:
Listing updated:
Listed by:
Ben Caballero TREC #096651 888-872-6006,
HomesUSA.com
Source: HAR,MLS#: 79532009
Facts & features
Interior
Bedrooms & bathrooms
- Bedrooms: 4
- Bathrooms: 3
- Full bathrooms: 2
- 1/2 bathrooms: 1
Primary bedroom
- Level: Second
- Area: 340
- Dimensions: 20 X 17
Bedroom
- Level: Second
- Area: 120
- Dimensions: 10 X 12
Bedroom
- Level: Second
- Area: 156
- Dimensions: 13 X 12
Bedroom
- Level: Second
- Area: 120
- Dimensions: 10 X 12
Heating
- Natural Gas
Cooling
- Gas
Appliances
- Included: Freestanding Oven, Gas Oven, Microwave, Free-Standing Range, Gas Range, Dishwasher
- Laundry: Gas Dryer Hookup, Washer Hookup
Features
- All Bedrooms Up
- Flooring: Carpet, Vinyl
- Has fireplace: No
Interior area
- Total structure area: 2,167
- Total interior livable area: 2,167 sqft
Property
Parking
- Total spaces: 2
- Parking features: Attached
- Attached garage spaces: 2
Features
- Stories: 2
Lot
- Size: 5,706 Square Feet
- Dimensions: 45 x 127
- Features: Subdivided, 0 Up To 1/4 Acre
Construction
Type & style
- Home type: SingleFamily
- Architectural style: Traditional
- Property subtype: Single Family Residence
Materials
- Brick
- Foundation: Slab
- Roof: Composition
Condition
- New construction: Yes
- Year built: 2026
Details
- Builder name: Imagination Homes
Utilities & green energy
- Sewer: Public Sewer
- Water: Public
Community & HOA
Community
- Subdivision: Sofi Lakes
HOA
- Has HOA: Yes
- HOA fee: $1,350 annually
Location
- Region: Katy
Financial & listing details
- Price per square foot: $147/sqft
- Date on market: 8/26/2026
- Listing terms: Cash,Conventional,FHA
Estimated market value
$307,300
$292,000 - $323,000
Not available
Price history
| Date | Event | Price |
|---|---|---|
| 8/26/2026 | Listed for sale | $319,000$147/sqft |
Source:  HAR #79532009 Report a problem HAR #79532009 Report a problem | ||
Public tax history
Tax history is unavailable.
Monthly payment
Est. payment
Payment breakdown
Explore the cost of this home by adjusting the details. Changes won't be saved.Climate risks
Neighborhood: 77493
Nearby schools
Schools provided by the listing agent
- Elementary: Royal Elementary School
- Middle: Royal Junior High School
- High: Royal High School
Source: HAR. This data may not be complete. We recommend contacting the local school district to confirm school assignments for this home.
Similar homes
- $299,0004 bd2 ba1.6k sqft1043 Hawk Gate Ln, Katy, TX 77493New Construction
 HAR
HAR - $299,0004 bd2 ba1.8k sqft1052 Hawk Gate Ln, Katy, TX 77493New Construction
 HAR
HAR - $295,0004 bd2 ba1.6k sqft1056 Hawk Gate Ln, Katy, TX 77493New Construction
 HAR
HAR - $282,0003 bd2 ba1.5k sqft1044 Hawk Gate Ln, Katy, TX 77493New Construction
 MLS ID #91408081, Ben Caballero, HomesUSA.com. HAR
