Skip main navigation
Sold
  • Price Unknown

    1001 Hidden Ridge Dr, Woodworth, LA 71485

    4beds
    2,577sqft
    Single Family Residence
    Built in 1999
    0.87 Acres Lot
    $387,900 Zestimate®
    $--/sqft
    $2,914 Estimated rent

    Home value

    $387,900

    $369,000 - $407,000

    $2,914/mo

    Zestimate® history
    Loading
    Loading...

    Owner options

    List your home for rent

    $2,914/mo

    Rent Zestimate®

    Find your next renter with Zillow Rental Manager. Plus, with online applications, you can quickly screen prospective tenants – for free.

    Learn more

    $2,914/mo

    Rent Zestimate®

    Refinance and save

    $800/mo

    Est. payment

    Refinancing to a lower rate could help reduce your monthly payments and save thousands over the life of the loan.

    See today's rates

    $800/mo

    Est. payment

    Explore your selling options

    Work with a Zillow partner agent

    Leverage their expertise and Zillow's premium Showcase listings to get your home seen by more buyers.

    Get started

    List with your own agent

    Get your home in front of millions of buyers by listing it on Zillow.

    Learn how to do it

    Sell it yourself

    Take full control of how buyers see your home on Zillow by listing For Sale by Owner (FSBO).

    List your home

    What's special

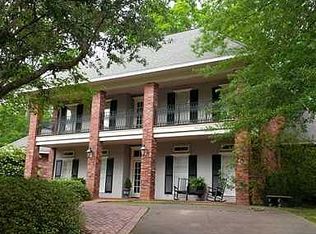
    Welcome to Hidden Ridge!! Beautiful, gated neighborhood located just minutes from Alexandria's shopping, restaurants, and medical facilities. This property is a must-see, situated on an almost acre lot with a stunning view of the private lake, great for fishing or unwinding on the dock. With abundant natural light, a wood-burning fireplace, and a spacious primary suite featuring a custom tile shower and large walk-in closet, this home has it all. The office off the foyer can easily be converted into a 4th bedroom or nursery. The kitchen boasts ample cabinets and counter space, fabulous for any cook! Upstairs, you'll find two roomy bedrooms and a second bathroom, each with space for sitting, a desk, or a play area. Additionally, the walk-in floored attic space and the 4-year-old roof are added bonuses. Don't miss out on this property in the Caroline Dorman school zone.

    Zillow last checked:

    Listing updated:

    Listed by:

    Tiffany Cheatwood-Syse,

    Re/Max Real Estate Professionals

    Bought with:

    Chasity Hayes, 995714206

    CALL THE KELONES REALTY

    Source: ROAM MLS,MLS#: 2466623MLS Logo

    Facts & features

    Interior

    Bedrooms & bathrooms
    • Bedrooms: 4
    • Bathrooms: 3
    • Full bathrooms: 2
    • 1/2 bathrooms: 1
    Primary bedroom
    • Description: Ceiling Ht: 9, Flooring: Laminate Wood
    • Level: First
    • Area: 224 Square Feet
    • Dimensions: 16x14
    Bedroom
    • Description: Ceiling Ht: 9, Flooring: Carpet
    • Level: Second
    • Area: 169 Square Feet
    • Dimensions: 13x13
    Bedroom
    • Description: Ceiling Ht: 9, Flooring: Carpet
    • Level: Second
    • Area: 169 Square Feet
    • Dimensions: 13x13
    Dining room
    • Description: Ceiling Ht: 9, Flooring: Wood
    • Level: First
    • Area: 120 Square Feet
    • Dimensions: 10x12
    Kitchen
    • Description: Ceiling Ht: 9, Flooring: Tile
    • Level: First
    • Area: 192 Square Feet
    • Dimensions: 16X12
    Living room
    • Description: Ceiling Ht: 9, Flooring: Wood
    • Level: First
    • Area: 342 Square Feet
    • Dimensions: 19x18
    Office
    • Description: Ceiling Ht: 9, Flooring: Carpet
    • Level: First
    • Area: 130 Square Feet
    • Dimensions: 10x13
    Heating
    • Central
    Cooling
    • Central Air, Ceiling Fan(s), Multi Units
    Appliances
    • Included: Dryer, Disposal, Dishwasher, Microwave, Refrigerator, Washer, Cooktop, Oven
    • Laundry: Electric Dryer Hookup, Washer Hookup
    Features
    • Pantry
    • Flooring: Carpet, Laminate, Tile, Wood
    • Has fireplace: Yes
    • Fireplace features: Wood Burning
    Interior area
    • Total structure area: 3,387
    • Total interior livable area: 2,577 sqft

    Property

    Parking
    • Parking features: Garage
    • Has garage: Yes
    Features
    • Levels: Two
    • Stories: 2
    • Exterior features: Dock
    • Fencing: None
    • Waterfront features: Pond
    Lot
    • Size: 0.87 Acres
    • Dimensions: 37854
    • Features: Rear Yard Vehicle Access
    Details
    • Parcel number: 1020118950

    Construction

    Type & style
    • Home type: SingleFamily
    • Architectural style: Acadian
    • Property subtype: Single Family Residence
    Materials
    • Brick
    • Foundation: Slab
    • Roof: Shingle
    Condition
    • Year built: 1999
    • Major remodel year: 1999
    Details
    • Warranty included: Yes

    Utilities & green energy

    • Sewer: Public Sewer
    • Water: Public
    • Utilities for property: Cable Available, Natural Gas Not Available

    Community & HOA

    Community
    • Features: Water Access
    • Security: Smoke Detector(s), Security System
    • Subdivision: Hidden Ridge
    HOA
    • Has HOA: Yes
    • HOA fee: $800 annually
    Location
    • Region: Woodworth

    Financial & listing details

    • Tax assessed value: $350,000
    • Annual tax amount: $4,156
    • Date on market: 9/5/2024

    Price history

    DateEventPrice
    2/7/2025Sold--
    Source: ROAM MLS #2466623 Report a problem
    1/8/2025Pending sale$387,500$150/sqft
    Source: GCLRA #2466623 Report a problem
    9/6/2024Listed for sale$387,500+3.3%$150/sqft
    Source: GCLRA #2466623 Report a problem
    9/5/2024Listing removed--
    Source: Owner Report a problem
    8/27/2024Listed for sale$375,000-3.6%$146/sqft
    Source: Owner Report a problem
    8/15/2024Listing removed$389,000$151/sqft
    Source: Latter and Blum #2409461 Report a problem
    7/3/2024Price change$389,000-0.3%$151/sqft
    Source: GCLRA #2409461 Report a problem
    4/3/2024Price change$390,000-1.3%$151/sqft
    Source: GCLRA #2409461 Report a problem
    2/1/2024Price change$395,000-1%$153/sqft
    Source: GCLRA #2409461 Report a problem
    9/15/2023Price change$399,000-6.1%$155/sqft
    Source: GCLRA #2409461 Report a problem
    8/17/2023Listed for sale$425,000+41.9%$165/sqft
    Source: GCLRA #2409461 Report a problem
    7/28/2009Sold--
    Source: Public Record Report a problem
    5/29/2008Listing removed$299,500$116/sqft
    Source: Z57 Report a problem
    4/23/2008Listed for sale$299,500$116/sqft
    Source: Z57 Report a problem

    Public tax history

    YearProperty taxesTax assessment
    2025$4,156 +22.1%$35,000 +23.7%
    2024$3,403 +4.4%$28,300 +5.2%
    2023$3,260 -0.8%$26,900
    2022$3,286 +15.7%$26,900
    2021$2,841 +0%$26,900
    2020$2,840 +3.8%$26,900 +3.9%
    2019$2,735 -7.5%$25,900
    2018$2,957 -0.4%$25,900
    2017$2,969 -0.4%$25,900
    2016$2,982 +3.6%$25,900 +3.6%
    2015$2,879 -0.4%$25,000
    2014$2,891 -0.9%$25,000
    2013$2,917 +18.4%$25,000
    2012$2,463 +1.1%$25,000
    2011$2,436 +0%$25,000
    2010$2,436 +2.6%$25,000 +2%
    2009$2,375 +31%$24,500 +29.6%
    2007$1,813 +1.1%$18,900
    2006$1,794 $18,900
    Find assessor info on the county website

    Neighborhood: 71485

    Nearby schools

    GreatSchools rating
    Schools provided by the listing agent
    • Elementary: Dorman
    • Middle: Dorman, Dorman
    • High: Dorman

    Source: ROAM MLS. This data may not be complete. We recommend contacting the local school district to confirm school assignments for this home.

    Sell for more on Zillow
    Get a Zillow Showcase℠ listing at no additional cost and you could sell for .
    $387,900
    2% more
    +$7,758
    With Zillow Showcase(estimated)

    $395,658

    Sell for more on Zillow
    Get a Zillow Showcase℠ listing at no additional cost and you could sell for .
    $387,900
    2% more
    +$7,758
    With Zillow Showcase(estimated)

    $395,658