Skip main navigation
New construction
  • $251,400

    1001 Homestead Dr, Macon, GA 31216

    3beds
    1,745sqft
    : 
    Loading
    Get pre-qualified
    Townhouse
    Built in 2026
    871 Square Feet Lot
    $251,000 Zestimate®
    $144/sqft
    $150/mo HOA

    What's special

    Resort-style poolWalk in pantryLarge walk-in closetStainless steel microwaveGranite counter topsGourmet kitchenDouble door refrigerator
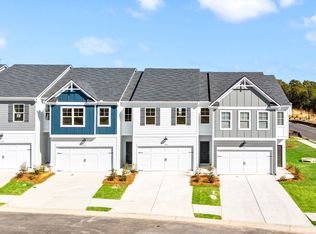
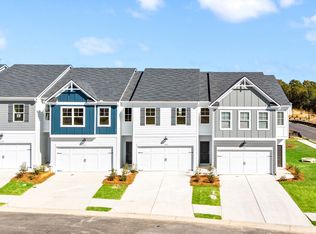
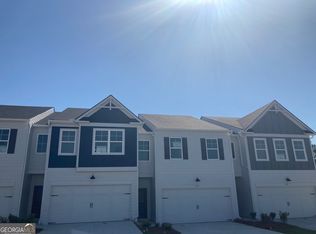
    Welcome home to your beautiful brand-new Redland floorplan built by Rocklyn Homes. As you enter your home you're welcomed by a spacious foyer. Once inside you have ample open space living and dining space that includes a kitchen that you will love to cook and entertain in. Your new gourmet kitchen includes 36in, soft close cabinets, granite counter tops, stainless steel microwave, stove dishwasher, double door refrigerator and walk in pantry. The first level of your home also has extra storage space, a 2-car garage and for a limited time fenced in back yard. Upstairs you have 2 oversized secondary bedrooms that share a bathroom. Your private owner's suite has a large walk-in closet and oversized ensuite that you will enjoy relaxing and unwinding in. Highland Pointe offers a maintenance free lifestyle. The exterior maintenance and insurance of your home including the roof is covered by the HOA. Also included is your weekly front and back lawn care, resort-style pool, clubhouse, gym and playground. We are conveniently located just off I-75 near Mercer University, local shopping and dining and quick access via I-75 and I-475 to Atlanta, Warner Robbins, the new Amazin Warehouse and Tyson Distribution. *** Special incentives include: microwave, stove and dishwasher stainless steel upgrade; stainless steel side by side refrigerator, 2in blinds for the entire home; fenced in backyard; as low as a 4.99% fixed interest rate (for using our preferred lender Bank South) and up to 15K in seller concessions toward closing costs and upgrades! These prices and incentives won't last long! Please contact Aja Caffey the community sales manager for details and availability. This home will be ready August 2026.
    67 days
    |
    105
    |
    5
    |

    Zillow last checked:

    Listing updated:

    Listed by:

    Aja Caffey,

    ON POINT REALTY INC,

    Maleeka Harris

    Source: CGMLS,MLS#: 262834

    Loading...

      Facts & features

      Interior

      Bedrooms & bathrooms
      • Bedrooms: 3
      • Bathrooms: 3
      • Full bathrooms: 2
      • 1/2 bathrooms: 1
      Rooms
      • Room types: Bonus Room, Extra Living Room
      Dining room
      • Features: Combo
      Heating
      • Central
      Cooling
      • Central Air
      Appliances
      • Included: Electric Range, Disposal, Dishwasher, Microwave, Refrigerator, Range, Cooktop
      Features
      • High Speed Internet
      • Flooring: Carpet, Luxury Vinyl Plank
      • Windows: Double Pane Windows, Blinds
      • Attic: Storage
      • Has fireplace: No
      Interior area
      • Total interior livable area: 1,745 sqft
      • Finished area above ground: 1,745
      • Finished area below ground: 0

      Property

      Parking
      • Total spaces: 2
      • Parking features: Garage, Attached, Garage Door Opener
      • Has attached garage: Yes
      • Covered spaces: 2
      Features
      • Levels: 2 Story or More
      • Stories: 2
      • Patio & porch: Porch, Patio
      • Fencing: Privacy
      Lot
      • Size: 871 Square Feet

      Construction

      Type & style
      • Home type: Townhouse
      • Property subtype: Townhouse
      Materials
      • Siding, Fiber Cement
      • Foundation: Slab
      Condition
      • Under Construction
      • New construction: Yes
      • Year built: 2026

      Utilities & green energy

      • Sewer: Public Sewer
      • Water: Public
      • Utilities for property: Underground Utilities

      Community & HOA

      Community
      • Features: Club House/Rec Room, Fitness Center, Recreation Area, Pool
      • Subdivision: Highland Pointe
      HOA
      • Has HOA: Yes
      • HOA fee: $150 monthly
      Location
      • Region: Macon

      Financial & listing details

      • Price per square foot: $144/sqft
      • Date on market: 5/8/2026

        Estimated market value

        $251,000

        $238,000 - $264,000

        $1,964/mo

        Price history

        DateEventPrice
        7/10/2026Listed for rent$2,300$1/sqft
        Source: Zillow Rentals Report a problem
        7/10/2026Listing removed$2,300$1/sqft
        Source: GAMLS #10800538 Report a problem
        7/7/2026Listed for rent$2,300$1/sqft
        Source: GAMLS #10800538 Report a problem
        5/8/2026Listed for sale$251,400$144/sqft
        Source: CGMLS #262834 Report a problem

        Public tax history

        Tax history is unavailable.

        Monthly payment

        Est. payment

        Payment breakdown

        Explore the cost of this home by adjusting the details. Changes won't be saved.
        All calculations are estimates and provided by Zillow, Inc. for informational purposes only. Actual amounts may vary.
        HOA fees may include property taxes on listings classified as Co-Ops. Contact the listing agent and/or owner for fee details.
        Mortgage interest rates are dependent on a number of factors, including credit score, down payment, and repayment length. Interest rate data provided by Zillow Group Marketplace, Inc. as of 1/1/1970 from various mortgage lenders with which we have lead or other similar arrangements; the Estimated Payment is an average of those rates.
        See how much you could borrow to make a competitive offer.

        Climate risks

        Neighborhood: 31216

        Getting around

        23 / 100
        Car-Dependent
        22 / 100
        Somewhat Bikeable

        Nearby schools

        GreatSchools rating
        Schools provided by the listing agent
        • Elementary: Bibb-Porter
        • Middle: Rutland
        • High: Rutland

        Source: CGMLS. This data may not be complete. We recommend contacting the local school district to confirm school assignments for this home.

        A local agent can set up tours, give advice and negotiate with sellers.

        Browse local experts

        Similar homes