1001 James Avenue – Modern Farmhouse Charm, Fully Renovated
Tucked on a quiet street in the vibrant West 7th neighborhood, this 2BR farmhouse blends historic charm with a top-to-bottom renovation. Just steps from Leitner’s Garden Center, with quick access to loads of local restaurants, bike lanes, bus lines, and the interstate, it offers urban convenience in a private setting.
Every inch of this home has been thoughtfully updated. Recent improvements include a new roof and siding (2023), LVP flooring & new carpeting (2025), fully renovated bedrooms and bath, new furnace (2022), AC compressor (2024), hot water heater (2022), sump pump (2025), and fresh paint throughout. A brand-new cedar privacy fence (2023) encloses the backyard, creating an inviting outdoor space. Smart home features such as a garage door opener, security camera, and keyless entry add ease to everyday living.
Inside, crisp white finishes & modern lighting, maximize both style and function. Upstairs bedrooms feature new carpet, ceiling fans with remotes, and custom touches. The oversized 2-car garage & clean, unfinished cellar offers storage space rare for a home of this size.
With its complete renovation, private setting, and modern conveniences, this is a turnkey home where everything has been done for you—ready to enjoy from day one.
Closed
$270,000
1001 James Ave, Saint Paul, MN 55102
2beds
986sqft
Single Family Residence
Built in 1901
7,405 Square Feet Lot
$281,800 Zestimate®
$274/sqft
$1,791 Estimated rent
Home value
$281,800
$254,000 - $313,000
$1,791/mo
Zestimate® history
Owner options
List your home for rent
$1,791/mo
Rent Zestimate®
Find your next renter with Zillow Rental Manager. Plus, with online applications, you can quickly screen prospective tenants – for free.
$1,791/mo
Rent Zestimate®
Refinance and save
$1,739/mo
Est. payment
Refinancing to a lower rate could help reduce your monthly payments and save thousands over the life of the loan.
$1,739/mo
Est. payment
Explore your selling options
Work with a Zillow partner agent
Leverage their expertise and Zillow's premium Showcase listings to get your home seen by more buyers.
Get startedList with your own agent
Get your home in front of millions of buyers by listing it on Zillow.
Learn how to do itSell it yourself
Take full control of how buyers see your home on Zillow by listing For Sale by Owner (FSBO).
List your homeWhat's special
Zillow last checked:
Listing updated:
Listed by:
TJ Pierret 651-755-6669,
Coldwell Banker Realty
Bought with:
Yvonne Hanson
RE/MAX Results
Source: NorthstarMLS as distributed by MLS GRID,MLS#: 6794150
Facts & features
Interior
Bedrooms & bathrooms
- Bedrooms: 2
- Bathrooms: 1
- 3/4 bathrooms: 1
Bedroom
- Level: Upper
- Area: 210 Square Feet
- Dimensions: 15 x 14
Bedroom 2
- Level: Upper
- Area: 140 Square Feet
- Dimensions: 14 x 10
Deck
- Level: Main
- Area: 64 Square Feet
- Dimensions: 8 x 8
Dining room
- Level: Main
- Area: 169 Square Feet
- Dimensions: 13 x 13
Kitchen
- Level: Main
- Area: 72 Square Feet
- Dimensions: 9 x 8
Living room
- Level: Main
- Area: 130 Square Feet
- Dimensions: 13 x 10
Porch
- Level: Main
- Area: 72 Square Feet
- Dimensions: 12 x 6
Heating
- Forced Air, Fireplace(s)
Cooling
- Central Air
Appliances
- Included: Air-To-Air Exchanger, Dishwasher, Disposal, Dryer, Gas Water Heater, Microwave, Range, Refrigerator, Stainless Steel Appliance(s)
- Laundry: In Kitchen, Main Level
Features
- Basement: Block,Full,Storage Space,Sump Pump,Unfinished
- Number of fireplaces: 1
- Fireplace features: Electric
Interior area
- Total structure area: 986
- Total interior livable area: 986 sqft
- Finished area above ground: 986
- Finished area below ground: 0
Property
Parking
- Total spaces: 2
- Parking features: Detached Garage, Garage Door Opener
- Garage spaces: 2
- Has uncovered spaces: Yes
- Details: Garage Dimensions (24 x 24), Garage Door Height (6), Garage Door Width (16)
Accessibility
- Accessibility features: None
Features
- Levels: Two
- Stories: 2
- Patio & porch: Deck
- Fencing: Full,Wood
Lot
- Size: 7,405 Square Feet
- Dimensions: 40 x 107
Details
- Foundation area: 586
- Parcel number: 112823230046
- Zoning description: Residential-Single Family
Construction
Type & style
- Home type: SingleFamily
- Property subtype: Single Family Residence
Materials
- Roof: Age 8 Years or Less,Asphalt
Condition
- New construction: No
- Year built: 1901
Utilities & green energy
- Gas: Natural Gas
- Sewer: City Sewer/Connected
- Water: City Water/Connected
Community & HOA
Community
- Subdivision: Michel & Robertsons Add
HOA
- Has HOA: No
Location
- Region: Saint Paul
Financial & listing details
- Price per square foot: $274/sqft
- Tax assessed value: $251,400
- Annual tax amount: $3,624
- Date on market: 9/30/2025
- Cumulative days on market: 28 days
Price history
| Date | Event | Price |
|---|---|---|
| 11/12/2025 | Sold | $270,000-3.2%$274/sqft |
Source:  NorthstarMLS as distributed by MLS GRID #6794150 Report a problem NorthstarMLS as distributed by MLS GRID #6794150 Report a problem | ||
| 11/1/2025 | Pending sale | $279,000$283/sqft |
Source: NorthstarMLS as distributed by MLS GRID #6794150 Report a problem | ||
| 10/22/2025 | Price change | $279,000-5.4%$283/sqft |
Source: NorthstarMLS as distributed by MLS GRID #6794150 Report a problem | ||
| 10/3/2025 | Listed for sale | $295,000+68.6%$299/sqft |
Source: NorthstarMLS as distributed by MLS GRID #6794150 Report a problem | ||
| 5/31/2019 | Sold | $175,000-6.4%$177/sqft |
Source: NorthstarMLS as distributed by MLS GRID #5150645 Report a problem | ||
| 4/25/2019 | Pending sale | $187,000$190/sqft |
Source: Keller Williams Preferred Realty #5150645 Report a problem | ||
| 4/10/2019 | Price change | $187,000-1.1%$190/sqft |
Source: Keller Williams Preferred Realty #5150645 Report a problem | ||
| 3/22/2019 | Price change | $189,000-5.5%$192/sqft |
Source: Keller Williams Preferred Realty #5150645 Report a problem | ||
| 3/15/2019 | Price change | $199,900-4.4%$203/sqft |
Source: Keller Williams Preferred Realty #5150645 Report a problem | ||
| 2/22/2019 | Listed for sale | $209,000+132.2%$212/sqft |
Source: Keller Williams Preferred Rlty #5150645 Report a problem | ||
| 11/7/2018 | Sold | $90,000$91/sqft |
Source: Public Record Report a problem | ||
Public tax history
| Year | Property taxes | Tax assessment |
|---|---|---|
| 2025 | $3,624 +8.5% | $251,400 +8.1% |
| 2024 | $3,340 -4.2% | $232,500 +3% |
| 2023 | $3,486 +4.5% | $225,800 -2.5% |
| 2022 | $3,336 +23.4% | $231,600 +5.9% |
| 2021 | $2,704 +16.8% | $218,800 +16.4% |
| 2020 | $2,315 +21.4% | $187,900 +30.1% |
| 2019 | $1,907 | $144,400 |
| 2018 | $1,907 -4.2% | $144,400 +3.5% |
| 2017 | $1,990 | $139,500 |
| 2016 | $1,990 +18.6% | -- |
| 2015 | $1,678 +15.4% | $122,700 |
| 2014 | $1,454 -9.2% | -- |
| 2013 | $1,602 +11.7% | -- |
| 2012 | $1,434 +5.1% | -- |
| 2011 | $1,364 | -- |
| 2010 | -- | -- |
| 2009 | $1,432 +8% | -- |
| 2008 | $1,326 +18% | -- |
| 2007 | $1,124 +19.1% | -- |
| 2006 | $944 +29% | -- |
| 2005 | $732 +5.2% | -- |
| 2004 | $696 -2.2% | -- |
| 2003 | $712 +7.2% | -- |
| 2002 | $664 -11% | -- |
| 2001 | $746 +40.5% | -- |
| 2000 | $531 | -- |
Find assessor info on the county website
Neighborhood: West 7th
Nearby homes
- $590,0004 bd4 ba2.3k sqft997 James Ave, Saint Paul, MN 55102Off Market
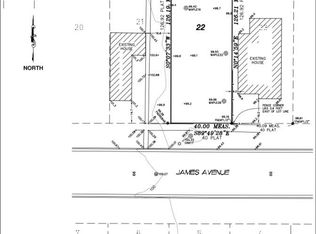
- $364,900-- bd-- ba-- sqft1005 James Ave, Saint Paul, MN 55102Off Market
- $189,0003 bd1 ba830 sqft1009 James Ave, Saint Paul, MN 55102Sold
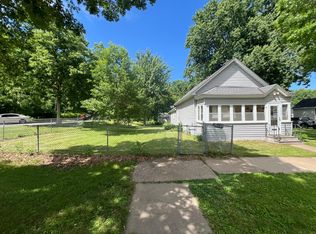
- $228,2003 bd1 ba844 sqft1009 James Ave, Saint Paul, MN 55102Off Market
- $588,3005,096 Square Feet993 James Ave, Saint Paul, MN 55102Off Market
- $160,8002 bd1 ba1.1k sqft989 James Ave, Saint Paul, MN 55102Off Market
- $255,0003 bd2 ba2.1k sqft998 Palace Ave, Saint Paul, MN 55102Sold
- $250,5002 bd1 ba760 sqft994 Palace Ave, Saint Paul, MN 55102Off Market
Nearby schools
GreatSchools rating
- 4/10Expo for Excellence Elementary SchoolGrades: PK-5Distance: 1 mi
- 3/10Hidden River Middle SchoolGrades: 6-8Distance: 2.4 mi
- 7/10Central Senior High SchoolGrades: 9-12Distance: 1.5 mi
Get a cash offer in 3 minutes
Find out how much your home could sell for in as little as 3 minutes with a no-obligation cash offer.
Estimated market value
$281,800
Get a cash offer in 3 minutes
Find out how much your home could sell for in as little as 3 minutes with a no-obligation cash offer.
Estimated market value
$281,800
- Minnesota
- Ramsey County
- Saint Paul
- 55102
- West 7th
- 1001 James Ave
Nearby cities
Nearby neighborhoods
Nearby zip codes
Other Saint Paul Topics
