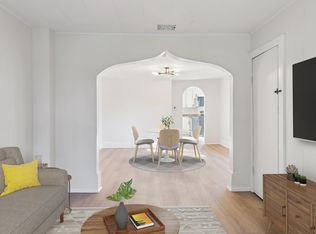
Welcome to this charming two-story home, nestled on an extra-large lot in a highly desirable, low-traffic area. Offering the perfect blend of comfort and convenience, this property is truly a rare find. Step inside to discover freshly painted rooms throughout the entire home, including the closets, giving the place a bright, inviting feel! The main floor features a living room, a formal dining room with a built-in hutch, perfect for hosting family gatherings or intimate dinners. The large kitchen with plenty of cabinetry for all your needs. Just off the kitchen, the oversized main-floor laundry room is another standout feature, offering ample space and functionality. A bedroom and main floor half bath add to the home's practicality. Upstairs, features two bedrooms, with plenty of closet space, including a massive walk-in storage room that provides even more room for organization and storage. Outside, you'll enjoy the large deck, ideal for summer barbecues or simply relaxing in your large backyard oasis. The wraparound front porch adds curb appeal and provides a great spot to unwind while overlooking the peaceful, low-traffic street. Additional highlights include all maintenance-free steel exterior, two garages for all your storage and parking needs, plus an abundance of closet space throughout the home. This property is perfect for anyone looking for a move-in-ready home in an unbeatable location. Don't miss the chance to make this one-of-a-kind gem your own!
Closed
$255,000
998 Palace Ave, Saint Paul, MN 55102
3beds
2,103sqft
Single Family
Built in 1900
10,149 Square Feet Lot
$260,700 Zestimate®
$121/sqft
$2,855 Estimated rent
Home value
$260,700
$235,000 - $289,000
$2,855/mo
Zestimate® history
Owner options
List your home for rent
$2,855/mo
Rent Zestimate®
Find your next renter with Zillow Rental Manager. Plus, with online applications, you can quickly screen prospective tenants – for free.
$2,855/mo
Rent Zestimate®
Refinance and save
$1,632/mo
Est. payment
Refinancing to a lower rate could help reduce your monthly payments and save thousands over the life of the loan.
$1,632/mo
Est. payment
Explore your selling options
Work with a Zillow partner agent
Leverage their expertise and Zillow's premium Showcase listings to get your home seen by more buyers.
Get startedList with your own agent
Get your home in front of millions of buyers by listing it on Zillow.
Learn how to do itSell it yourself
Take full control of how buyers see your home on Zillow by listing For Sale by Owner (FSBO).
List your homeWhat's special
Extra-large lotWraparound front porchOversized main-floor laundry roomMassive walk-in storage roomTwo garagesMaintenance-free steel exteriorFormal dining room
Zillow last checked:
Listing updated:
Bought with:
5
Source: NorthstarMLS as distributed by MLS GRID,MLS#: 6686758
Facts & features
Interior
Bedrooms & bathrooms
- Bedrooms: 3
- Bathrooms: 2
- Full bathrooms: 1
- 1/2 bathrooms: 1
Bedroom
- Level: Main
- Area: 120 Square Feet
- Dimensions: 12x10
Bedroom 2
- Level: Upper
- Area: 208 Square Feet
- Dimensions: 16x13
Bedroom 3
- Level: Upper
- Area: 143 Square Feet
- Dimensions: 13x11
Deck
- Level: Main
- Area: 336 Square Feet
- Dimensions: 28x12
Dining room
- Level: Main
- Area: 165 Square Feet
- Dimensions: 15x11
Kitchen
- Level: Main
- Area: 168 Square Feet
- Dimensions: 14x12
Laundry
- Level: Main
- Area: 98 Square Feet
- Dimensions: 14x7
Porch
- Level: Main
- Area: 160 Square Feet
- Dimensions: 20x8
Heating
- Boiler, Hot Water
Cooling
- Window Unit(s)
Appliances
- Included: Dishwasher, Dryer, Gas Water Heater, Range, Refrigerator, Washer
- Laundry: Laundry Room, Main Level
Features
- Basement: Full
Interior area
- Total structure area: 2,103
- Total interior livable area: 2,103 sqft
- Finished area above ground: 1,300
- Finished area below ground: 0
Property
Parking
- Total spaces: 4
- Parking features: Detached Garage, Garage Door Opener, Multiple Garages
- Garage spaces: 4
- Has uncovered spaces: Yes
Accessibility
- Accessibility features: None
Features
- Levels: Two
- Stories: 2
- Patio & porch: Deck, Front Porch, Glass Enclosed, Porch
Lot
- Size: 10,149 Square Feet
- Dimensions: 80 x 127
- Features: Tree Coverage - Light
Details
- Additional structures: Garage(s)
- Foundation area: 803
- Parcel number: 112823230044
- Zoning description: Residential-Single Family
Construction
Type & style
- Home type: SingleFamily
- Property subtype: Single Family
Condition
- New construction: No
- Year built: 1900
Utilities & green energy
- Electric: Circuit Breakers, 100 Amp Service
- Gas: Natural Gas
- Sewer: City Sewer/Connected
- Water: City Water/Connected
Community & HOA
Community
- Subdivision: Michel & Robertsons Add
HOA
- Has HOA: No
Location
- Region: Saint Paul
Financial & listing details
- Price per square foot: $121/sqft
- Tax assessed value: $315,100
- Annual tax amount: $4,926
- Date on market: 3/18/2025
- Cumulative days on market: 43 days
- Road surface type: Paved
Price history
| Date | Event | Price |
|---|---|---|
| 4/22/2025 | Sold | $255,000-7.2%$121/sqft |
Source:  NorthstarMLS as distributed by MLS GRID #6686758 Report a problem NorthstarMLS as distributed by MLS GRID #6686758 Report a problem | ||
| 3/28/2025 | Pending sale | $274,900$131/sqft |
Source: NorthstarMLS as distributed by MLS GRID #6686758 Report a problem | ||
| 3/18/2025 | Listed for sale | $274,900-3.5%$131/sqft |
Source: NorthstarMLS as distributed by MLS GRID #6686758 Report a problem | ||
| 3/18/2025 | Listing removed | $284,900$135/sqft |
Source: NorthstarMLS as distributed by MLS GRID #6670840 Report a problem | ||
| 2/13/2025 | Listed for sale | $284,900+221.9%$135/sqft |
Source: NorthstarMLS as distributed by MLS GRID #6670840 Report a problem | ||
| 7/2/1998 | Sold | $88,500+97.1%$42/sqft |
Source: Public Record Report a problem | ||
| 12/18/1997 | Sold | $44,900$21/sqft |
Source: Public Record Report a problem | ||
Public tax history
| Year | Property taxes | Tax assessment |
|---|---|---|
| 2025 | $7,896 +60.3% | $315,100 +3.5% |
| 2024 | $4,926 -7% | $304,500 +7.9% |
| 2023 | $5,298 -10.5% | $282,300 -1.3% |
| 2022 | $5,920 +28.4% | $285,900 +4.8% |
| 2021 | $4,612 +13.7% | $272,700 +6.9% |
| 2020 | $4,055 +26.1% | $255,200 +16.5% |
| 2019 | $3,216 | $219,000 |
| 2018 | $3,216 -13.9% | $219,000 +2.6% |
| 2017 | $3,736 | $213,500 |
| 2016 | $3,736 +2.9% | -- |
| 2015 | $3,630 -1.4% | $189,100 |
| 2014 | $3,682 -6.4% | -- |
| 2013 | $3,934 +8.6% | -- |
| 2012 | $3,624 +5.5% | -- |
| 2011 | $3,434 | -- |
| 2010 | -- | -- |
| 2009 | $3,488 +6.2% | -- |
| 2008 | $3,284 +7.5% | -- |
| 2007 | $3,056 +15.5% | -- |
| 2006 | $2,646 +46% | -- |
| 2005 | $1,812 +25.7% | -- |
| 2004 | $1,442 +12% | -- |
| 2003 | $1,288 +14.2% | -- |
| 2002 | $1,128 -11% | -- |
| 2001 | $1,268 +36.1% | -- |
| 2000 | $932 | -- |
Find assessor info on the county website
Neighborhood: West 7th
Nearby homes
- $248,0002 bd1 ba760 sqft994 Palace Ave, Saint Paul, MN 55102Off Market
- $332,0003 bd1 ba1k sqft990 Palace Ave, Saint Paul, MN 55102Off Market
- $270,0002 bd1 ba986 sqft1001 James Ave, Saint Paul, MN 55102Sold
- $337,500-- bd-- ba-- sqft1005 James Ave, Saint Paul, MN 55102Off Market
- $189,0003 bd1 ba830 sqft1009 James Ave, Saint Paul, MN 55102Sold
- $224,0003 bd1 ba844 sqft1009 James Ave, Saint Paul, MN 55102Off Market
- $596,1004 bd4 ba2.3k sqft997 James Ave, Saint Paul, MN 55102Off Market
- $572,0005,096 Square Feet993 James Ave, Saint Paul, MN 55102Off Market
Nearby schools
GreatSchools rating
- 4/10Expo for Excellence Elementary SchoolGrades: PK-5Distance: 1 mi
- 3/10Hidden River Middle SchoolGrades: 6-8Distance: 2.4 mi
- 7/10Central Senior High SchoolGrades: 9-12Distance: 1.5 mi
Get a cash offer in 3 minutes
Find out how much your home could sell for in as little as 3 minutes with a no-obligation cash offer.
Estimated market value
$260,700
Get a cash offer in 3 minutes
Find out how much your home could sell for in as little as 3 minutes with a no-obligation cash offer.
Estimated market value
$260,700
- Minnesota
- Ramsey County
- Saint Paul
- 55102
- West 7th
- 998 Palace Ave
Nearby cities
Nearby neighborhoods
Nearby zip codes
Other Saint Paul Topics
