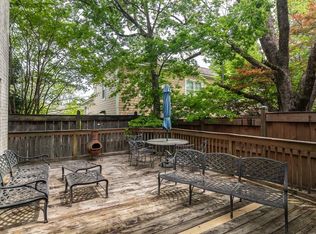
Unbeatable location just steps from the Historic Oxford Square—Oxford Manor is a private as it gets. Placing you within easy walking distance to some of the area's best restaurants, shops, and entertainment. Situated in a gated community, this rare end-unit condo offers true convenience with ground-level access—walk straight in your front door without dealing with parking garages, elevators, or stairs. The open-concept layout provides a comfortable flow for everyday living and entertaining. Outdoor spaces are a standout feature, with a private back deck perfect for morning coffee and a side patio ideal for grilling and game day gatherings. Opportunities like this are few and far between in such a prime location. The condo includes two assigned parking spaces along with additional guest parking—the added bonus is you are nearly right on the square!
Pending
Price cut: $14.9K (7/14)
$859,990
1001 Jefferson Ave APT 5, Oxford, MS 38655
2beds
1,290sqft
Townhouse/Condo
Built in 1960
-- sqft lot
$-- Zestimate®
$667/sqft
$-- HOA
What's special
Gated communityAdditional guest parkingTwo assigned parking spaces
- 90 days |
- 391 |
- 11 |
Zillow last checked:
Listing updated:
Listed by:
Lee Pittman,
Cannon Cleary McGraw 662-371-1000,
Harry Alexander,
Cannon Cleary McGraw
Source: NCMBR,MLS#: 167278
Facts & features
Interior
Bedrooms & bathrooms
- Bedrooms: 2
- Bathrooms: 3
- Full bathrooms: 2
- 1/2 bathrooms: 1
Cooling
- Electric
Appliances
- Included: Microwave, Dishwasher, Dryer, Electric Range, Refrigerator, Washer, Vented Exhaust Fan, Wine Rack/Cooler, Electric Water Heater
- Laundry: W/D Hook Up
Features
- Pantry, Solid Surface Countertops, Ceiling Fan(s), Other
- Flooring: Hardwood, Ceramic Tile
- Doors: French Doors
- Windows: Double Pane Windows
Interior area
- Total structure area: 1,290
- Total interior livable area: 1,290 sqft
Video & virtual tour
Property
Parking
- Parking features: None, Other, Paved
- Has uncovered spaces: Yes
Features
- Patio & porch: Deck
- Pool features: None
Details
- Parcel number: 135N2110305
- Zoning description: SUBDIVISION COVENANT
Construction
Type & style
- Home type: Townhouse
- Property subtype: Townhouse/Condo
- Attached to another structure: Yes
Materials
- Brick
- Foundation: Slab
- Roof: Architectural
Condition
- Year built: 1960
Utilities & green energy
- Sewer: Public Sewer
- Water: Public
- Utilities for property: Cable Connected, Underground Utilities
Community & HOA
Community
- Subdivision: Oxford Manor
Location
- Region: Oxford
Financial & listing details
- Price per square foot: $667/sqft
- Tax assessed value: $290,630
- Annual tax amount: $1,654
- Date on market: 4/23/2026
Estimated market value
Not available
Estimated sales range
Not available
Not available
Price history
| Date | Event | Price |
|---|---|---|
| 7/22/2026 | Pending sale | $859,990$667/sqft |
Source:  NCMBR #167278 Report a problem NCMBR #167278 Report a problem | ||
| 7/14/2026 | Price change | $859,990-1.7%$667/sqft |
Source: NCMBR #167278 Report a problem | ||
| 6/16/2026 | Price change | $874,900-1.7%$678/sqft |
Source: NCMBR #167278 Report a problem | ||
| 5/12/2026 | Price change | $889,900-5.3%$690/sqft |
Source: NCMBR #167278 Report a problem | ||
| 4/23/2026 | Listed for sale | $939,900$729/sqft |
Source: NCMBR #167278 Report a problem | ||
Public tax history
| Year | Property taxes | Tax assessment |
|---|---|---|
| 2024 | $1,654 +5.6% | $43,595 |
| 2023 | $1,567 | $43,595 |
| 2022 | $1,567 | $43,595 |
| 2021 | $1,567 +5.6% | $43,595 +2.6% |
| 2020 | $1,484 -0.2% | $42,473 -0.2% |
| 2017 | $1,487 | $42,543 +3.6% |
| 2016 | -- | $41,079 |
| 2015 | -- | $41,079 |
| 2014 | -- | $41,079 |
| 2013 | -- | $41,079 +1.3% |
| 2012 | -- | $40,550 |
| 2011 | -- | $40,550 |
| 2010 | -- | $40,550 |
| 2009 | -- | $40,550 -0.2% |
| 2008 | -- | $40,611 |
| 2007 | -- | $40,611 |
| 2006 | -- | $40,611 |
Find assessor info on the county website
Monthly payment
Est. payment
Payment breakdown
Explore the cost of this home by adjusting the details. Changes won't be saved.Climate risks
Neighborhood: 38655
Getting around
79 / 100
Very WalkableNearby schools
GreatSchools rating
- 7/10Oxford Intermediate SchoolGrades: 6Distance: 0.2 mi
- 9/10Oxford High SchoolGrades: 9-12Distance: 1.9 mi
- 8/10Oxford Elementary SchoolGrades: 4-5Distance: 0.3 mi
Schools provided by the listing agent
- District: Oxford
Source: NCMBR. This data may not be complete. We recommend contacting the local school district to confirm school assignments for this home.
- $10,000-- sqft1001 Jefferson Ave, Oxford, MS 38655Off Market
- $904,1002 bd3 ba1.3k sqft1001 Jefferson Ave APT 8, Oxford, MS 38655Off Market
- $996,9002 bd2 ba675 sqft1001 Jefferson Ave #1, Oxford, MS 38655Off Market
- $646,1002 bd1 ba675 sqft1001 Jefferson Ave #2, Oxford, MS 38655Off Market
- $775,9002 bd3 ba1.3k sqft1001 Jefferson Ave #3, Oxford, MS 38655Off Market
- $643,8002 bd1 ba675 sqft1001 Jefferson Ave #6, Oxford, MS 38655Off Market
- $643,8002 bd1 ba675 sqft1001 Jefferson Ave #7, Oxford, MS 38655Off Market
- $916,0002 bd3 ba1.3k sqft1001 Jefferson Ave APT 4, Oxford, MS 38655Off Market
A local agent can set up tours, give advice and negotiate with sellers.
Similar homes
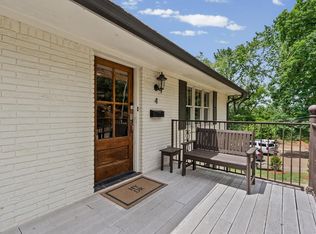
- $649,0002 bd2 ba1.1k sqft234 Elm St, Oxford, MS 38655For Sale
 MLS ID #168053, Davis Matthews, Magee & Boone, LLC. NCMBR
 - $899,0002 bd2 ba1.2k sqft109-1400 Van Buren Ave, Oxford, MS 38655For Sale
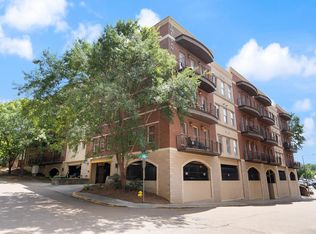 MLS ID #164498, O'Keefe Graham, Oxford Real Estate Collective. NCMBR
 - $685,0002 bd3 ba1.2k sqft234 Elm St APT 5, Oxford, MS 38655For Sale
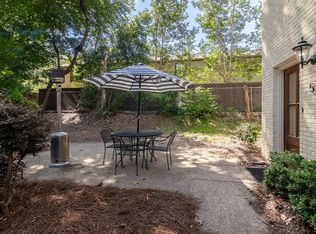 MLS ID #167487, Glenda Keenan, Kessinger Real Estate. NCMBR
 - $899,0003 bd4 ba1.3k sqft514 Jackson Ave E Suite 207, Oxford, MS 38655For Sale
 MLS ID #167210, Tim Mullins, Cannon Cleary McGraw. NCMBR
 - $925,0003 bd4 ba1.5k sqft514 Jackson Ave E #408, Oxford, MS 38655For SaleMLS ID #167068, Tim Phillips, Crye-Leike Oxford Real Estate. NCMBR
- $745,0003 bd2 ba1k sqft514 Jackson Ave E Unit 316, Oxford, MS 38655For SaleMLS ID #167368, Joel Reeves, Cannon Cleary McGraw. NCMBR
- $775,0003 bd4 ba1.8k sqft118 Tanglewood Dr, Oxford, MS 38655For SaleMLS ID #167808, Emelie McGee, Crye-Leike Oxford Real Estate. NCMBR
- $729,9003 bd3 ba1.5k sqft1324 Pleasant Dr, Oxford, MS 38655For SaleMLS ID #167763, Harry Alexander, Cannon Cleary McGraw. NCMBR
- $949,0003 bd4 ba1.5k sqft514 Jackson Ave E #206, Oxford, MS 38655For SaleMLS ID #11718758, Isabella Howell, Coltmor Realty Co.. My State MLS
- $850,0002 bd2 ba1.2k sqft1113 Jackson Ave W #308, Oxford, MS 38655For SaleMLS ID #167348, Mark Cleary, Cannon Cleary McGraw. NCMBR
- $650,0003 bd4 ba1.8k sqft716 Mogridge Ln, Oxford, MS 38655For SaleMLS ID #167603, Sallie Kate Richardson, Cannon Cleary McGraw. NCMBR
- $699,0003 bd3 ba1.5k sqft485 Highway 30 E, Oxford, MS 38655For SaleMLS ID #167719, Tim Phillips, Crye-Leike Oxford Real Estate. NCMBR
- $699,0003 bd3 ba1.3k sqft145 Cincinnatus Blvd, Oxford, MS 38655For SaleMLS ID #167870, Mark Cleary, Cannon Cleary McGraw. NCMBR
- $715,0004 bd2 ba1.8k sqft704 Ridgewood Manor Dr, Oxford, MS 38655For SaleMLS ID #167924, Caroline Felker, tm (BOF) - Oxford. NCMBR
- $749,9003 bd3 ba1.5k sqft1000 N Lamar Blvd Unit 306, Oxford, MS 38655For SaleMLS ID #167783, Harry Alexander, Cannon Cleary McGraw. NCMBR
- $749,9003 bd3 ba1.5k sqft1000 N Lamar Blvd Unit 301, Oxford, MS 38655For SaleMLS ID #167781, Harry Alexander, Cannon Cleary McGraw. NCMBR
- $548,0002 bd1 ba854 sqft1606 Jackson Ave E APT 4, Oxford, MS 38655For SaleMLS ID #167320, Brian Carpenter, Kiamie Real Estate. NCMBR
- $961,0002 bd3 ba1.8k sqft600 Molly Barr Rd #311, Oxford, MS 38655For SaleMLS ID #167752, Jenny Addy, Oxford Real Estate Collective. NCMBR
- $961,0002 bd3 ba1.8k sqft600 Molly Barr Rd #103, Oxford, MS 38655For SaleMLS ID #167751, Jenny Addy, Oxford Real Estate Collective. NCMBR
- $548,0002 bd1 ba854 sqft1606 Jackson Ave E APT 5, Oxford, MS 38655For SaleMLS ID #167321, Brian Carpenter, Kiamie Real Estate. NCMBR
