Located just 0.9 miles from the University, this well-maintained 3-bed, 3.5-bath condo offers one of the closest & most convenient locations to campus available. Situated in the only phase with exclusive resident-only pedestrian gate access, this property combines privacy, convenience, and accessibility in one exceptional package. Inside, you'll find an open-concept kitchen and living area that creates the perfect space for entertaining or everyday living. Each bedroom features its own private bath, while the additional half bath adds convenience for guests. Step outside to enjoy the spacious patio area- ideal for relaxing, grilling, or gathering with friends before game day. Whether you're looking for a game day retreat or simply want unbeatable proximity to campus, this condo delivers a highly desirable layout, excellent condition, & an exceptional location. HOA dues also cover pest control, alarm monitoring, game day security along with the other items below! Call today today today!
For sale
Price cut: $11K (9/30)
$639,000
716 Mogridge Ln, Oxford, MS 38655
3beds
1,808sqft
Townhouse/Condo
Built in 2005
-- sqft lot
$-- Zestimate®
$353/sqft
$-- HOA
What's special
Spacious patio areaHighly desirable layoutAdditional half bath
- 146 days
- 417
- 16
Zillow last checked:
Listing updated:
Listed by:
Sallie Kate Richardson,
Cannon Cleary McGraw 662-371-1000
Source: NCMBR,MLS#: 167603
Facts & features
Interior
Bedrooms & bathrooms
- Bedrooms: 3
- Bathrooms: 4
- Full bathrooms: 3
- 1/2 bathrooms: 1
Cooling
- Electric
Appliances
- Included: Microwave, Cooktop, Dishwasher, Disposal, Refrigerator, Oven, Gas Water Heater
- Laundry: W/D Hook Up
Features
- Pantry, Ceiling Fan(s)
- Flooring: Hardwood
- Windows: Double Hung, Blinds
- Has fireplace: Yes
- Fireplace features: Gas
Interior area
- Total structure area: 1,808
- Total interior livable area: 1,808 sqft
Video & virtual tour
Property
Parking
- Parking features: None
Features
- Patio & porch: Deck, Patio
- Pool features: None
Details
- Parcel number: 139H2904000
- Zoning description: SUBDIVISION COVENANT
Construction
Type & style
- Home type: Townhouse
- Property subtype: Townhouse/Condo
Materials
- Brick
- Foundation: Crawl Space
- Roof: Architectural
Condition
- Year built: 2005
Utilities & green energy
- Sewer: Public Sewer
- Water: Community System
- Utilities for property: Cable Connected
Community & HOA
Community
- Security: Security System
- Subdivision: Oxford Station Hoa
Location
- Region: Oxford
Financial & listing details
- Price per square foot: $353/sqft
- Tax assessed value: $382,900
- Annual tax amount: $2,065
- Date on market: 5/29/2026
Estimated market value
Not available
Estimated sales range
Not available
Not available
Price history
| Date | Event | Price |
|---|---|---|
| 9/30/2026 | Price change | $639,000-1.7%$353/sqft |
Source:  NCMBR #167603 Report a problem NCMBR #167603 Report a problem | ||
| 7/16/2026 | Price change | $650,000-3.7%$360/sqft |
Source: NCMBR #167603 Report a problem | ||
| 5/29/2026 | Listed for sale | $675,000+126.5%$373/sqft |
Source: NCMBR #167603 Report a problem | ||
| 2/16/2019 | Listing removed | $298,000$165/sqft |
Source: RE/MAX Legacy Realty #141291 Report a problem | ||
| 5/31/2018 | Price change | $298,000-0.3%$165/sqft |
Source: Kessinger Real Estate #139828 Report a problem | ||
| 5/1/2018 | Price change | $299,000-2%$165/sqft |
Source: Kessinger Real Estate #139828 Report a problem | ||
| 2/10/2018 | Listed for sale | $305,000$169/sqft |
Source: Kessinger Real Estate #139828 Report a problem | ||
Public tax history
| Year | Property taxes | Tax assessment |
|---|---|---|
| 2025 | $2,065 +18.7% | $57,435 +25.3% |
| 2024 | $1,739 +5.6% | $45,833 |
| 2023 | $1,648 | $45,833 |
| 2022 | $1,648 | $45,833 |
| 2021 | $1,648 +6.6% | $45,833 +3.7% |
| 2020 | $1,545 +0.2% | $44,217 +0.2% |
| 2017 | $1,542 | $44,115 +53.7% |
| 2016 | -- | $28,698 |
| 2015 | -- | $28,698 -33.3% |
| 2014 | -- | $43,047 |
| 2013 | -- | $43,047 +6.1% |
| 2012 | -- | $40,589 |
| 2011 | -- | $40,589 |
| 2010 | -- | $40,589 |
| 2009 | -- | $40,589 -1.6% |
| 2008 | -- | $41,237 |
Find assessor info on the county website
Monthly payment
Est. payment
Payment breakdown
Explore the cost of this home by adjusting the details. Changes won't be saved.Climate risks
Neighborhood: 38655
Nearby schools
Schools provided by the listing agent
- District: Oxford
Source: NCMBR. This data may not be complete. We recommend contacting the local school district to confirm school assignments for this home.

Similar homes
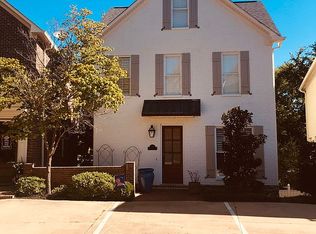
- $570,0003 bd4 ba2.1k sqft435 Saint Remy Blvd, Oxford, MS 38655For Sale
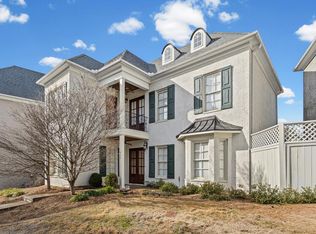 MLS ID #162284, Mary Catherine Guest, MCG Real Estate, LLC. NCMBR
 - $665,0003 bd4 ba2.3k sqft408 Saint Remy Blvd, Oxford, MS 38655For Sale
 MLS ID #167587, Britt Wicker, Kessinger Real Estate. NCMBR
 - $575,0003 bd4 ba2.1k sqft445 Stillwater Ln, Oxford, MS 38655For Sale
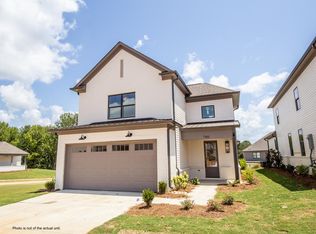 MLS ID #168773, Mark Cleary, Cannon Cleary McGraw. NCMBR
 - $575,0003 bd4 ba2.1k sqft442 Stillwater Ln, Oxford, MS 38655For SaleMLS ID #168772, Mark Cleary, Cannon Cleary McGraw. NCMBR
