Beautiful 3 BR/3.5 BA cottage in one of Oxford's most desirable communities, Fieldstone Farms. Timeless finishes, elevated details, inviting atmosphere! This home combines sophisticated design with exceptional craftsmanship & thoughtful custom upgrades throughout. The open- concept layout creates an effortless flow between the stunning kitchen, dining area, and spacious living room - ideal for everyday living and entertaining. Just beyond the living spaces, enjoy a private screened-in porch complete with a second gas fireplace. This exceptional home offers a rare opportunity to enjoy refined living in a premier development. Ideally located 2 miles from the Ole Miss campus and 2.7 miles from the Square. Enjoy the community gunite saltwater infinity pool overlooking the lake, walking trails, and privacy in the heart of town! Agent is related to the seller.
For sale
Price cut: $10.5K (9/29)
$689,500
1034 Fieldstone Ln, Oxford, MS 38655
3beds
2,191sqft
Townhouse/Condo
Built in 2019
-- sqft lot
$671,800 Zestimate®
$315/sqft
$-- HOA
What's special
Inviting atmosphereSecond gas fireplaceTimeless finishesExceptional craftsmanshipSophisticated designOpen-concept layoutDining area
- 54 days
- 459
- 43
Zillow last checked:
Listing updated:
Listed by:
Hattie Steiner,
Oxford Property Group, LLC 662-832-3987
Source: NCMBR,MLS#: 168324
Facts & features
Interior
Bedrooms & bathrooms
- Bedrooms: 3
- Bathrooms: 4
- Full bathrooms: 3
- 1/2 bathrooms: 1
Bedroom
- Level: Main
Cooling
- Electric
Appliances
- Included: Microwave, Dishwasher, Disposal, Dryer, Gas Range, Refrigerator, Washer, Tankless Water Heater
Features
- Pantry, Walk-In Closet(s), Ceiling Fan(s)
- Flooring: Carpet, Hardwood
- Windows: Double Hung, Wood Frames
- Has fireplace: Yes
- Fireplace features: Gas
Interior area
- Total structure area: 2,191
- Total interior livable area: 2,191 sqft
Video & virtual tour
Property
Parking
- Parking features: None
Features
- Patio & porch: Porch
- Exterior features: Sprinkler System-Yard
- Pool features: None
Details
- Parcel number: 133Y0729721
- Zoning description: SUBDIVISION COVENANT
Construction
Type & style
- Home type: Townhouse
- Property subtype: Townhouse/Condo
Materials
- Brick, HardiPlank Type
- Foundation: Slab
- Roof: Architectural
Condition
- Year built: 2019
Utilities & green energy
- Sewer: Public Sewer
- Water: Public
- Utilities for property: Cable Connected
Community & HOA
Community
- Security: Security System
- Subdivision: Fieldstone Farms
Location
- Region: Oxford
Financial & listing details
- Price per square foot: $315/sqft
- Tax assessed value: $496,880
- Annual tax amount: $3,043
- Date on market: 8/29/2026
Estimated market value
$671,800
$638,000 - $705,000
$3,391/mo
Price history
| Date | Event | Price |
|---|---|---|
| 9/29/2026 | Price change | $689,500-1.5%$315/sqft |
Source:  NCMBR #168324 Report a problem NCMBR #168324 Report a problem | ||
| 8/29/2026 | Listed for sale | $699,995$319/sqft |
Source: NCMBR #168324 Report a problem | ||
Public tax history
| Year | Property taxes | Tax assessment |
|---|---|---|
| 2025 | $3,043 -3.4% | $49,688 +32.3% |
| 2024 | $3,151 +1.9% | $37,562 |
| 2023 | $3,093 -1.5% | $37,562 |
| 2022 | $3,141 | $37,562 |
| 2021 | $3,141 +2.1% | $37,562 +2.9% |
| 2020 | $3,076 | $36,489 |
Find assessor info on the county website
Monthly payment
Est. payment
Payment breakdown
Explore the cost of this home by adjusting the details. Changes won't be saved.Climate risks
Neighborhood: 38655
Nearby schools
Schools provided by the listing agent
- District: Lafayette
Source: NCMBR. This data may not be complete. We recommend contacting the local school district to confirm school assignments for this home.
Similar homes
- $740,0004 bd5 ba2.2k sqft351 Stillwater Ln, Oxford, MS 38655For Sale
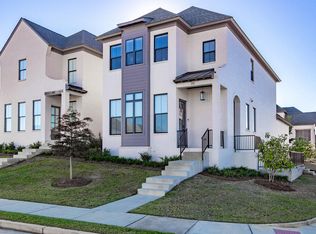 MLS ID #168753, Hattie Steiner, Oxford Property Group, LLC. NCMBR
 - $665,0003 bd4 ba2.3k sqft408 Saint Remy Blvd, Oxford, MS 38655For Sale
 MLS ID #167587, Britt Wicker, Kessinger Real Estate. NCMBR
 - $699,0003 bd4 ba2.7k sqft9001 Coatbridge Dr, Oxford, MS 38655For Sale
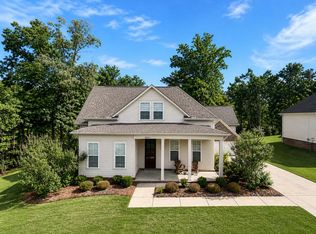 MLS ID #167335, Sarah Hamilton, Matthews Real Estate. NCMBR
 - $699,0003 bd4 ba2k sqft506 Hemingway Ln, Oxford, MS 38655For Sale
 MLS ID #168702, John Welty, John Welty Realty. NCMBR
