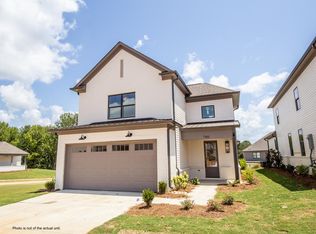
Swayze Plan - Stunning stand-alone 3-bed, 3.5-bath cottage, offering luxury living in every detail. Features include a screened-in porch, wine cooler & ice maker. Enjoy exclusive access to a community barn with a full caterer's kitchen, overlooking a serene lake. Relax by the gunite saltwater infinity pool. High-end finishes throughout make this a dream home! Estimated completion is 12 months.
Pending
$637,520
1038 Fieldstone Ln, Oxford, MS 38655
3beds
2,203sqft
Townhouse/Condo
Built in 2026
-- sqft lot
$-- Zestimate®
$289/sqft
$-- HOA
What's special
- 182 days
- 10
- 0
Zillow last checked:
Listing updated:
Listed by:
Matt McGraw,
Cannon Cleary McGraw 662-371-1000
Source: NCMBR,MLS#: 167303
Facts & features
Interior
Bedrooms & bathrooms
- Bedrooms: 3
- Bathrooms: 4
- Full bathrooms: 3
- 1/2 bathrooms: 1
Bedroom
- Level: Main
Cooling
- Electric
Appliances
- Included: Microwave, Dishwasher, Disposal, Gas Range, Refrigerator, Vented Exhaust Fan, Gas Water Heater, Tankless Water Heater
Features
- Walk-In Closet(s), Granite Counters, Solid Surface Countertops, Ceiling Fan(s)
- Flooring: Carpet, Hardwood, Ceramic Tile
- Windows: Wood Frames
- Has fireplace: Yes
- Fireplace features: Gas
Interior area
- Total structure area: 2,203
- Total interior livable area: 2,203 sqft
Property
Parking
- Total spaces: 1
- Parking features: Garage, Paved
- Garage spaces: 1
- Has uncovered spaces: Yes
Features
- Patio & porch: Patio
- Pool features: Other
Details
- Parcel number: 133Y0729719
- Zoning description: SUBDIVISION COVENANT
Construction
Type & style
- Home type: Townhouse
- Property subtype: Townhouse/Condo
Materials
- Brick, HardiPlank Type
- Foundation: Slab
- Roof: Architectural
Condition
- Year built: 2026
Utilities & green energy
- Sewer: Community System
- Water: Community System
- Utilities for property: Cable Connected, Underground Utilities
Community & HOA
Community
- Security: Security System
- Subdivision: Fieldstone Farms
Location
- Region: Oxford
Financial & listing details
- Price per square foot: $289/sqft
- Tax assessed value: $50,000
- Annual tax amount: $787
- Date on market: 4/24/2026
Estimated market value
Not available
Estimated sales range
Not available
Not available
Price history
| Date | Event | Price |
|---|---|---|
| 4/24/2026 | Pending sale | $637,520$289/sqft |
Source:  NCMBR #167303 Report a problem NCMBR #167303 Report a problem | ||
Public tax history
| Year | Property taxes | Tax assessment |
|---|---|---|
| 2025 | $787 +61% | $7,500 +66.7% |
| 2024 | $489 +1.9% | $4,500 |
| 2023 | $480 -1.5% | $4,500 |
| 2022 | $488 | $4,500 |
| 2021 | $488 +2.1% | $4,500 |
| 2020 | $477 | $4,500 |
Find assessor info on the county website
Monthly payment
Est. payment
Payment breakdown
Explore the cost of this home by adjusting the details. Changes won't be saved.Climate risks
Neighborhood: 38655
Nearby schools
Schools provided by the listing agent
- District: Lafayette
Source: NCMBR. This data may not be complete. We recommend contacting the local school district to confirm school assignments for this home.
Similar homes
- $689,5003 bd4 ba2.1k sqft1034 Fieldstone Ln, Oxford, MS 38655For Sale
 MLS ID #168324, Hattie Steiner, Oxford Property Group, LLC. NCMBR
 - $699,0004 bd3 ba2.7k sqft304 Wishing Tree Ln, Oxford, MS 38655For Sale
 MLS ID #168710, Brian Flint, Cannon Cleary McGraw. NCMBR
 - $575,0003 bd4 ba2.1k sqft445 Stillwater Ln, Oxford, MS 38655For Sale
 MLS ID #168773, Mark Cleary, Cannon Cleary McGraw. NCMBR
 - $639,0003 bd4 ba1.8k sqft716 Mogridge Ln, Oxford, MS 38655For Sale
 MLS ID #167603, Sallie Kate Richardson, Cannon Cleary McGraw. NCMBR
