Rare opportunity in the Oxford City Limits! This brick ranch sits on 1.9 wooded acres zoned Suburban Residential — allowing up to 6 dwellings per acre — making it a prime investment, development, or forever-home opportunity. Served by Oxford City Schools and tucked away among towering pines, this 3BR/2BA home with a bonus den offers peaceful privacy just minutes from the Square. Built in 1989, the well-designed floor plan features hardwood floors, a brick wood-burning fireplace, generous kitchen with abundant cabinetry, double wall ovens, and a side-by-side refrigerator. The spacious den provides flexible living space for a home office, playroom, or guest suite. Outside, mature hardwoods and lush green lawns frame a property that feels like a private retreat — yet development infrastructure is right at your doorstep. Whether you're a homebuyer craving space and serenity or an investor eyeing Oxford's continued growth, this one checks every box.
For sale
Price cut: $105K (10/21)
$485,000
1450 Gus Booker Ln, Oxford, MS 38655
3beds
2,563sqft
Residential
Built in 1989
1.9 Acres Lot
$-- Zestimate®
$189/sqft
$-- HOA
What's special
Bonus denBrick ranchHardwood floorsDouble wall ovensSide-by-side refrigeratorBrick wood-burning fireplace
- 115 days
- 196
- 4
Zillow last checked:
Listing updated:
Listed by:
Jody Black,
RE/MAX LEGACY 662-234-5621,
Joey Mistilis,
RE/MAX LEGACY
Source: NCMBR,MLS#: 167911
Facts & features
Interior
Bedrooms & bathrooms
- Bedrooms: 3
- Bathrooms: 2
- Full bathrooms: 2
Bedroom
- Level: Main
Cooling
- Electric
Appliances
- Included: Cooktop, Dishwasher, Double Oven, Electric Range, Electric Water Heater
- Laundry: W/D Hook Up
Features
- Ceiling Fan(s)
- Flooring: Carpet, Hardwood, Ceramic Tile
- Windows: Aluminum Frames
- Attic: Pull Down Stairs
Interior area
- Total structure area: 2,563
- Total interior livable area: 2,563 sqft
Property
Parking
- Parking features: None, Paved
- Has uncovered spaces: Yes
Features
- Patio & porch: Patio
- Pool features: None
Lot
- Size: 1.9 Acres
Details
- Additional structures: Workshop
- Parcel number: 146W1301300
- Zoning: SR
- Zoning description: OXFORD
Construction
Type & style
- Home type: SingleFamily
- Property subtype: Residential
Materials
- Brick
- Foundation: Slab
- Roof: Architectural,Composition
Condition
- Year built: 1989
Utilities & green energy
- Sewer: Septic Tank
- Water: Public
- Utilities for property: Cable Connected
Community & HOA
Community
- Subdivision: None
Location
- Region: Oxford
Financial & listing details
- Price per square foot: $189/sqft
- Tax assessed value: $182,100
- Annual tax amount: $982
- Date on market: 6/29/2026
Estimated market value
Not available
Estimated sales range
Not available
Not available
Price history
| Date | Event | Price |
|---|---|---|
| 10/21/2026 | Price change | $485,000-17.8%$189/sqft |
Source:  NCMBR #167911 Report a problem NCMBR #167911 Report a problem | ||
| 6/29/2026 | Listed for sale | $590,000$230/sqft |
Source: NCMBR #167911 Report a problem | ||
| 8/25/1999 | Sold | -- |
Source: Agent Provided Report a problem | ||
Public tax history
| Year | Property taxes | Tax assessment |
|---|---|---|
| 2025 | $982 +254.8% | $27,316 +81.6% |
| 2024 | $277 +5.6% | $15,041 |
| 2023 | $262 | $15,041 |
| 2022 | $262 | $15,041 |
| 2021 | $262 +2.9% | $15,041 +1.7% |
| 2020 | $255 -5.5% | $14,793 |
| 2017 | $270 | $14,793 +7.1% |
| 2016 | -- | $13,818 |
| 2015 | -- | $13,818 |
| 2014 | -- | $13,818 |
| 2013 | -- | $13,818 +0.4% |
| 2012 | -- | $13,758 |
| 2011 | -- | $13,758 |
| 2010 | -- | $13,758 |
| 2009 | -- | $13,758 +0.2% |
| 2008 | -- | $13,732 |
| 2007 | -- | $13,732 |
| 2006 | -- | $13,732 |
| 2005 | -- | $13,732 |
Find assessor info on the county website
Monthly payment
Est. payment
Payment breakdown
Explore the cost of this home by adjusting the details. Changes won't be saved.Climate risks
Neighborhood: 38655
Nearby schools
Schools provided by the listing agent
- District: Oxford
Source: NCMBR. This data may not be complete. We recommend contacting the local school district to confirm school assignments for this home.
Similar homes
- $499,0004 bd3 ba2.5k sqft329 Wishing Tree Ln, Oxford, MS 38655For Sale
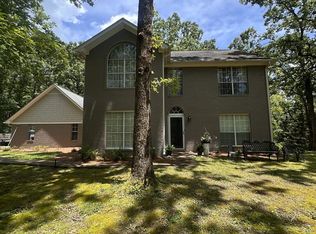 MLS ID #168519, Keith Kessinger, Kessinger Real Estate. NCMBR
 - $475,0004 bd2 ba2.1k sqft704 Savannah Dr, Oxford, MS 38655For Sale
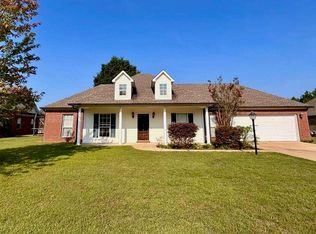 MLS ID #167047, Blake Thompson, tm (BOF) - Oxford. NCMBR
 - $475,0005 bd3 ba2.7k sqft226 Timber Ln, Oxford, MS 38655For Sale
 MLS ID #168299, John Rucker, Crye-Leike Oxford Real Estate. NCMBR
 - $439,9004 bd2 ba2k sqft303 Ohara Dr, Oxford, MS 38655For Sale
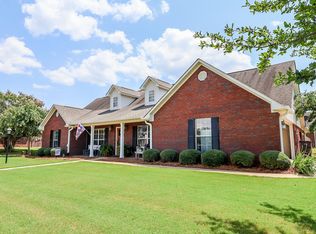 MLS ID #168180, Harry Alexander, Cannon Cleary McGraw. NCMBR
 - $375,0004 bd4 ba2.2k sqft173 Mississippi #334, Oxford, MS 38655For Sale
 MLS ID #26-2003, April White, Right-Way Realty, LLC. NMMLS
