NEW ROOF AND HVAC! Welcome home to Timber Lake, where every drive in and out takes you around a beautiful, crystal-clear lake. Nestled on 2.3 private, tree-covered acres, this spacious 5-bedroom, 2.5-bath home offers privacy and room to spread out. Inside, you'll find generously sized rooms, a large open dining area, and a fully remodeled kitchen made for gathering. Relax by the brick fireplace or enjoy the oversized screened porch overlooking a flat backyard with a covered grilling patio and plenty of room for a future pool. The spacious primary suite features a tiled shower, while four additional bedrooms offer plenty of space for family, guests, or a home office. Surrounded by mature trees and great neighbors, all just minutes from town, this home offers the perfect blend of privacy, space, and convenience. This is Oxford living at its best.
For sale
Price cut: $20K (10/7)
$475,000
226 Timber Ln, Oxford, MS 38655
5beds
2,780sqft
Residential
Built in 1998
2.3 Acres Lot
$-- Zestimate®
$171/sqft
$-- HOA
What's special
Beautiful crystal-clear lakeCovered grilling patioSurrounded by mature treesSpacious primary suiteLarge open dining areaTiled showerBrick fireplace
- 49 days
- 932
- 67
Likely to sell faster than
Zillow last checked:
Listing updated:
Listed by:
John Rucker,
Crye-Leike Oxford Real Estate 662-234-9868
Source: NCMBR,MLS#: 168299
Facts & features
Interior
Bedrooms & bathrooms
- Bedrooms: 5
- Bathrooms: 3
- Full bathrooms: 2
- 1/2 bathrooms: 1
Bedroom
- Level: Main
Cooling
- Electric
Appliances
- Included: Microwave, Cooktop, Disposal, Double Oven, Dryer, Refrigerator, Washer, Electric Water Heater
- Laundry: W/D Hook Up
Features
- Pantry, Walk-In Closet(s), Granite Counters, Ceiling Fan(s)
- Flooring: Laminate, Ceramic Tile
- Windows: Double Pane Windows, Vinyl
- Attic: Pull Down Stairs
- Has fireplace: Yes
- Fireplace features: Gas
Interior area
- Total structure area: 2,780
- Total interior livable area: 2,780 sqft
Video & virtual tour
Property
Parking
- Total spaces: 2
- Parking features: 2 Car Garage, Attached, Garage Door Opener, Paved
- Attached garage spaces: 2
- Has uncovered spaces: Yes
Features
- Patio & porch: Patio, Porch
- Pool features: None
Lot
- Size: 2.3 Acres
Details
- Parcel number: 1241903200
- Zoning: RE
- Zoning description: LAFAYETTE
Construction
Type & style
- Home type: SingleFamily
- Property subtype: Residential
Materials
- Brick, Vinyl Siding
- Foundation: Slab
- Roof: Architectural
Condition
- Year built: 1998
Utilities & green energy
- Sewer: Community System
- Water: Community System
Community & HOA
Community
- Subdivision: Timberlake
Location
- Region: Oxford
Financial & listing details
- Price per square foot: $171/sqft
- Tax assessed value: $290,200
- Annual tax amount: $4,570
- Date on market: 8/26/2026
Estimated market value
Not available
Estimated sales range
Not available
Not available
Price history
| Date | Event | Price |
|---|---|---|
| 10/7/2026 | Price change | $475,000-4%$171/sqft |
Source:  NCMBR #168299 Report a problem NCMBR #168299 Report a problem | ||
| 9/28/2026 | Price change | $495,000-0.8%$178/sqft |
Source: NCMBR #168299 Report a problem | ||
| 8/26/2026 | Listed for sale | $499,000$179/sqft |
Source: NCMBR #168299 Report a problem | ||
Public tax history
| Year | Property taxes | Tax assessment |
|---|---|---|
| 2025 | $4,570 +24.6% | $43,530 +29% |
| 2024 | $3,668 +1.9% | $33,746 |
| 2023 | $3,600 -1.5% | $33,746 |
| 2022 | $3,656 | $33,746 |
| 2021 | $3,656 +3.4% | $33,746 +1.2% |
| 2020 | $3,537 +71.4% | $33,336 +50% |
| 2017 | $2,064 | $22,224 +4.4% |
| 2016 | -- | $21,285 |
| 2015 | $583 | $21,285 |
| 2014 | $583 +10% | $21,285 |
| 2013 | $530 | $21,285 +4.8% |
| 2012 | -- | $20,312 |
| 2011 | -- | $20,312 |
| 2010 | -- | $20,312 |
| 2009 | -- | $20,312 -35.2% |
| 2008 | -- | $31,355 +50% |
| 2007 | -- | $20,903 |
| 2006 | -- | $20,903 |
| 2005 | -- | $20,903 |
Find assessor info on the county website
Monthly payment
Est. payment
Payment breakdown
Explore the cost of this home by adjusting the details. Changes won't be saved.Climate risks
Neighborhood: 38655
Nearby schools
Schools provided by the listing agent
- District: Lafayette
Source: NCMBR. This data may not be complete. We recommend contacting the local school district to confirm school assignments for this home.
Similar homes
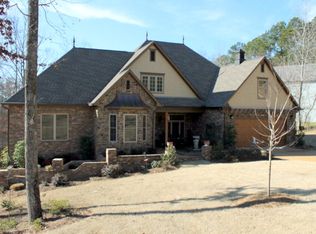
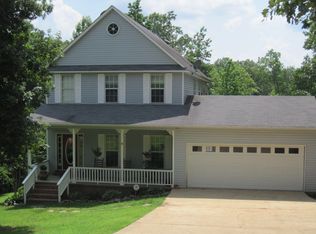
- $499,0005 bd4 ba2.7k sqft9 County Road 241, Oxford, MS 38655For Sale
 MLS ID #167184, John Rucker, Crye-Leike Oxford Real Estate. NCMBR
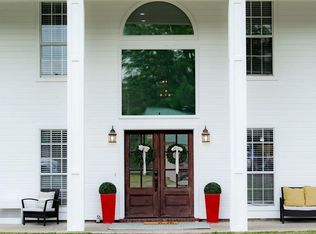
 - $550,0004 bd3 ba2.5k sqft329 Wishing Tree Ln, Oxford, MS 38655For SaleMLS ID #168519, Keith Kessinger, Kessinger Real Estate. NCMBR
- $420,0003 bd2 ba1.5k sqft36 County Road 218, Oxford, MS 38655For Sale
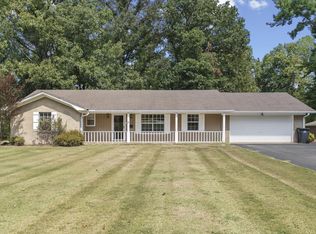 MLS ID #168400, Erika Hewlett, Oxford Real Estate Collective. NCMBR
 - $499,0004 bd3 ba2k sqft11 County Road 3030, Oxford, MS 38655For Sale
 MLS ID #168461, Mary Catherine Guest, MCG Real Estate, LLC. NCMBR
