Country living with a kitchen that'll make you stay. This updated Lafayette County home sits on 2.67 acres with a large covered porch, designer kitchen featuring custom beadboard cabinetry, an additional deck for cooking out, farmhouse sink, stainless steel appliances, granite counters, and a built-in wet bar with wine fridge. Hardwood floors, crown molding, and an open living and dining layout give this home a warmth you feel the moment you walk in. Metal roof, fresh paint, large outbuilding, and mature trees, pond access — just minutes from the Square. This is the one Oxford buyers wait for and at a price that's hard to find!
For sale
$389,000
870 County Road 313, Oxford, MS 38655
4beds
2,809sqft
Residential
Built in 1940
2.67 Acres Lot
$-- Zestimate®
$138/sqft
$-- HOA
What's special
Pond accessMature treesFarmhouse sinkLarge covered porchHardwood floorsCrown moldingStainless steel appliances
- 45 days
- 1,649
- 130
Zillow last checked:
Listing updated:
Listed by:
Carla French Kisner,
Oxford Real Estate Collective 662-281-1200
Source: NCMBR,MLS#: 168371
Facts & features
Interior
Bedrooms & bathrooms
- Bedrooms: 4
- Bathrooms: 3
- Full bathrooms: 3
Rooms
- Room types: Bonus Room Possible
Bedroom
- Level: Main
Cooling
- Electric
Appliances
- Included: Microwave, Dishwasher, Disposal, Dryer, Gas Range, Refrigerator, Vented Exhaust Fan, Wine Rack/Cooler, Electric Water Heater
- Laundry: W/D Hook Up
Features
- Pantry, Walk-In Closet(s), Wet Bar, Solid Surface Countertops, Ceiling Fan(s)
- Flooring: Hardwood, Laminate, Ceramic Tile
- Windows: Double Pane Windows, Blinds
Interior area
- Total structure area: 2,809
- Total interior livable area: 2,809 sqft
Video & virtual tour
Property
Parking
- Total spaces: 3
- Parking features: 3 Car Carport, Paved
- Carport spaces: 3
- Has uncovered spaces: Yes
Features
- Patio & porch: Deck, Porch
- Pool features: None
Lot
- Size: 2.67 Acres
Details
- Additional structures: Workshop, Shed(s)
- Parcel number: 2430602000
- Zoning: A-2
- Zoning description: LAFAYETTE
Construction
Type & style
- Home type: SingleFamily
- Property subtype: Residential
Materials
- Vinyl Siding, HardiPlank Type
- Foundation: Crawl Space, Slab
- Roof: Metal
Condition
- Year built: 1940
Utilities & green energy
- Sewer: Septic Tank
- Water: Community System
Community & HOA
Community
- Subdivision: None
Location
- Region: Oxford
Financial & listing details
- Price per square foot: $138/sqft
- Tax assessed value: $111,720
- Annual tax amount: $878
- Date on market: 9/2/2026
Estimated market value
Not available
Estimated sales range
Not available
$2,875/mo
Price history
| Date | Event | Price |
|---|---|---|
| 9/2/2026 | Listed for sale | $389,000$138/sqft |
Source:  NCMBR #168371 Report a problem NCMBR #168371 Report a problem | ||
| 8/30/2026 | Listing removed | $389,000$138/sqft |
Source: NCMBR #167722 Report a problem | ||
| 7/21/2026 | Contingent | $389,000$138/sqft |
Source: NCMBR #167722 Report a problem | ||
| 6/19/2026 | Pending sale | $389,000$138/sqft |
Source: NCMBR #167722 Report a problem | ||
| 6/10/2026 | Listed for sale | $389,000+4%$138/sqft |
Source: NCMBR #167722 Report a problem | ||
| 12/22/2021 | Listing removed | -- |
Source: NCMBR #148486 Report a problem | ||
| 7/19/2021 | Price change | $374,000-6.3%$133/sqft |
Source: NCMBR #148486 Report a problem | ||
| 6/26/2021 | Listed for sale | $399,000$142/sqft |
Source: NCMBR #148486 Report a problem | ||
Public tax history
| Year | Property taxes | Tax assessment |
|---|---|---|
| 2025 | $878 +34.9% | $11,222 +28.2% |
| 2024 | $651 +2.8% | $8,751 |
| 2023 | $634 -2.3% | $8,751 |
| 2022 | $648 | $8,751 |
| 2021 | $648 -11.1% | $8,751 -9.8% |
| 2020 | $730 -52.6% | $9,703 -33% |
| 2017 | $1,540 | $14,480 +2.3% |
| 2016 | -- | $14,160 +46.1% |
| 2015 | -- | $9,693 |
| 2014 | -- | $9,693 |
| 2013 | -- | $9,693 +5.3% |
| 2012 | -- | $9,204 |
| 2011 | -- | $9,204 |
| 2010 | -- | $9,204 |
| 2009 | -- | $9,204 +61.6% |
| 2008 | -- | $5,697 |
| 2007 | -- | $5,697 +3.5% |
| 2006 | -- | $5,504 |
| 2005 | -- | $5,504 |
Find assessor info on the county website
Monthly payment
Est. payment
Payment breakdown
Explore the cost of this home by adjusting the details. Changes won't be saved.Climate risks
Neighborhood: 38655
Nearby schools
Schools provided by the listing agent
- District: Lafayette
Source: NCMBR. This data may not be complete. We recommend contacting the local school district to confirm school assignments for this home.
Similar homes
- $375,0004 bd4 ba2.2k sqft173 Highway 334, Oxford, MS 38655For Sale
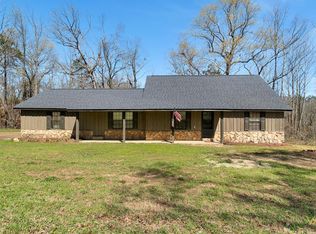 MLS ID #168337, April White, Right-Way Realty. NCMBR
 - $375,0004 bd4 ba2.2k sqft173 Mississippi #334, Oxford, MS 38655For Sale

 MLS ID #26-2003, April White, Right-Way Realty, LLC. NMMLS
 - $380,0004 bd4 ba2.8k sqft707 Blackmur Dr, Water Valley, MS 38965For Sale
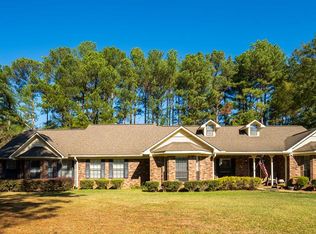 MLS ID #167799, Drew Stevens, John Welty Realty. NCMBR
 - $349,0003 bd3 ba2.3k sqft804 County Road 102, Oxford, MS 38655For Sale
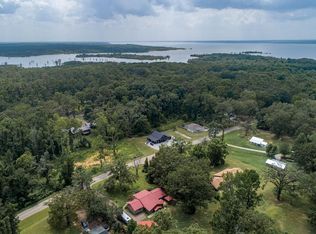 MLS ID #168061, Joey Mistilis, RE/MAX LEGACY. NCMBR
