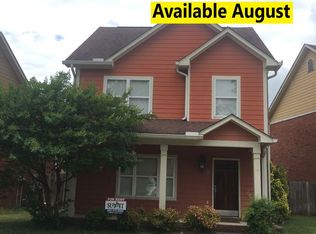
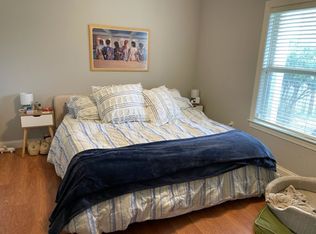
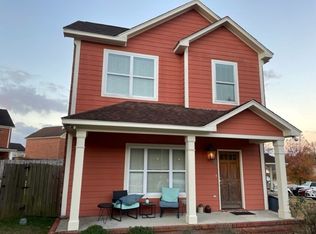
Aspen Ridge is a great neighborhood that can meet the needs for young families, weekenders or parents wanting to buy a place for their kids. One of the nicest things about Aspen Ridge is it offers a similar living experience as a condominium complex but without the expense of the monthly dues. The owners have recently added pine floors in the living area and an extended back deck.
For sale
$389,000
41 Aspen Loop, Oxford, MS 38655
3beds
1,560sqft
Residential
Built in 2005
-- sqft lot
$373,900 Zestimate®
$249/sqft
$-- HOA
What's special
Extended back deck
- 53 days
- 130
- 6
Zillow last checked:
Listing updated:
Listed by:
Will Guest,
Oxford Property Group, LLC 662-832-3987
Source: NCMBR,MLS#: 168147
Facts & features
Interior
Bedrooms & bathrooms
- Bedrooms: 3
- Bathrooms: 3
- Full bathrooms: 2
- 1/2 bathrooms: 1
Cooling
- Electric
Appliances
- Included: Microwave, Dishwasher, Disposal, Dryer, Electric Range, Refrigerator, Washer, Vented Exhaust Fan, Gas Water Heater, Tankless Water Heater
- Laundry: W/D Hook Up
Features
- Ceiling Fan(s)
- Flooring: Carpet, Hardwood, Ceramic Tile
- Windows: Double Pane Windows, Vinyl, Blinds
Interior area
- Total structure area: 1,560
- Total interior livable area: 1,560 sqft
Video & virtual tour
Property
Parking
- Parking features: None, Paved
- Has uncovered spaces: Yes
Features
- Patio & porch: Patio, Porch
- Pool features: None
- Fencing: Fenced
Details
- Parcel number: 146R2417200
- Zoning description: SUBDIVISION COVENANT
Construction
Type & style
- Home type: SingleFamily
- Property subtype: Residential
Materials
- Brick, HardiPlank Type
- Foundation: Slab
- Roof: Architectural
Condition
- Year built: 2005
Utilities & green energy
- Sewer: Public Sewer
- Water: Public
- Utilities for property: Cable Connected, Underground Utilities
Community & HOA
Community
- Subdivision: Aspen Ridge Town Homes
Location
- Region: Oxford
Financial & listing details
- Price per square foot: $249/sqft
- Tax assessed value: $187,770
- Annual tax amount: $1,013
- Date on market: 8/4/2026
Estimated market value
$373,900
$355,000 - $393,000
$2,336/mo
Price history
| Date | Event | Price |
|---|---|---|
| 8/4/2026 | Listed for sale | $389,000$249/sqft |
Source:  NCMBR #168147 Report a problem NCMBR #168147 Report a problem | ||
Public tax history
| Year | Property taxes | Tax assessment |
|---|---|---|
| 2025 | $1,013 +14.7% | $28,166 +21.1% |
| 2024 | $883 +5.6% | $23,261 |
| 2023 | $836 | $23,261 |
| 2022 | $836 | $23,261 |
| 2021 | $836 +3.7% | $23,261 +0.8% |
| 2020 | $806 -0.4% | $23,072 -0.4% |
| 2017 | $809 | $23,160 +3.4% |
| 2016 | -- | $22,397 |
| 2015 | -- | $22,397 |
| 2014 | -- | $22,397 |
| 2013 | -- | $22,397 -4.9% |
| 2012 | -- | $23,541 |
| 2011 | -- | $23,541 |
| 2010 | -- | $23,541 |
| 2009 | -- | $23,541 +8.9% |
| 2008 | -- | $21,615 |
| 2007 | -- | $21,615 |
| 2006 | -- | $21,615 |
Find assessor info on the county website
Monthly payment
Est. payment
Payment breakdown
Explore the cost of this home by adjusting the details. Changes won't be saved.Climate risks
Neighborhood: 38655
Nearby schools
Schools provided by the listing agent
- District: Oxford
Source: NCMBR. This data may not be complete. We recommend contacting the local school district to confirm school assignments for this home.
Similar homes
- $379,9003 bd3 ba1.4k sqft46 Aspen Loop, Oxford, MS 38655For Sale
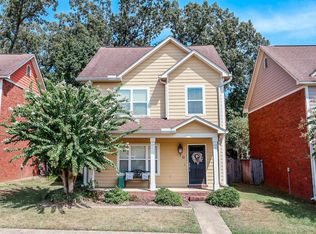 MLS ID #168307, Matt McGraw, Cannon Cleary McGraw. NCMBR
 - $419,0003 bd3 ba1.5k sqft63 Snowmass Cv, Oxford, MS 38655For Sale
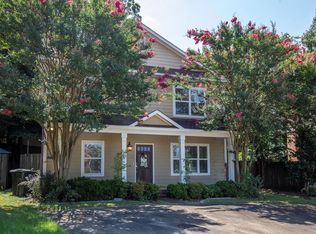 MLS ID #167125, Lance Sipes, Square Real Estate LLC. NCMBR
 - $399,6003 bd2 ba1.5k sqft123 Breckenridge Dr, Oxford, MS 38655For Sale
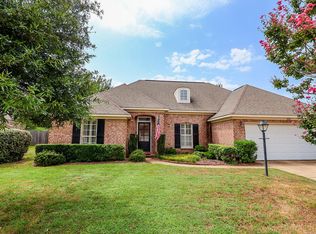 MLS ID #168297, Mia Threlkeld, Cannon Cleary McGraw. NCMBR
 - $399,0003 bd3 ba1.4k sqft2206 Anderson Rd APT 3402, Oxford, MS 38655For Sale
 MLS ID #167743, Jenny Addy, Oxford Real Estate Collective. NCMBR
 - $399,9004 bd4 ba2.2k sqft173 Mississippi #334, Oxford, MS 38655For Sale
 MLS ID #26-2003, April White, Right-Way Realty, LLC. NMMLS
