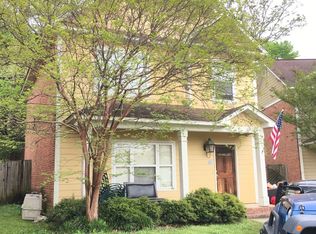
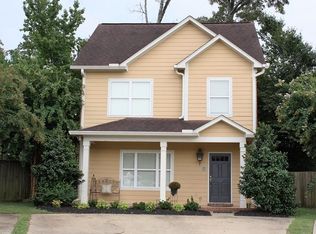
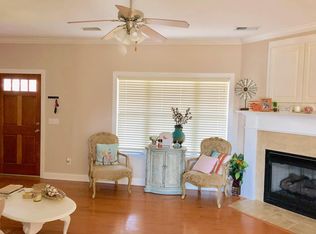
Turnkey, fully furnished opportunity with no long term lease in place, allowing the next owner the flexibility to begin using or marketing the property immediately. With football season approaching, this home is well positioned for those seeking a potential short term rental investment, a weekend retreat, or a primary residence. Features include a covered front porch, fenced backyard, covered rear patio, granite countertops, stainless steel appliances, gas fireplace, crown molding, and a spacious kitchen with bar seating that opens to the dining area. All bedrooms are located upstairs, including a generously sized primary suite. Conveniently located near Ole Miss, The Square, and Oxford amenities. Previous short term rental use may be of interest to buyers; however, future rental use is subject to all applicable local regulations and buyer verification.
For sale
Price cut: $9K (7/10)
$419,000
63 Snowmass Cv, Oxford, MS 38655
3beds
1,550sqft
Residential
Built in 2005
-- sqft lot
$406,900 Zestimate®
$270/sqft
$-- HOA
What's special
Gas fireplaceCovered rear patioGenerously sized primary suiteCrown moldingStainless steel appliancesGranite countertopsFenced backyard
- 181 days
- 111
- 6
Zillow last checked:
Listing updated:
Listed by:
Lance Sipes,
Square Real Estate LLC 662-832-7777
Source: NCMBR,MLS#: 167125
Facts & features
Interior
Bedrooms & bathrooms
- Bedrooms: 3
- Bathrooms: 3
- Full bathrooms: 2
- 1/2 bathrooms: 1
Cooling
- Electric
Appliances
- Included: Microwave, Dishwasher, Disposal, Dryer, Electric Range, Refrigerator, Washer, Gas Water Heater
Features
- Ceiling Fan(s)
- Windows: Double Pane Windows, Screens, Vinyl, Blinds
- Has fireplace: Yes
- Fireplace features: Gas
Interior area
- Total structure area: 1,550
- Total interior livable area: 1,550 sqft
Video & virtual tour
Property
Parking
- Parking features: None
Features
- Patio & porch: Patio
- Pool features: None
- Fencing: Fenced
Details
- Parcel number: 146R2405800
- Zoning description: DEED RESTRICTIONS
Construction
Type & style
- Home type: SingleFamily
- Property subtype: Residential
Materials
- Brick
- Foundation: Slab
- Roof: Architectural
Condition
- Year built: 2005
Utilities & green energy
- Sewer: Public Sewer
- Water: Public
Community & HOA
Community
- Subdivision: Aspen Ridge Town Homes
Location
- Region: Oxford
Financial & listing details
- Price per square foot: $270/sqft
- Tax assessed value: $215,290
- Annual tax amount: $1,161
- Date on market: 4/10/2026
Estimated market value
$406,900
$387,000 - $427,000
$2,647/mo
Price history
| Date | Event | Price |
|---|---|---|
| 7/10/2026 | Price change | $419,000-2.1%$270/sqft |
Source:  NCMBR #167125 Report a problem NCMBR #167125 Report a problem | ||
| 4/10/2026 | Listed for sale | $428,000+139.1%$276/sqft |
Source: NCMBR #167125 Report a problem | ||
| 7/8/2019 | Listing removed | $179,000$115/sqft |
Source: Guest Realty #142599 Report a problem | ||
| 5/3/2019 | Pending sale | $179,000$115/sqft |
Source: Guest Realty #142599 Report a problem | ||
| 3/14/2019 | Listed for sale | $179,000-5.3%$115/sqft |
Source: Guest Realty #142599 Report a problem | ||
| 10/1/2018 | Listing removed | $189,000$122/sqft |
Source: Guest Realty #140105 Report a problem | ||
| 6/25/2018 | Price change | $189,000-3.1%$122/sqft |
Source: Guest Realty #140105 Report a problem | ||
| 3/23/2018 | Listed for sale | $195,000+15.5%$126/sqft |
Source: Guest Realty #140105 Report a problem | ||
| 5/18/2010 | Listing removed | $168,875$109/sqft |
Source: Systems Engineering, Inc. #122520 Report a problem | ||
| 3/18/2010 | Listed for sale | $168,875$109/sqft |
Source: Systems Engineering, Inc. #122520 Report a problem | ||
Public tax history
| Year | Property taxes | Tax assessment |
|---|---|---|
| 2025 | $1,161 +15.5% | $32,294 +22% |
| 2024 | $1,005 +5.6% | $26,478 |
| 2023 | $952 | $26,478 |
| 2022 | $952 | $26,478 |
| 2021 | $952 +6.7% | $26,478 +3.8% |
| 2020 | $892 -0.4% | $25,515 -0.4% |
| 2017 | $895 | $25,619 +3.5% |
| 2016 | -- | $24,755 |
| 2015 | -- | $24,755 |
| 2014 | -- | $24,755 |
| 2013 | -- | $24,755 -4.8% |
| 2012 | -- | $25,994 |
| 2011 | -- | $25,994 |
| 2010 | -- | $25,994 |
| 2009 | -- | $25,994 +8.9% |
| 2008 | -- | $23,868 +0.9% |
| 2007 | -- | $23,666 +50% |
| 2006 | -- | $15,777 |
Find assessor info on the county website
Monthly payment
Est. payment
Payment breakdown
Explore the cost of this home by adjusting the details. Changes won't be saved.Climate risks
Neighborhood: 38655
Nearby schools
Schools provided by the listing agent
- District: Oxford
Source: NCMBR. This data may not be complete. We recommend contacting the local school district to confirm school assignments for this home.
Similar homes
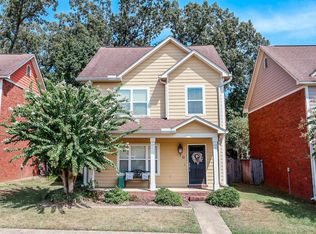
- $389,0003 bd3 ba1.5k sqft41 Aspen Loop, Oxford, MS 38655For Sale
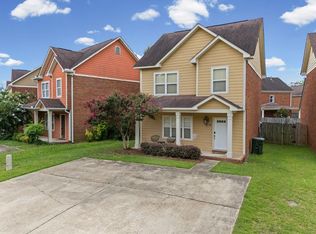 MLS ID #168147, Will Guest, Oxford Property Group, LLC. NCMBR
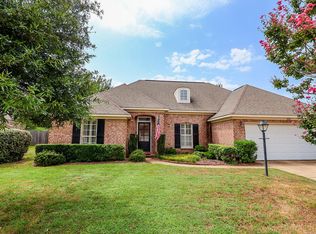
 - $365,0003 bd3 ba1.4k sqft46 Aspen Loop, Oxford, MS 38655For Sale
 MLS ID #168307, Matt McGraw, Cannon Cleary McGraw. NCMBR
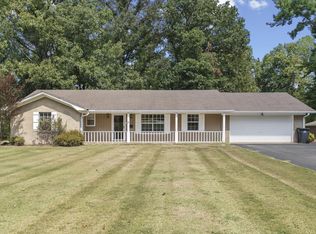
 - $399,6003 bd2 ba1.5k sqft123 Breckenridge Dr, Oxford, MS 38655For Sale
 MLS ID #168297, Mia Threlkeld, Cannon Cleary McGraw. NCMBR
 - $420,0003 bd2 ba1.5k sqft36 County Road 218, Oxford, MS 38655For Sale
 MLS ID #168400, Erika Hewlett, Oxford Real Estate Collective. NCMBR
 - $399,9004 bd4 ba2.2k sqft173 Mississippi #334, Oxford, MS 38655For Sale
 MLS ID #26-2003, April White, Right-Way Realty, LLC. NMMLS
